You'll love coming home to this vibrant active adult community in the highly desirable Sailfish Cove within the gated Baywinds community. Residents enjoy a fully staffed clubhouse with a grand lobby, fitness center, card rooms, ballroom, billiards, library, movie theater, craft room, and multiple pools—including a resistance walking pool—plus countless resort-style amenities. This home features elegant crown moldings, high ceilings, and warm, inviting tones throughout. Both the Primary Suite and a guest bedroom have ensuite bathrooms. The Primary includes dual vanities, a relaxing jacuzzi tub, glass-enclosed shower, private water closet, and a floor-to-ceiling linen closet. The spacious island kitchen opens to a generous family room, perfect for entertaining. For quiet moments, enjoy
For sale
$590,000
2315 SAILFISH COVE Drive, West Palm Beach, FL 33411
3beds
2,635sqft
Single Family Residence
Built in 2003
7,425 Square Feet Lot
$571,200 Zestimate®
$224/sqft
$1,236/mo HOA
What's special
High ceilingsFloor-to-ceiling linen closetElegant crown moldingsWarm inviting tones throughoutRelaxing jacuzzi tubSpacious island kitchenGlass-enclosed shower
- 37 days
- 219
- 5
Likely to sell faster than
Zillow last checked:
Listing updated:
Listed by:
Roxanna LaPaugh 561-839-0005,
RE/MAX Prestige Realty/RPB
Source: BeachesMLS,MLS#: B26055977 Originating MLS: BeachesMLS
Originating MLS: BeachesMLSFacts & features
Interior
Bedrooms & bathrooms
- Bedrooms: 3
- Bathrooms: 3
- Full bathrooms: 3
- Main level bathrooms: 1
- Main level bedrooms: 1
Primary bedroom
- Level: Main
- Area: 255
- Dimensions: 17 X 15
Bedroom 2
- Level: Main
- Area: 154
- Dimensions: 14 X 11
Bedroom 3
- Level: Main
- Area: 132
- Dimensions: 12 X 11
Den
- Level: Main
- Area: 132
- Dimensions: 12 X 11
Dining room
- Level: Main
- Area: 154
- Dimensions: 14 X 11
Family room
- Level: Main
- Area: 300
- Dimensions: 15 X 20
Kitchen
- Level: Main
- Area: 121
- Dimensions: 11 X 11
Living room
- Level: Main
- Area: 360
- Dimensions: 24 X 15
Utility room
- Level: Main
- Area: 72
- Dimensions: 12 X 6
Heating
- Central, Electric
Cooling
- Central Air, Ceiling Fan(s), Electric
Appliances
- Included: Dryer, Dishwasher, Electric Range, Electric Water Heater, Disposal, Ice Maker, Microwave, Range, Refrigerator, Water Heater, Washer
- Laundry: Washer Hookup, Electric Dryer Hookup, Inside, Laundry Room
Features
- Breakfast Area, Bathtub, Dining Area, Separate/Formal Dining Room, Dual Sinks, Garden Tub/Roman Tub, High Ceilings, Jetted Tub, Kitchen Island, Main Level Primary, Pantry, Split Bedrooms, Soaking Tub, Separate Shower, Walk-In Closet(s)
- Flooring: Carpet, Tile, Vinyl, Wood
- Windows: Blinds, Bay Window(s), Drapes
- Has fireplace: No
Interior area
- Total structure area: 3,241
- Total interior livable area: 2,635 sqft
Video & virtual tour
Property
Parking
- Total spaces: 2
- Parking features: Attached, Driveway, Garage, Garage Door Opener
- Attached garage spaces: 2
- Has uncovered spaces: Yes
Accessibility
- Accessibility features: None
Features
- Levels: One
- Stories: 1
- Entry location: Entry Level Living Area Y
- Patio & porch: Covered, Glass Enclosed, Patio, Porch, Screened
- Exterior features: Barbecue, Outdoor Living Area, Porch
- Pool features: Association
- Has spa: Yes
- Has view: Yes
- View description: Lake, Water
- Has water view: Yes
- Water view: Lake,Water
- Waterfront features: Lake Front
Lot
- Size: 7,425 Square Feet
- Features: Sprinklers Automatic, Sprinkler System, < 1/4 Acre
Details
- Parcel number: 74424319130000350
- Zoning: RPD (city)
- Special conditions: Standard,Listed As-Is
- Other equipment: Dehumidifier
Construction
Type & style
- Home type: SingleFamily
- Architectural style: Colonial,Ranch
- Property subtype: Single Family Residence
Materials
- Block, Stucco
- Roof: Barrel,Tile
Condition
- Resale
- New construction: No
- Year built: 2003
Utilities & green energy
- Electric: 3 Phase
- Sewer: Public Sewer
- Water: Public
- Utilities for property: Cable Available, Sewer Available, Water Available
Community & HOA
Community
- Features: Home Owners Association, Gated, Property Manager On-Site, Street Lights
- Security: Security System Owned, Security System, Gated with Guard, Gated Community, Motion Detectors, Smoke Detector(s)
- Senior community: Yes
- Subdivision: BAYWINDS RPD 11
HOA
- Has HOA: Yes
- Amenities included: Clubhouse, Fitness Center, Library, Management, Pool, Recreation Facilities, Shuffleboard Court, Sidewalks, Tennis Court(s), Trail(s)
- Services included: Cable TV, Maintenance Grounds, Pest Control, Recreation Facilities, Security
- HOA fee: $618 monthly
- HOA phone: 561-641-8554
- Second HOA fee: $618 monthly
- Second HOA phone: 800-337-5850
Location
- Region: West Palm Beach
Financial & listing details
- Price per square foot: $224/sqft
- Tax assessed value: $314,576
- Annual tax amount: $6,306
- Date on market: 7/24/2026
- Cumulative days on market: 554 days
- Listing terms: Cash,Conventional,FHA,VA Loan
- Road surface type: Paved
Estimated market value
$571,200
$543,000 - $600,000
$4,595/mo
Price history
| Date | Event | Price |
|---|---|---|
| 7/24/2026 | Price change | $590,000-6.3%$224/sqft |
Source:  BeachesMLS #B26055977 Report a problem BeachesMLS #B26055977 Report a problem | ||
| 1/11/2026 | Listed for sale | $630,000+0%$239/sqft |
Source: BeachesMLS #RX-11153355 Report a problem | ||
| 4/25/2025 | Listing removed | $629,950$239/sqft |
Source: BeachesMLS #RX-11060632 Report a problem | ||
| 2/8/2025 | Listed for sale | $629,950+96.8%$239/sqft |
Source: BeachesMLS #RX-11060632 Report a problem | ||
| 12/31/2003 | Sold | $320,047$121/sqft |
Source: Public Record Report a problem | ||
Public tax history
| Year | Property taxes | Tax assessment |
|---|---|---|
| 2025 | $6,306 +1.1% | $314,576 +2.9% |
| 2024 | $6,238 +2.8% | $305,710 +3% |
| 2023 | $6,070 +1.9% | $296,806 +3% |
| 2022 | $5,955 +0.9% | $288,161 +3% |
| 2021 | $5,902 +0.9% | $279,768 +1.4% |
| 2020 | $5,847 +1.5% | $275,905 +2.3% |
| 2019 | $5,762 | $269,702 +1.9% |
| 2018 | $5,762 +7.2% | $264,673 +2.1% |
| 2017 | $5,378 +0.5% | $259,229 +2.1% |
| 2016 | $5,353 | $253,897 +0.7% |
| 2015 | $5,353 -3% | $252,132 +0.8% |
| 2014 | $5,516 +1.5% | $250,131 +1.5% |
| 2013 | $5,432 -4.5% | $246,434 -3.2% |
| 2012 | $5,688 -0.9% | $254,677 -0.1% |
| 2011 | $5,737 -3% | $254,921 -2% |
| 2010 | $5,915 0% | $260,154 -2.7% |
| 2009 | $5,917 -15.4% | $267,397 -21.6% |
| 2008 | $6,996 -20.3% | $341,106 -13.1% |
| 2007 | $8,783 -11.4% | $392,363 -3.8% |
| 2006 | $9,915 | $407,871 +37.9% |
| 2005 | -- | $295,746 +9.6% |
| 2004 | $4,124 +572.9% | $269,766 +1024% |
| 2003 | $613 | $24,000 |
Find assessor info on the county website
Monthly payment
Est. payment
Payment breakdown
Explore the cost of this home by adjusting the details. Changes won't be saved.Climate risks
Neighborhood: Water Catchment Area
Nearby schools
Schools provided by the listing agent
- Elementary: Benoist Farms
- Middle: Jeaga
- High: Palm Beach Lakes
Source: BeachesMLS. This data may not be complete. We recommend contacting the local school district to confirm school assignments for this home.
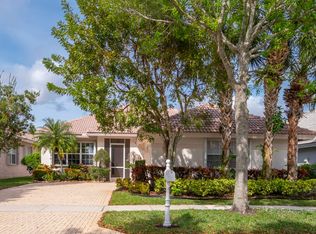
- $450,0002 bd2 ba2k sqft2325 Sailfish Cove Dr, West Palm Beach, FL 33411Sold
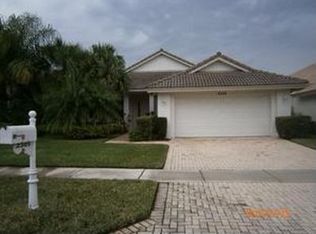
- $482,5003 bd2 ba2k sqft2305 Sailfish Cove Dr, West Palm Beach, FL 33411Off Market
- $552,2003 bd3 ba2.6k sqft2335 Sailfish Cove Dr, West Palm Beach, FL 33411Off Market
- $191,1001 bd1 ba932 sqft9905 Baywinds Drive #2303, west palm beach, FL 33411Off Market
Similar homes
- $560,0003 bd2 ba1.9k sqft9574 LANTERN BAY Circle, West Palm Beach, FL 33411For Sale

 MLS ID #B26064982, Gina Beth Massey, The Keyes Company. BeachesMLS
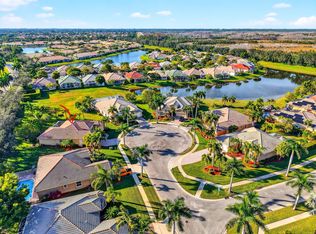
 - $579,0003 bd3 ba2.1k sqft9566 Lantern Bay Circle, West Palm Beach, FL 33411For Sale
 MLS ID #R11153033, LoriAnn Santarpia, The Corcoran Group. BeachesMLS
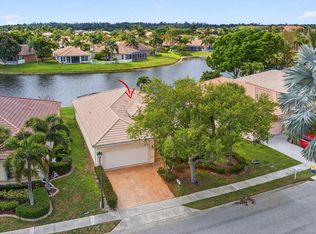
 - $589,0004 bd2 ba2.1k sqft8600 Pine Cay, West Palm Beach, FL 33411For Sale
 MLS ID #B26007698, John J Mike, RE/MAX Prestige Realty/RPB. BeachesMLS
 - $485,0003 bd2 ba1.9k sqft9575 Sandpiper Shores Way, West Palm Beach, FL 33411For Sale
 MLS ID #B26050748, Jamie Brooks Measey, United Realty Group, Inc. BeachesMLS
 - $539,9002 bd3 ba2.3k sqft9902 Via Elegante, Wellington, FL 33411For SaleMLS ID #B26068515, Evelyn D Reibel, The Keyes Company. BeachesMLS
- $529,0002 bd2 ba1.6k sqft2332 Curley Cut, Royal Palm Beach, FL 33411For SaleMLS ID #B26048654, John J Mike, RE/MAX Prestige Realty/RPB. BeachesMLS
- $570,0002 bd3 ba2k sqft1020 Lytham Court, West Palm Beach, FL 33411For SaleMLS ID #R11159705, Sarah V Mahoney LLC, Douglas Elliman Wellington. BeachesMLS
- $410,0003 bd2 ba1.6k sqft2752 Clipper Circle, West Palm Beach, FL 33411For SaleMLS ID #B26036215, Sharon Frankel, Home Sellers Market Inc.. BeachesMLS
- $639,9004 bd3 ba2.8k sqft9135 Dupont Place, Wellington, FL 33414For SaleMLS ID #B26068333, Laly Cereijo, Coldwell Banker Realty. BeachesMLS
- $650,0002 bd3 ba2.3k sqft9774 Via Elegante, Wellington, FL 33411For SaleMLS ID #B26047389, Christina P DeVito, LPT Realty, LLC. BeachesMLS
- $859,9004 bd3 ba2.3k sqft1853 Palisades Drive, West Palm Beach, FL 33411For SaleMLS ID #B26048666, Rigoberto Gamez, Gamez Realty LLC. BeachesMLS
- $629,9003 bd2 ba2.3k sqft13785 Exotica Lane, Wellington, FL 33414For SaleMLS ID #B26055951, Stacy Somers, Keller Williams Realty - Welli. BeachesMLS
- $493,0002 bd3 ba2.2k sqft8553 E Via Grande E, Wellington, FL 33411For SaleMLS ID #B26039275, Staci Lyn Swietkoski, Option One Realty Inc.. BeachesMLS
- $624,9003 bd2 ba2.2k sqft2319 Saratoga Bay Drive, West Palm Beach, FL 33409For SaleMLS ID #B26038995, Karen E Kleinrichert, RE/MAX Direct. BeachesMLS
- $575,0003 bd3 ba2.5k sqft6309 Copper Lake Court, Boynton Beach, FL 33437For SaleMLS ID #B26068414, Ted Struhl, Compass Florida LLC. BeachesMLS
- $850,0005 bd3 ba3.1k sqft120 ISOLA Circle, Royal Palm Beach, FL 33411For SaleMLS ID #B26063705, Hoang D Lam, Golden Land Realty. BeachesMLS
- $447,0002 bd3 ba2.3k sqft1848 Via Castello, Wellington, FL 33411For SaleMLS ID #B26044276, Christina P DeVito, LPT Realty, LLC. BeachesMLS
- $665,0004 bd3 ba2.3k sqft8462 LYONS RANCHES Road, Boynton Beach, FL 33472For SaleMLS ID #B26070114, Eileen P Fleming, Compass Florida LLC. BeachesMLS
- $649,9005 bd3 ba2.8k sqft9100 Dupont Place, Wellington, FL 33414For SaleMLS ID #B26039211, Mindy Sepinuck, LPT Realty, LLC. BeachesMLS
- $775,0005 bd4 ba3k sqft3710 Victoria Road, West Palm Beach, FL 33411For SaleMLS ID #R11169334, Stephanie Marinucci, Serhant. BeachesMLS
