Welcome to this beautiful waterfront single-story residence in the exclusive Palisades community of West Palm Beach, offering 2,366 square feet of finished living space. This four-bedroom, three-bathroom home features elegant high impact windows and doors throughout. The open layout provides convenient, flowing spaces ideal for modern living and entertaining. The home extends to the fully covered screen enclosure covering the heated pool and entire back patio with a panoramic view of the lake and beautiful sun sets. The home comes with a builtin entertainment center, plantation window blinds in all living spaces, wired security camera system, updated appliances, AC system, tankless water heater and much...more. Come and fall in love with this hidden, immaculate gem in Palisades.
For sale
$859,900
1853 Palisades Drive, West Palm Beach, FL 33411
4beds
2,366sqft
Single Family Residence
Built in 2005
7,841 Square Feet Lot
$827,100 Zestimate®
$363/sqft
$290/mo HOA
What's special
Heated poolFour-bedroom three-bathroom homeUpdated appliancesWired security camera systemBuiltin entertainment centerWaterfront single-story residenceFully covered screen enclosure
- 55 days
- 541
- 34
Zillow last checked:
Listing updated:
Listed by:
Rigoberto Gamez 561-876-8094,
Gamez Realty LLC
Source: BeachesMLS,MLS#: B26048666 Originating MLS: BeachesMLS
Originating MLS: BeachesMLSFacts & features
Interior
Bedrooms & bathrooms
- Bedrooms: 4
- Bathrooms: 3
- Full bathrooms: 3
- Main level bathrooms: 3
- Main level bedrooms: 4
Primary bedroom
- Area: 260
- Dimensions: 20 X 13
Dining room
- Area: 150
- Dimensions: 15 X 10
Family room
- Area: 195
- Dimensions: 15 X 13
Kitchen
- Area: 165
- Dimensions: 15 X 11
Living room
- Area: 180
- Dimensions: 15 X 12
Other
- Description: Dining Area
- Area: 120
- Dimensions: 12 X 10
Other
- Description: Patio Balcony
Heating
- Central
Cooling
- Central Air, Ceiling Fan(s)
Appliances
- Included: Dryer, Dishwasher, Electric Range, Disposal, Ice Maker, Microwave, Refrigerator, Tankless Water Heater, Water Heater, Washer
- Laundry: Washer Hookup, Electric Dryer Hookup, Inside, Laundry Room, Laundry Tub
Features
- Attic, Breakfast Bar, Built-in Features, Bedroom on Main Level, Bathtub, Dining Area, Separate/Formal Dining Room, Dual Sinks, Entrance Foyer, Garden Tub/Roman Tub, High Ceilings, Living/Dining Room, Pantry, Pull Down Attic Stairs, Split Bedrooms, Soaking Tub, Separate Shower, Walk-In Closet(s)
- Flooring: Ceramic Tile, Laminate
- Doors: French Doors
- Windows: Arched, Blinds, ENERGY STAR Qualified Windows, Insulated Windows, Plantation Shutters, Sliding, Storm Window(s), Tinted Windows
- Attic: Pull Down Stairs
- Has fireplace: No
Interior area
- Total structure area: 3,108
- Total interior livable area: 2,366 sqft
Video & virtual tour
Property
Parking
- Total spaces: 4
- Parking features: Attached, Driveway, Garage, Garage Door Opener
- Attached garage spaces: 2
- Uncovered spaces: 2
Accessibility
- Accessibility features: None
Features
- Levels: One
- Stories: 1
- Patio & porch: Patio, Screened
- Exterior features: Lighting, Outdoor Living Area
- Has private pool: Yes
- Pool features: Automatic Chlorination, Fenced, Gunite, Electric Heat, Heated, In Ground, Pool Equipment, Private, Pool Sweep, Screen Enclosure, Waterfall
- Fencing: Back Yard,Chain Link,Fenced,Full
- Has view: Yes
- View description: Lake, Water
- Has water view: Yes
- Water view: Lake,Water
- Waterfront features: Lake Front, Other
- Frontage type: Waterfront
- Frontage length: 50.00,50.00
Lot
- Size: 7,841 Square Feet
- Features: Fruit Trees, Landscaped, Sprinklers Automatic, Sprinkler System, < 1/4 Acre
Details
- Parcel number: 00424329200000280
- Zoning: PUD
- Special conditions: Standard
- Other equipment: Air Purifier, Home Theater, Irrigation Equipment
Construction
Type & style
- Home type: SingleFamily
- Architectural style: Ranch
- Property subtype: Single Family Residence
Materials
- Block, Concrete, Stucco
- Foundation: Slab
- Roof: Concrete,Tile
Condition
- Resale
- New construction: No
- Year built: 2005
Utilities & green energy
- Sewer: Public Sewer
- Water: Public
- Utilities for property: Cable Connected, Electricity Available, Sewer Connected, Water Connected
Green energy
- Energy efficient items: Appliances, Doors, HVAC, Insulation, Lighting, Thermostat, Water Heater, Windows
Community & HOA
Community
- Features: Home Owners Association, Gated, Street Lights, Sidewalks
- Security: Security System Owned, Closed Circuit Camera(s), Gated Community, Motion Detectors, Smoke Detector(s)
- Subdivision: PALISADES
HOA
- Has HOA: Yes
- Amenities included: Sidewalks
- Services included: Common Areas, Maintenance Grounds
- HOA fee: $870 quarterly
- HOA name: Home Owner Association of Palisades INC
Location
- Region: West Palm Beach
Financial & listing details
- Price per square foot: $363/sqft
- Tax assessed value: $323,388
- Annual tax amount: $5,068
- Date on market: 7/4/2026
- Cumulative days on market: 55 days
- Listing terms: Cash,Conventional,FHA,VA Loan
- Electric utility on property: Yes
- Road surface type: Asphalt
Estimated market value
$827,100
$786,000 - $868,000
$4,934/mo
Price history
| Date | Event | Price |
|---|---|---|
| 7/4/2026 | Listed for sale | $859,900+145.7%$363/sqft |
Source:  BeachesMLS #B26048666 Report a problem BeachesMLS #B26048666 Report a problem | ||
| 7/17/2015 | Sold | $350,000+16.7%$148/sqft |
Source: Public Record Report a problem | ||
| 7/30/2013 | Sold | $300,000+67.2%$127/sqft |
Source: BeachesMLS #R3370000 Report a problem | ||
| 6/26/2013 | Sold | $179,400-40.2%$76/sqft |
Source: Public Record Report a problem | ||
| 5/26/2013 | Listed for sale | $299,900+22.4%$127/sqft |
Source: 441 Realty, LLC #R3370000 Report a problem | ||
| 4/14/2013 | Listing removed | $245,000$104/sqft |
Source: 441 Realty, LLC #R3348468 Report a problem | ||
| 4/6/2013 | Price change | $245,000-10.9%$104/sqft |
Source: 441 Realty, LLC #R3348468 Report a problem | ||
| 3/1/2013 | Listed for sale | $275,000-22.1%$116/sqft |
Source: 441 Realty, LLC #R3348468 Report a problem | ||
| 3/24/2005 | Sold | $353,149$149/sqft |
Source: Public Record Report a problem | ||
Public tax history
| Year | Property taxes | Tax assessment |
|---|---|---|
| 2025 | $5,068 +3.1% | $323,388 +2.9% |
| 2024 | $4,915 +2.7% | $314,274 +3% |
| 2023 | $4,786 -0.6% | $305,120 +3% |
| 2022 | $4,816 +0.8% | $296,233 +3% |
| 2021 | $4,778 +0.8% | $287,605 +1.4% |
| 2020 | $4,739 -47.4% | $283,634 +6% |
| 2019 | $9,016 | $267,482 +1.9% |
| 2018 | $9,016 +111.8% | $262,495 +2.1% |
| 2017 | $4,256 +1.7% | $257,096 +2.1% |
| 2016 | $4,183 -0.2% | $251,808 -1% |
| 2015 | $4,192 -4.2% | $254,241 +0.8% |
| 2014 | $4,378 -5.7% | $252,223 +11.6% |
| 2013 | $4,643 +32.4% | $225,927 +11.4% |
| 2012 | $3,507 +0.5% | $202,786 +2.5% |
| 2011 | $3,488 -0.5% | $197,921 0% |
| 2010 | $3,504 -10.9% | $198,012 -13.2% |
| 2009 | $3,934 -27.1% | $228,007 -32.6% |
| 2008 | $5,394 -16% | $338,368 -13.8% |
| 2007 | $6,419 +14.9% | $392,386 +35.3% |
| 2006 | $5,589 | $290,016 +320.3% |
| 2005 | -- | $69,000 |
| 2004 | -- | -- |
Find assessor info on the county website
Monthly payment
Est. payment
Payment breakdown
Explore the cost of this home by adjusting the details. Changes won't be saved.Climate risks
Neighborhood: 33411
Nearby schools
Schools provided by the listing agent
- Elementary: Benoist Farms
- Middle: Jeaga
- High: Royal Palm Beach
Source: BeachesMLS. This data may not be complete. We recommend contacting the local school district to confirm school assignments for this home.
- $752,9004 bd3 ba2.3k sqft1853 Palisades Dr, Royal Palm Beach, FL 33411Off Market
- $771,0005 bd3 ba3.5k sqft1861 Palisades Dr, West Palm Beach, FL 33411Off Market
- $595,9004 bd3 ba2.3k sqft1845 Palisades Dr, West Palm Beach, FL 33411Off Market
- $668,7004 bd3 ba2.3k sqft1837 Palisades Dr, West Palm Beach, FL 33411Off Market
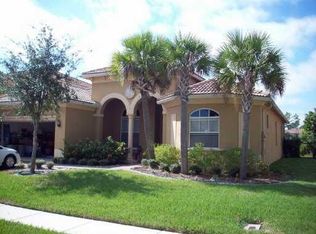
Similar homes
- $775,0005 bd4 ba3.5k sqft3804 Victoria Road, West Palm Beach, FL 33411For Sale
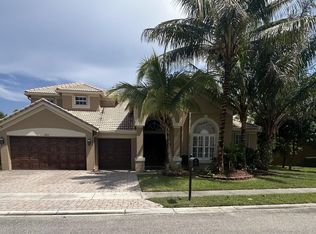
 MLS ID #B26069347, Francisco J Perdomo, Atlantic Florida Properties Inc. BeachesMLS
 - $474,9003 bd2 ba2k sqft9139 Bay Harbour Circle, West Palm Beach, FL 33411For Sale
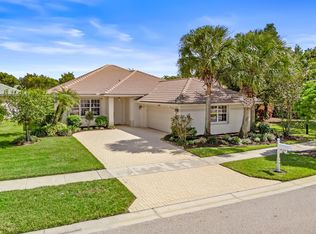 MLS ID #B26066875, Ryan L Jennings, Keller Williams Realty - Welli. BeachesMLS
 - $560,0003 bd2 ba1.9k sqft9574 LANTERN BAY Circle, West Palm Beach, FL 33411For Sale
 MLS ID #B26064982, Gina Beth Massey, The Keyes Company. BeachesMLS
 - $775,0004 bd3 ba3.1k sqft2879 Bellarosa Circle, Royal Palm Beach, FL 33411For Sale
 MLS ID #R11161229, Ryan Irizarry, Realty ONE Group Innovation. BeachesMLS
 - $590,0003 bd3 ba2.6k sqft2315 SAILFISH COVE Drive, West Palm Beach, FL 33411For SaleMLS ID #B26055977, Roxanna LaPaugh, RE/MAX Prestige Realty/RPB. BeachesMLS
- $795,0005 bd3 ba2.8k sqft9452 Granite Ridge Lane, West Palm Beach, FL 33411For SaleMLS ID #R11155464, Liza Marie Pedraza, LPT Realty, LLC. BeachesMLS
- $775,0005 bd4 ba3k sqft3710 Victoria Road, West Palm Beach, FL 33411For SaleMLS ID #R11169334, Stephanie Marinucci, Serhant. BeachesMLS
- $579,0003 bd3 ba2.1k sqft9566 Lantern Bay Circle, West Palm Beach, FL 33411For SaleMLS ID #R11153033, LoriAnn Santarpia, The Corcoran Group. BeachesMLS
- $485,0003 bd2 ba1.9k sqft9575 Sandpiper Shores Way, West Palm Beach, FL 33411For SaleMLS ID #B26050748, Jamie Brooks Measey, United Realty Group, Inc. BeachesMLS
- $549,0003 bd3 ba2k sqft9101 Baybury Lane, West Palm Beach, FL 33411For SaleMLS ID #B26040100, Jill Wenta, Under the Palms Realty, Inc.. BeachesMLS
- $839,0003 bd4 ba2.3k sqft10350 Osprey Trace, West Palm Beach, FL 33412For SaleMLS ID #B26046424, Eric Daniel Telchin, The Telchin Group LLC. BeachesMLS
- $539,9002 bd3 ba2.3k sqft9902 Via Elegante, Wellington, FL 33411For SaleMLS ID #B26068515, Evelyn D Reibel, The Keyes Company. BeachesMLS
- $925,0005 bd4 ba3.3k sqft2776 SHAUGHNESSY Drive, Wellington, FL 33414For SaleMLS ID #B26066939, Hatice Digdem Akar, Highlight Realty Corp/LW. BeachesMLS
- $699,0005 bd4 ba3.1k sqft553 Gazetta Way, West Palm Beach, FL 33413For SaleMLS ID #R11129571, Adrian Antonio Ruiz Trelles, Exit Realty Premier Elite. BeachesMLS
- $875,0004 bd3 ba2.8k sqft2099 Greenview Cove Drive, Wellington, FL 33414For SaleMLS ID #B26011341, Margarita Battro, LAER Realty Partners Bowen/Wellington. BeachesMLS
- $650,0002 bd3 ba2.3k sqft9774 Via Elegante, Wellington, FL 33411For SaleMLS ID #B26047389, Christina P DeVito, LPT Realty, LLC. BeachesMLS
- $830,0003 bd3 ba2.5k sqft14716 83rd Lane N, Loxahatchee, FL 33470For SaleMLS ID #B26042112, Anthony P Marino, Realty Advisors International. BeachesMLS
- $849,0003 bd3 ba2.8k sqft7583 Orchid Hammock Drive #5c, West Palm Beach, FL 33412For SaleMLS ID #B26060942, Jonathan Hazman, Echo Fine Properties. BeachesMLS
- $735,0004 bd4 ba3.1k sqft10675 Old Hammock Way, Wellington, FL 33414For SaleMLS ID #B26047964, David M Weinstein, Keller Williams Realty Boca Raton. BeachesMLS
- $925,0003 bd2 ba2.6k sqft14042 88th Place N, Loxahatchee, FL 33470For SaleMLS ID #B26060654, Albert Pavon, Pavon Realty Group, LLC. BeachesMLS
