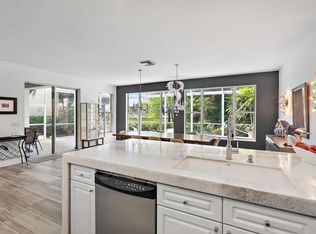
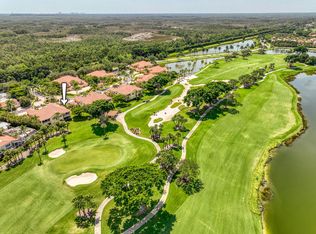
IMMEDIATE PREMIER GOLF MEMBERSHIP AVAILABLE WITH THE PURCHASE OF THIS PROPERTY. Proudly offered by its original owner and showcasing the quality, attention to detail, and architectural enhancements expected of a former model home, this beautifully maintained residence is ideally situated in the desirable Osprey Creek neighborhood of The Club at Ibis. Featuring 3 bedrooms, 3.5 baths, and a thoughtfully designed floor plan, this home enjoys a prime central location within the community on an oversized homesite overlooking the green of the first hole of the Nicklaus-designed Heritage course. Adding immediate peace of mind, the home benefits from a Rheem HVAC system installed in 2024, a roof replacement in 2014, and a large screened enclosure replaced in 2011. An elongated driveway and highly desirable southeastern rear exposure fill the residence with natural light throughout the day. Large windows and expansive glass doors connect the interior living spaces to the outdoor environment, creating a seamless indoor-outdoor lifestyle that defines South Florida living. The outdoor living area serves as a true extension of the home, highlighted by a large screened enclosure and private pool and spa area ideal for entertaining, relaxing, or enjoying the Florida sunshine year-round. The pool is enhanced by a new heater (2025) and convenient AquaLink automation system, allowing for effortless operation and enjoyment. The kitchen is equipped with a complete appliance package including a French-door refrigerator, Maytag gas range, microwave, and Bosch dishwasher, providing functionality and convenience for daily living. The oversized lot, desirable orientation, and former model home pedigree combine to create a residence with exceptional potential, outstanding curb appeal, and an inviting atmosphere that is increasingly difficult to find. Located within The Club at Ibis, a Platinum Club of America, residents enjoy access to one of South Florida's most celebrated private club lifestyles. The Club features a 90,000-square-foot clubhouse, three Nicklaus-family championship golf courses, exceptional dining venues, a world-class fitness complex and spa, and premier tennis and pickleball facilities, all supported by a vibrant social calendar and unmatched amenity package. The availability of an Immediate Premier Golf Membership makes this opportunity even more compelling, allowing the next owner to begin enjoying championship golf and the full Ibis lifestyle immediately upon closing.
For sale
$839,000
10350 Osprey Trace, West Palm Beach, FL 33412
3beds
2,334sqft
:
Get pre-qualified$6,192/mo
Single Family Residence
Built in 1991
7,829 Square Feet Lot
$778,300 Zestimate®
$359/sqft
$634/mo HOA
What's special
Outstanding curb appealDesirable orientationOversized lotOversized homesiteThoughtfully designed floor planLarge screened enclosureElongated driveway
- 43 days |
- 456 |
- 17 |
Zillow last checked:
Listing updated:
Listed by:
Eric Daniel Telchin 561-301-0249,
The Telchin Group LLC,
Logan Nolting 561-271-1042,
The Telchin Group LLC
Source: BeachesMLS,MLS#: B26046424 Originating MLS: BeachesMLS
Originating MLS: BeachesMLSFacts & features
Interior
Bedrooms & bathrooms
- Bedrooms: 3
- Bathrooms: 4
- Full bathrooms: 3
- 1/2 bathrooms: 1
- Main level bathrooms: 4
- Main level bedrooms: 3
Primary bedroom
- Area: 234
- Dimensions: 18 X 13
Kitchen
- Area: 130
- Dimensions: 13 X 10
Living room
- Area: 300
- Dimensions: 20 X 15
Heating
- Central
Cooling
- Central Air, Ceiling Fan(s)
Appliances
- Included: Dryer, Dishwasher, Disposal, Gas Water Heater, Microwave, Oven, Range, Refrigerator, Water Heater, Washer
- Laundry: Laundry Room
Features
- Breakfast Area, Bathtub, Dining Area, Separate/Formal Dining Room, Split Bedrooms, Soaking Tub, Separate Shower, Bar, Walk-In Closet(s)
- Flooring: Carpet, Ceramic Tile, Engineered Hardwood, Tile
- Has fireplace: No
Interior area
- Total structure area: 2,933
- Total interior livable area: 2,334 sqft
Video & virtual tour
Property
Parking
- Total spaces: 2
- Parking features: Attached, Garage, Garage Door Opener
- Attached garage spaces: 2
- Has uncovered spaces: Yes
Accessibility
- Accessibility features: None
Features
- Levels: One
- Stories: 1
- Patio & porch: Covered, Patio, Screened
- Exterior features: Courtyard, Outdoor Living Area, Uncovered Courtyard
- Has private pool: Yes
- Pool features: Heated
- Has spa: Yes
- Spa features: Heated
- Has view: Yes
- View description: Golf Course
Lot
- Size: 7,829 Square Feet
- Dimensions: 190 x 50
- Features: < 1/4 Acre
Details
- Parcel number: 74414224050000180
- Zoning: RPD (city)
- Special conditions: Standard
Construction
Type & style
- Home type: SingleFamily
- Architectural style: Mediterranean
- Property subtype: Single Family Residence
Materials
- Block
- Roof: Concrete
Condition
- Resale
- New construction: No
- Year built: 1991
Details
- Builder model: Builder's Model
Utilities & green energy
- Sewer: Public Sewer
- Water: Public
- Utilities for property: Cable Connected, Electricity Connected, Natural Gas Connected, Sewer Connected, Underground Utilities
Community & HOA
Community
- Features: Home Owners Association, Gated
- Security: Gated with Guard, Gated Community, Security Guard
- Membership fee: $130,000
- Subdivision: IBIS GOLF AND COUNTRY CLUB 5
HOA
- Has HOA: Yes
- Amenities included: Beach Rights, Basketball Court, Bocce Court, Clubhouse, Dog Park, Fitness Center, Golf Course, Gated, Library, Maintenance, Playground, Pickleball, Pool, Putting Green(s), Restaurant, Sauna, Spa/Hot Tub, Security, Tennis Court(s)
- Services included: Common Areas, Cable TV, Internet, Maintenance Grounds, Security
- HOA fee: $890 quarterly
- HOA name: Osprey Creek HOA
- Second HOA fee: $1,012 quarterly
- Second HOA name: Ibis POA
- Additional fee info: Membership Fee: 130000
Location
- Region: West Palm Beach
Financial & listing details
- Price per square foot: $359/sqft
- Tax assessed value: $341,323
- Annual tax amount: $8,940
- Date on market: 6/29/2026
- Cumulative days on market: 43 days
- Listing terms: Cash,Conventional
- Electric utility on property: Yes
Estimated market value
$778,300
$739,000 - $817,000
$7,405/mo
Price history
| Date | Event | Price |
|---|---|---|
| 6/29/2026 | Listed for sale | $839,000+229.1%$359/sqft |
Source:  BeachesMLS #B26046424 Report a problem BeachesMLS #B26046424 Report a problem | ||
| 11/21/1994 | Sold | $254,900$109/sqft |
Source: Public Record Report a problem | ||
Public tax history
| Year | Property taxes | Tax assessment |
|---|---|---|
| 2025 | $8,940 +3.1% | $341,323 +10% |
| 2024 | $8,673 +4.3% | $310,294 +10% |
| 2023 | $8,319 +27.4% | $282,085 +10% |
| 2022 | $6,532 +16.1% | $256,441 +18.5% |
| 2021 | $5,627 +5.2% | $216,370 +6.8% |
| 2020 | $5,351 -8.4% | $202,558 -8.5% |
| 2019 | $5,845 | $221,409 +10% |
| 2018 | $5,845 +12.4% | $201,281 +4.1% |
| 2017 | $5,203 -1.1% | $193,284 -0.2% |
| 2016 | $5,262 -2% | $193,616 +14.5% |
| 2015 | $5,371 +11.4% | $169,142 -8.9% |
| 2014 | $4,819 -9.1% | $185,678 -0.9% |
| 2013 | $5,300 -13.5% | $187,450 +2.2% |
| 2012 | $6,124 -1.3% | $183,386 -0.5% |
| 2011 | $6,204 -1.5% | $184,331 -0.4% |
| 2010 | $6,297 -12.4% | $185,040 -21.7% |
| 2009 | $7,191 -9.6% | $236,451 -20.5% |
| 2008 | $7,952 -5.9% | $297,278 -11.2% |
| 2007 | $8,453 -16.1% | $334,794 -12.8% |
| 2006 | $10,077 | $383,719 +30.2% |
| 2005 | -- | $294,630 +26.8% |
| 2004 | $3,551 +191.8% | $232,283 -8% |
| 2003 | $1,217 -82.9% | $252,559 +4.1% |
| 2002 | $7,100 +8.1% | $242,559 +11.5% |
| 2001 | $6,570 +2.7% | $217,559 |
| 2000 | $6,396 +18% | $217,559 |
| 1999 | $5,420 | $217,559 |
Find assessor info on the county website
Monthly payment
Est. payment
Payment breakdown
Explore the cost of this home by adjusting the details. Changes won't be saved.Climate risks
Neighborhood: Pineapple Park - Ibis
Nearby schools
GreatSchools rating
- 9/10Pierce Hammock Elementary SchoolGrades: PK-5Distance: 4 mi
- 8/10Western Pines Community Middle SchoolGrades: 6-8Distance: 4.8 mi
- 4/10Seminole Ridge Community High SchoolGrades: 9-12Distance: 7.7 mi
Schools provided by the listing agent
- Elementary: Pierce Hammock
- Middle: Western Pines
- High: Seminole Ridge
Source: BeachesMLS. This data may not be complete. We recommend contacting the local school district to confirm school assignments for this home.
- $682,0003 bd3 ba2.3k sqft10344 Osprey Trce, West Palm Beach, FL 33412Off Market
- $807,7003 bd4 ba2.9k sqft10352 Osprey Trce, West Palm Beach, FL 33412Off Market
- $607,7003 bd3 ba1.9k sqft10334 Osprey Trce, West Palm Beach, FL 33412Off Market
- $745,2003 bd2 ba2.3k sqft10354 Osprey Trce, West Palm Beach, FL 33412Off Market

- $749,0004 bd4 ba2.8k sqft10324 Osprey Trce, West Palm Beach, FL 33412For Sale
- $795,0002 bd2 ba1.9k sqft10356 Osprey Trce, West Palm Beach, FL 33412Sold
- $770,1003 bd4 ba2.5k sqft10345 Osprey Trce, West Palm Beach, FL 33412Off Market
- $602,2003 bd3 ba2.2k sqft10314 Osprey Trce, West Palm Beach, FL 33412Off Market
A local agent can set up tours, give advice and negotiate with sellers.
Similar homes
- $849,0003 bd4 ba2.9k sqft8405 Legend Club Drive, West Palm Beach, FL 33412For Sale

 MLS ID #R11093609, Eric Daniel Telchin, The Telchin Group LLC. BeachesMLS
 - $795,0004 bd2 ba2.2k sqft12122 78th Place N, West Palm Beach, FL 33412For Sale
 MLS ID #B26058788, Jennifer Pritchett PA, RE/MAX Select Group. BeachesMLS
 - $790,0004 bd3 ba2.5k sqft8208 Heritage Club Drive, West Palm Beach, FL 33412For Sale
 MLS ID #R11094477, Eric Daniel Telchin, The Telchin Group LLC. BeachesMLS
 - $849,0003 bd3 ba2.8k sqft7583 Orchid Hammock Drive #5c, West Palm Beach, FL 33412For Sale
 MLS ID #B26060942, Jonathan Hazman, Echo Fine Properties. BeachesMLS
 - $639,0003 bd3 ba2.3k sqft8464 Legend Club Drive, West Palm Beach, FL 33412For SaleMLS ID #R11120029, Eric Daniel Telchin, The Telchin Group LLC. BeachesMLS
- $548,0003 bd2 ba1.6k sqft8387 Quail Meadow Way, West Palm Beach, FL 33412For SaleMLS ID #B26046866, Kathleen Chiarello, Keller Williams Realty/P B. BeachesMLS
- $1,025,0003 bd3 ba2.1k sqft7994 Via Villagio, West Palm Beach, FL 33412For SaleMLS ID #R11142917, Eric Daniel Telchin, The Telchin Group LLC. BeachesMLS
- $539,0003 bd2 ba2k sqft10414 Osprey Trace, West Palm Beach, FL 33412For SaleMLS ID #R11013301, Stephanie M Heist, Realty Home Advisors Inc. BeachesMLS
- $1,095,0003 bd3 ba2.1k sqft7964 Via Villagio, West Palm Beach, FL 33412For SaleMLS ID #B26030700, Eric Daniel Telchin, The Telchin Group LLC. BeachesMLS
- $550,0003 bd2 ba1.7k sqft8281 Heritage Club Dr Drive, West Palm Beach, FL 33412For SaleMLS ID #B26000360, Lynn Denise Kirker, Illustrated Properties LLC (Co. BeachesMLS
- $925,0003 bd2 ba2.6k sqft14042 88th Place N, Loxahatchee, FL 33470For SaleMLS ID #B26060654, Albert Pavon, Pavon Realty Group, LLC. BeachesMLS
- $865,0003 bd3 ba2.5k sqft14716 83rd Lane N, Loxahatchee, FL 33470New ConstructionMLS ID #B26042112, Anthony P Marino, Realty Advisors International. BeachesMLS
- $875,0003 bd3 ba1.8k sqft740 Pinehurst Way, Palm Beach Gardens, FL 33418For SaleMLS ID #B26053600, Bryan Garces, William Raveis Florida, LLC. BeachesMLS
- $859,9004 bd3 ba2.3k sqft1853 Palisades Drive, West Palm Beach, FL 33411For SaleMLS ID #B26048666, Rigoberto Gamez, Gamez Realty LLC. BeachesMLS
- $710,0003 bd4 ba2.8k sqft23, West Palm Beach, FL 33412For SaleMLS ID #B26022432, Eric Daniel Telchin, The Telchin Group LLC. BeachesMLS
- $1,150,0003 bd4 ba2.9k sqft6490 Sparrow Hawk Drive, West Palm Beach, FL 33412For SaleMLS ID #B26046349, Jonathan Hazman, Echo Fine Properties. BeachesMLS
- $579,0003 bd3 ba1.9k sqft8110 Sandpiper Way, West Palm Beach, FL 33412For SaleMLS ID #R11164911, Eric Daniel Telchin, The Telchin Group LLC. BeachesMLS
- $449,0003 bd2 ba1.8k sqft8164 Sandpiper Way, West Palm Beach, FL 33412For SaleMLS ID #B26038959, Eric Daniel Telchin, The Telchin Group LLC. BeachesMLS
- $1,149,0003 bd3 ba2.8k sqft7011 Isla Vista Drive, West Palm Beach, FL 33412For SaleMLS ID #B26000359, Eric Daniel Telchin, The Telchin Group LLC. BeachesMLS
- $1,100,0003 bd3 ba2.9k sqft10350 Terra Lago Drive, West Palm Beach, FL 33412For SaleMLS ID #R11059251, Eric Daniel Telchin, The Telchin Group LLC. BeachesMLS
