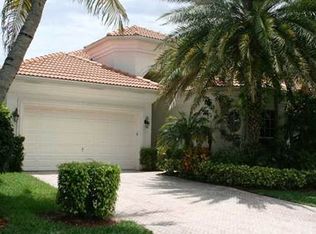
Located within walking distance of Ibis's world-class amenities, this meticulously maintained and highly upgraded 2300 SF, 2BR/2.5BA+Den home offers luxury, convenience and privacy. Boasting a NEW ROOF (2024), NEW HVAC (2024) and Accordian Hurricane shutters, this home is move-in ready! NEW IMPACT GLASS double front doors installed in 2022, as well as an Impact Glass window above the front doors. This home boasts a private backyard that has been completely reimagined with turf, lush landscaping, and a remote-controlled retractable screen, making it the perfect place for private relaxation and dining al fresco—day or night. The kitchen boasts a GE CAFÉ Stainless appliance package plus a replaced sink. Both toilets in the full baths have been replaced, in addition to all the faucets, shower enclosures and lights in all bathrooms plus a tankless water heater (2016.) NEW GE Washer (2023) and Dryer (2016.) Extensive crown and decorative molding throughout the home accentuates the classic Mediterranean architecture. The tile floors feature inlays in the entryway, and there is also cove lighting in the family room. Solid core doors throughout. Enjoy the best Ibis has to offer within walking distance from Day 1. The Club at Ibis is an award-winning community that boasts a 90,000 sq. ft. clubhouse, three 18-hole Nicklaus-family Championship courses, five restaurants, a world-class fitness complex, spa, and incredible tennis and pickleball facility.
For sale
$639,000
8464 Legend Club Drive, West Palm Beach, FL 33412
3beds
2,344sqft
Single Family Residence
Built in 2000
5,537 Square Feet Lot
$590,600 Zestimate®
$273/sqft
$556/mo HOA
What's special
Classic mediterranean architectureSolid core doors throughoutRemote-controlled retractable screenAccordian hurricane shutters
- 348 days |
- 305 |
- 13 |
Zillow last checked:
Listing updated:
Listed by:
Eric Daniel Telchin 561-301-0249,
The Telchin Group LLC,
Logan Nolting 561-271-1042,
The Telchin Group LLC
Source: BeachesMLS,MLS#: R11120029 Originating MLS: BeachesMLS
Originating MLS: BeachesMLSFacts & features
Interior
Bedrooms & bathrooms
- Bedrooms: 3
- Bathrooms: 3
- Full bathrooms: 2
- 1/2 bathrooms: 1
- Main level bathrooms: 3
- Main level bedrooms: 3
Primary bedroom
- Description: MASTER BEDROOM
- Level: First
- Area: 262.2
- Dimensions: 19 X 13.8
Bedroom 2
- Description: BEDROOM
- Level: First
- Area: 165.92
- Dimensions: 13.6 X 12.2
Bedroom 3
- Description: BEDROOM/DEN
- Level: First
- Area: 161.04
- Dimensions: 13.2 X 12.2
Dining room
- Level: First
- Area: 140
- Dimensions: 14 X 10
Family room
- Level: First
- Area: 240
- Dimensions: 16 X 15
Kitchen
- Description: KITCHEN
- Level: First
- Area: 132
- Dimensions: 11 X 12
Living room
- Description: LIVING ROOM
- Level: First
- Area: 182
- Dimensions: 14 X 13
Heating
- Central, Electric, Zoned
Cooling
- Central Air, Ceiling Fan(s)
Appliances
- Included: Dryer, Dishwasher, Electric Range, Electric Water Heater, Disposal, Microwave, Refrigerator, Water Heater, Washer
- Laundry: Inside, Laundry Tub
Features
- Bidet, Built-in Features, Breakfast Area, Bathtub, Cathedral Ceiling(s), Dining Area, Separate/Formal Dining Room, Dual Sinks, Entrance Foyer, Garden Tub/Roman Tub, High Ceilings, Custom Mirrors, Main Level Primary, Pantry, Split Bedrooms, Soaking Tub, Separate Shower, Vaulted Ceiling(s), Walk-In Closet(s)
- Flooring: Carpet
- Windows: Blinds, Drapes, Sliding
Interior area
- Total structure area: 3,022
- Total interior livable area: 2,344 sqft
Video & virtual tour
Property
Parking
- Total spaces: 2
- Parking features: Attached, Garage, Garage Door Opener
- Attached garage spaces: 2
Features
- Levels: Multi/Split,One
- Stories: 1
- Patio & porch: Covered, Patio
- Exterior features: Lighting, Outdoor Living Area
- Pool features: Association
- Has view: Yes
- View description: Garden
- Waterfront features: None
Lot
- Size: 5,537 Square Feet
- Features: Interior Lot, Many Trees, Sprinklers Automatic, < 1/4 Acre, Zero Lot Line
Details
- Parcel number: 74414224120000390
- Zoning: RPD(ci
Construction
Type & style
- Home type: SingleFamily
- Architectural style: Mediterranean,Ranch
- Property subtype: Single Family Residence
Materials
- Block
- Roof: Spanish Tile
Condition
- Resale
- New construction: No
- Year built: 2000
Utilities & green energy
- Electric: 3 Phase
- Sewer: Public Sewer
- Water: Public
- Utilities for property: Cable Available, Sewer Available, Underground Utilities, Water Available
Community & HOA
Community
- Features: Home Owners Association, Gated, Property Manager On-Site, Street Lights, Sidewalks
- Security: Security System Owned, Security System, Gated with Guard, Gated Community, Smoke Detector(s), Security Guard
- Membership fee: $130,000
- Subdivision: IBIS GOLF AND COUNTRY CLUB 11
HOA
- Has HOA: Yes
- Amenities included: Basketball Court, Clubhouse, Elevator(s), Fitness Center, Golf Course, Library, Management, Pool, Putting Green(s), Sauna, Spa/Hot Tub, Sidewalks, Tennis Court(s), Trail(s)
- Services included: Common Areas, Cable TV
- HOA fee: $556 monthly
- Additional fee info: Membership Fee: 130000
Location
- Region: West Palm Beach
Financial & listing details
- Price per square foot: $273/sqft
- Tax assessed value: $489,855
- Annual tax amount: $3,967
- Date on market: 9/1/2025
- Cumulative days on market: 348 days
- Listing terms: Cash,Conventional
- Road surface type: Paved
Estimated market value
$590,600
$561,000 - $620,000
$4,853/mo
Price history
| Date | Event | Price |
|---|---|---|
| 9/1/2025 | Listed for sale | $639,000+2.2%$273/sqft |
Source:  BeachesMLS #RX-11120029 Report a problem BeachesMLS #RX-11120029 Report a problem | ||
| 6/18/2025 | Listing removed | $625,000$267/sqft |
Source: BeachesMLS #RX-11026167 Report a problem | ||
| 3/1/2025 | Price change | $625,000-9.3%$267/sqft |
Source: BeachesMLS #RX-11026167 Report a problem | ||
| 10/3/2024 | Listed for sale | $689,000+170.2%$294/sqft |
Source: BeachesMLS #RX-11026167 Report a problem | ||
| 4/1/2016 | Sold | $255,000-3.8%$109/sqft |
Source: Public Record Report a problem | ||
| 1/14/2016 | Pending sale | $265,000$113/sqft |
Source: Lang Realty/PBG #RX-10179021 Report a problem | ||
| 10/26/2015 | Listed for sale | $265,000$113/sqft |
Source: Lang Realty/PBG #RX-10179021 Report a problem | ||
| 4/27/2015 | Listing removed | $265,000$113/sqft |
Source: Lang Realty/PBG #RX-10112281 Report a problem | ||
| 4/2/2015 | Listed for sale | $265,000$113/sqft |
Source: Lang Realty/PBG #RX-10112281 Report a problem | ||
| 2/26/2015 | Listing removed | $265,000$113/sqft |
Source: Lang Realty/PBG #RX-10112281 Report a problem | ||
| 2/19/2015 | Listed for sale | $265,000$113/sqft |
Source: Lang Realty/PBG #RX-10112281 Report a problem | ||
Public tax history
| Year | Property taxes | Tax assessment |
|---|---|---|
| 2025 | $4,073 +2.7% | $183,790 +2.9% |
| 2024 | $3,967 +4.6% | $178,610 +3% |
| 2023 | $3,794 +4.3% | $173,408 +3% |
| 2022 | $3,637 +14.7% | $168,357 +15.7% |
| 2021 | $3,171 +1.3% | $145,556 +1.4% |
| 2020 | $3,131 -2.2% | $143,546 -1% |
| 2019 | $3,201 | $145,000 -13.1% |
| 2018 | $3,201 -9.6% | $166,862 +2.1% |
| 2017 | $3,540 -3.7% | $163,430 -14% |
| 2016 | $3,678 -28.4% | $190,000 |
| 2015 | $5,139 +0.5% | $190,000 +5.6% |
| 2014 | $5,112 -0.3% | $180,000 |
| 2013 | $5,126 -15.2% | $180,000 |
| 2012 | $6,044 -0.9% | $180,000 |
| 2011 | $6,101 -1.2% | $180,000 |
| 2010 | $6,175 -2.2% | $180,000 -9.5% |
| 2009 | $6,311 -13.8% | $199,000 -25.7% |
| 2008 | $7,320 -5.2% | $267,750 -10.8% |
| 2007 | $7,724 -18% | $300,000 -15.5% |
| 2006 | $9,421 | $355,000 +34% |
| 2005 | -- | $265,000 |
| 2004 | $4,051 +232.9% | $265,000 +2.7% |
| 2003 | $1,217 -83.5% | $258,000 +1.8% |
| 2002 | $7,369 +0.1% | $253,500 |
| 2001 | $7,365 +290.1% | $253,500 +503.6% |
| 2000 | $1,888 +80.4% | $42,000 |
| 1999 | $1,046 | $42,000 |
Find assessor info on the county website
Monthly payment
Est. payment
Payment breakdown
Explore the cost of this home by adjusting the details. Changes won't be saved.Climate risks
Neighborhood: Pineapple Park - Ibis
Nearby schools
GreatSchools rating
- 9/10Pierce Hammock Elementary SchoolGrades: PK-5Distance: 3.8 mi
- 8/10Western Pines Community Middle SchoolGrades: 6-8Distance: 4.6 mi
- 4/10Seminole Ridge Community High SchoolGrades: 9-12Distance: 7.5 mi
- $513,3002 bd-- ba2.3k sqft8468 Legend Club Dr, West Palm Beach, FL 33412Off Market
- $610,5003 bd3 ba2k sqft8460 Legend Club Dr, West Palm Beach, FL 33412Off Market
- $563,6003 bd2 ba2.3k sqft8472 Legend Club Dr, West Palm Beach, FL 33412Off Market
- $519,4003 bd3 ba2k sqft8456 Legend Club Dr, West Palm Beach, FL 33412Off Market

- $534,1003 bd2 ba1.8k sqft8476 Legend Club Dr, West Palm Beach, FL 33412Off Market
- $15,0003 bd3 ba2.3k sqft8452 Legend Club Dr, West Palm Beach, FL 33412For Rent
- $724,0003 bd3 ba2.7k sqft8457 Legend Club Dr, West Palm Beach, FL 33412Off Market
- $868,4003 bd3 ba2.9k sqft8461 Legend Club Dr, West Palm Beach, FL 33412Off Market
A local agent can set up tours, give advice and negotiate with sellers.
Similar homes
- $548,0003 bd2 ba1.6k sqft8387 Quail Meadow Way, West Palm Beach, FL 33412For Sale

 MLS ID #B26046866, Kathleen Chiarello, Keller Williams Realty/P B. BeachesMLS
 - $539,0003 bd2 ba2k sqft10414 Osprey Trace, West Palm Beach, FL 33412For Sale
 MLS ID #R11013301, Stephanie M Heist, Realty Home Advisors Inc. BeachesMLS
 - $839,0003 bd4 ba2.3k sqft10350 Osprey Trace, West Palm Beach, FL 33412For Sale
 MLS ID #B26046424, Eric Daniel Telchin, The Telchin Group LLC. BeachesMLS
 - $790,0004 bd3 ba2.5k sqft8208 Heritage Club Drive, West Palm Beach, FL 33412For Sale
 MLS ID #R11094477, Eric Daniel Telchin, The Telchin Group LLC. BeachesMLS
 - $849,0003 bd4 ba2.9k sqft8405 Legend Club Drive, West Palm Beach, FL 33412For SaleMLS ID #R11093609, Eric Daniel Telchin, The Telchin Group LLC. BeachesMLS
- $579,0003 bd3 ba1.9k sqft8110 Sandpiper Way, West Palm Beach, FL 33412For SaleMLS ID #R11164911, Eric Daniel Telchin, The Telchin Group LLC. BeachesMLS
- $407,0003 bd3 ba1.4k sqft8384 Heritage Club Drive, West Palm Beach, FL 33412For SaleMLS ID #R11159500, Eric Daniel Telchin, The Telchin Group LLC. BeachesMLS
- $647,0003 bd4 ba2.7k sqft10418 Orchid Reserve Drive #13d, West Palm Beach, FL 33412For SaleMLS ID #R11124723, Ann Simeone, Keller Williams Realty/P B. BeachesMLS
- $629,0002 bd2 ba2.3k sqft10236 Orchid Reserve Drive, West Palm Beach, FL 33412For SaleMLS ID #B26040894, Stephanie M Heist, Realty Home Advisors Inc. BeachesMLS
- $536,0002 bd2 ba2.1k sqft10675 La Strada, West Palm Beach, FL 33412For SaleMLS ID #B26000458, Eric Daniel Telchin, The Telchin Group LLC. BeachesMLS
- $590,0003 bd3 ba2.6k sqft2315 SAILFISH COVE Drive, West Palm Beach, FL 33411For SaleMLS ID #B26055977, Roxanna LaPaugh, RE/MAX Prestige Realty/RPB. BeachesMLS
- $545,0003 bd3 ba2.3k sqft7587 Orchid Hammock Drive, West Palm Beach, FL 33412For SaleMLS ID #B26025996, Eric Daniel Telchin, The Telchin Group LLC. BeachesMLS
- $519,0003 bd3 ba2.3k sqftOrchid Hammock, West Palm Beach, FL 33412For SaleMLS ID #B26004650, Christine Sophia Harrison, Leibowitz Realty Group, LLC./PBG. BeachesMLS
- $449,0003 bd2 ba1.8k sqft8164 Sandpiper Way, West Palm Beach, FL 33412For SaleMLS ID #B26038959, Eric Daniel Telchin, The Telchin Group LLC. BeachesMLS
- $710,0003 bd4 ba2.8k sqft23, West Palm Beach, FL 33412For SaleMLS ID #B26022432, Eric Daniel Telchin, The Telchin Group LLC. BeachesMLS
- $599,0002 bd3 ba2.3k sqft10136 Orchid Reserve Drive, West Palm Beach, FL 33412For SaleMLS ID #R11163074, Eric Daniel Telchin, The Telchin Group LLC. BeachesMLS
- $849,0003 bd3 ba2.8k sqft7583 Orchid Hammock Drive #5c, West Palm Beach, FL 33412For SaleMLS ID #B26060942, Jonathan Hazman, Echo Fine Properties. BeachesMLS
- $579,0003 bd3 ba2.1k sqft9566 Lantern Bay Circle, West Palm Beach, FL 33411For SaleMLS ID #R11153033, LoriAnn Santarpia, The Corcoran Group. BeachesMLS
- $644,9803 bd2 ba1.6k sqft264 Canterbury Drive, Palm Beach Gardens, FL 33418For SaleMLS ID #B26027096, Craig Heger, Echo Fine Properties. BeachesMLS
- $419,0003 bd3 ba1.6k sqft7691 CARDINAL Court, West Palm Beach, FL 33412For SaleMLS ID #B26055146, Gregory T Poore, Nicklaus Vance. BeachesMLS
