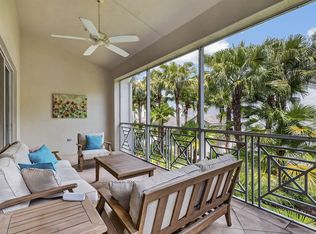
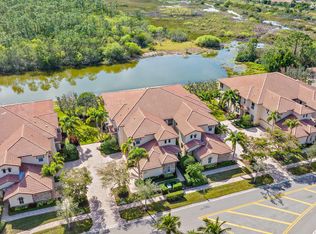
Turnkey 3BR/3BA + Den spacious upstairs condo in Orchid Hammock at The Club at Ibis with 2,664 SF, private elevator and staircase. Impact glass, soaring ceilings, and balcony with golf and water views of the Nicklaus-designed Heritage Course. Features custom moldings, designer fixtures, epoxy garage flooring, stainless appliances, plantation shutters, and wood floors in guest bedrooms. Sold as seen in the pictures including all furnishings, etc. New 50-gallon water heater (2022), AC (2025), and Golf Cart included. Enjoy Ibis's 90,000 SF clubhouse, 3 Nicklaus-family golf courses, 5 restaurants, spa/fitness complex, and tennis/pickleball facilities. three Nicklaus-family championship courses, multiple dining venues, a state-of-the-art fitness and spa complex, and top-tier tennis and pickleball facilities.
For sale
$849,000
7583 Orchid Hammock Drive #5c, West Palm Beach, FL 33412
3beds
2,889sqft
Condominium
Built in 2003
-- sqft lot
$794,800 Zestimate®
$294/sqft
$1,421/mo HOA
What's special
Private elevator and staircaseEpoxy garage flooringCustom moldingsSoaring ceilingsDesigner fixturesImpact glassPlantation shutters
- 28 days
- 280
- 10
Zillow last checked:
Listing updated:
Listed by:
Jonathan Hazman 561-444-9153,
Echo Fine Properties,
Jeffrey M Lichtenstein 561-500-3246,
Echo Fine Properties
Source: BeachesMLS,MLS#: B26060942 Originating MLS: BeachesMLS
Originating MLS: BeachesMLSFacts & features
Interior
Bedrooms & bathrooms
- Bedrooms: 3
- Bathrooms: 3
- Full bathrooms: 3
- Main level bathrooms: 3
- Main level bedrooms: 3
Primary bedroom
- Level: Main
- Area: 319
- Dimensions: 22 X 14.5
Bedroom 2
- Level: Main
- Area: 168
- Dimensions: 14 X 12
Bedroom 3
- Level: Main
- Area: 155
- Dimensions: 15.5 X 10
Den
- Level: Main
- Area: 184
- Dimensions: 16 X 11.5
Dining room
- Level: Main
- Area: 110.25
- Dimensions: 10.5 X 10.5
Kitchen
- Level: Main
- Area: 180
- Dimensions: 18 X 10
Living room
- Level: Main
- Area: 367.5
- Dimensions: 21 X 17.5
Heating
- Central, Electric
Cooling
- Central Air, Ceiling Fan(s), Electric
Appliances
- Included: Dryer, Dishwasher, Electric Range, Electric Water Heater, Free-Standing Freezer, Disposal, Ice Maker, Microwave, Refrigerator, Water Heater, Washer
- Laundry: Inside, Washer Dryer Install Allowed
Features
- Breakfast Area, Bathtub, Dining Area, Separate/Formal Dining Room, Dual Sinks, Entrance Foyer, Elevator, High Ceilings, Kitchen Island, Pantry, Soaking Tub, Separate Shower
- Flooring: Carpet, Ceramic Tile, Wood
- Windows: Plantation Shutters, Storm Window(s)
- Has fireplace: No
Interior area
- Total structure area: 2,889
- Total interior livable area: 2,889 sqft
Video & virtual tour
Property
Parking
- Total spaces: 2
- Parking features: Attached, Garage
- Attached garage spaces: 2
Accessibility
- Accessibility features: None
Features
- Levels: Two
- Stories: 2
- Patio & porch: Covered, Patio, Screened, Balcony
- Exterior features: Balcony, Outdoor Living Area
- Pool features: Association
- Has view: Yes
- View description: Golf Course, Lake
- Has water view: Yes
- Water view: Lake
- Waterfront features: Lake Front
Lot
- Features: On Golf Course
Details
- Parcel number: 74414225140050030
- Zoning: RPD (city)
- Special conditions: Standard,Listed As-Is
Construction
Type & style
- Home type: Condo
- Architectural style: Coach/Carriage,Mediterranean
- Property subtype: Condominium
Materials
- Block
- Roof: Concrete,Tile
Condition
- Resale
- New construction: No
- Year built: 2003
Utilities & green energy
- Electric: 3 Phase
- Sewer: Public Sewer
- Water: Public
- Utilities for property: Cable Available, Electricity Available, Sewer Available, Water Available
Community & HOA
Community
- Features: Gated, Street Lights
- Security: Security System Owned, Security System, Gated with Guard, Gated Community, Smoke Detector(s), Security Guard
- Membership fee: $130,000
- Subdivision: Ibis Golf & Country Club - Orchid Hammock
HOA
- Has HOA: Yes
- Amenities included: Beach Rights, Bocce Court, Clubhouse, Elevator(s), Fitness Center, Golf Course, Library, Playground, Pickleball, Park, Pool, Sauna, Spa/Hot Tub, Sidewalks, Tennis Court(s), Trail(s)
- Services included: Common Areas, Cable TV, Insurance, Maintenance Grounds, Security
- HOA fee: $1,084 monthly
- Second HOA fee: $1,012 quarterly
- Additional fee info: Membership Fee: 130000
Location
- Region: West Palm Beach
Financial & listing details
- Price per square foot: $294/sqft
- Annual tax amount: $10,504
- Date on market: 8/6/2026
- Listing terms: Cash,Conventional
- Electric utility on property: Yes
Estimated market value
$794,800
$755,000 - $835,000
$6,451/mo
Price history
| Date | Event | Price |
|---|---|---|
| 8/6/2026 | Price change | $849,000-5.6%$294/sqft |
Source:  BeachesMLS #B26060942 Report a problem BeachesMLS #B26060942 Report a problem | ||
| 9/4/2025 | Listed for sale | $899,000+361%$311/sqft |
Source: BeachesMLS #RX-11121151 Report a problem | ||
| 4/3/2012 | Sold | $195,000$67/sqft |
Source: BeachesMLS #R3231198 Report a problem | ||
Public tax history
Tax history is unavailable.
Monthly payment
Est. payment
Payment breakdown
Explore the cost of this home by adjusting the details. Changes won't be saved.Climate risks
Neighborhood: Pineapple Park - Ibis
Nearby schools
Schools provided by the listing agent
- Elementary: Pierce Hammock
- Middle: Western Pines
- High: Seminole Ridge
Source: BeachesMLS. This data may not be complete. We recommend contacting the local school district to confirm school assignments for this home.
- $599,0003 bd3 ba2.8k sqft7502 Orchid Hammock Dr, West Palm Beach, FL 33412For Sale
- $545,0003 bd3 ba2.3k sqft7587 Orchid Hammock Dr, West Palm Beach, FL 33412For Sale

- $415,0002 bd2 ba2.3k sqft7575 Orchid Hammock Dr, West Palm Beach, FL 33412Sold

- $613,0003 bd3 ba2.6k sqft7576 Orchid Hammock Dr, West Palm Beach, FL 33412Sold

Similar homes
- $825,0004 bd3 ba3k sqft13174 82ND Lane N, The Acreage, FL 33412For Sale

 MLS ID #B26069508, Vittorio Faricelli, Serhant. BeachesMLS
 - $599,0003 bd3 ba2.8k sqft7502 ORCHID HAMMOCK Drive, West Palm Beach, FL 33412For SaleMLS ID #B26063636, Cindy M Getzoff, Signature Best Florida Realty. BeachesMLS
- $839,0003 bd4 ba2.3k sqft10350 Osprey Trace, West Palm Beach, FL 33412For Sale
 MLS ID #B26046424, Eric Daniel Telchin, The Telchin Group LLC. BeachesMLS
 - $710,0003 bd4 ba2.8k sqft23, West Palm Beach, FL 33412For Sale
 MLS ID #B26022432, Eric Daniel Telchin, The Telchin Group LLC. BeachesMLS
 - $699,0004 bd2 ba2.2k sqft12122 78th Place N, West Palm Beach, FL 33412For SaleMLS ID #B26058788, Jennifer Pritchett PA, RE/MAX Select Group. BeachesMLS
- $1,025,0003 bd3 ba2.1k sqft7994 Via Villagio, West Palm Beach, FL 33412For SaleMLS ID #R11142917, Eric Daniel Telchin, The Telchin Group LLC. BeachesMLS
- $1,095,0003 bd3 ba2.1k sqft7964 Via Villagio, West Palm Beach, FL 33412For SaleMLS ID #B26030700, Eric Daniel Telchin, The Telchin Group LLC. BeachesMLS
- $629,0002 bd2 ba2.3k sqft10236 Orchid Reserve Drive, West Palm Beach, FL 33412For SaleMLS ID #B26040894, Stephanie M Heist, Realty Home Advisors Inc. BeachesMLS
- $489,9002 bd2 ba2.3k sqft10347 Orchid Reserve Drive, West Palm Beach, FL 33412For SaleMLS ID #B26065938, Irene Eisen, Lang Realty/Jupiter. BeachesMLS
- $925,0003 bd2 ba2.6k sqft14042 88th Place N, Loxahatchee, FL 33470For SaleMLS ID #B26060654, Albert Pavon, Pavon Realty Group, LLC. BeachesMLS
- $905,0003 bd3 ba3.3k sqft1811 WALDORF Drive, Royal Palm Beach, FL 33411For SaleMLS ID #B26071709, Monica Sandra Wall, Partnership Realty Inc.. BeachesMLS
- $499,0003 bd2 ba2.6k sqft24, West Palm Beach, FL 33412For SaleMLS ID #R11156946, Eric Daniel Telchin, The Telchin Group LLC. BeachesMLS
- $859,9004 bd3 ba2.3k sqft1853 Palisades Drive, West Palm Beach, FL 33411For SaleMLS ID #B26048666, Rigoberto Gamez, Gamez Realty LLC. BeachesMLS
- $1,100,0003 bd3 ba2.9k sqft10350 Terra Lago Drive, West Palm Beach, FL 33412For SaleMLS ID #R11059251, Eric Daniel Telchin, The Telchin Group LLC. BeachesMLS
- $639,0003 bd3 ba2.3k sqft8464 Legend Club Drive, West Palm Beach, FL 33412For SaleMLS ID #R11120029, Eric Daniel Telchin, The Telchin Group LLC. BeachesMLS
- $879,5004 bd4 ba3.6k sqft8503 Portobello Lane, Palm Beach Gardens, FL 33418For SaleMLS ID #B26065636, Babs V Rhyne, Illustrated Properties. BeachesMLS
- $1,149,0003 bd3 ba2.8k sqft7011 Isla Vista Drive, West Palm Beach, FL 33412For SaleMLS ID #B26000359, Eric Daniel Telchin, The Telchin Group LLC. BeachesMLS
- $1,150,0003 bd4 ba2.9k sqft6490 Sparrow Hawk Drive, West Palm Beach, FL 33412For SaleMLS ID #B26046349, Jonathan Hazman, Echo Fine Properties. BeachesMLS
- $849,0006 bd3 ba3.5k sqft2415 WESTMONT Drive, Royal Palm Beach, FL 33411For SaleMLS ID #B26064311, Jessica Nichole Babcock, Vreeland Real Estate LLC. BeachesMLS
- $539,0002 bd2 ba2.3k sqft10263 Orchid Reserve Drive #21b, West Palm Beach, FL 33412For SaleMLS ID #R11156781, Christine Sophia Harrison, Leibowitz Realty Group, LLC./PBG. BeachesMLS
