Skip main navigation
Sold for $585,000
  • $585,000

    7523 Orchid Hammock Drive #A, West Palm Beach, FL 33412

    2beds
    2,347sqft
    Condominium
    Built in 2002
    -- sqft lot
    $577,200 Zestimate®
    $249/sqft
    $5,534 Estimated rent

    Home value

    $577,200

    $525,000 - $641,000

    $5,534/mo

    Zestimate® history
    Loading
    Loading...

    Owner options

    List your home for rent

    $5,534/mo

    Rent Zestimate®

    Find your next renter with Zillow Rental Manager. Plus, with online applications, you can quickly screen prospective tenants – for free.

    Learn more

    $5,534/mo

    Rent Zestimate®

    Refinance and save

    $4,947/mo

    Est. payment

    Refinancing to a lower rate could help reduce your monthly payments and save thousands over the life of the loan.

    See today's rates

    $4,947/mo

    Est. payment

    Explore your selling options

    Work with a Zillow partner agent

    Leverage their expertise and Zillow's premium Showcase listings to get your home seen by more buyers.

    Get started

    List with your own agent

    Get your home in front of millions of buyers by listing it on Zillow.

    Learn how to do it

    Sell it yourself

    Take full control of how buyers see your home on Zillow by listing For Sale by Owner (FSBO).

    List your home

    What's special

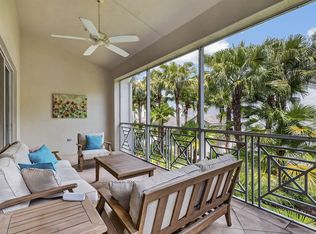
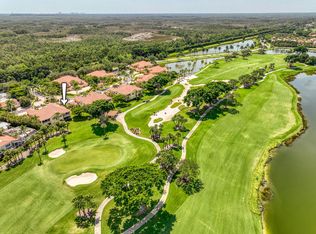
    Hurry so you don't miss this lovely home with one of the best water/golf views in Ibis. SELLER WILL PAY $12,000 SPECIAL ASSESSMENT. This Coach home includes 2 Bedrooms plus Den/ 3rd bedroom/ Flex Room, 2 Baths, 2 Car Garage & spacious patio. From the moment you enter you realize this home was built with upgrades such as tile on the diagonal, Crown Molding through most of the home & additional decorative wall moldings. The Flex room/Den has double doors, coffered ceiling, ceiling light with fan & California Shutters. The Guest area can become a private suite by closing the pocket door. The counters in the guest bath are tumbled stone & also has a step in shower with a bench and glass enclosure. The guest room has wood flooring, Blinds & a Ceiling fan with light. Don't miss the owner's Suite with wood floors, California Shutter Sinks & more. In the kitchen you will find newer GE appliances except the dishwasher. Water heater is newer, AC was installed prior to current owner. Club membership goes up April 1. Tennis: 100,000, Signature Golf, $130,000, Premier Golf $160,000 Roof special assessment has $12,000 left to pay over the next 3 years which the seller will pay.

    Zillow last checked:

    Listing updated:

    Listed by:

    Vickie Meyer 561-625-5555,

    RE/MAX Ocean Properties

    Bought with:

    Irene Eisen, 3102181

    Lang Realty/Jupiter

    Source: BeachesMLS,MLS#: R10959662MLS LogoOriginating MLS: BeachesMLS

    Facts & features

    Interior

    Bedrooms & bathrooms
    • Bedrooms: 2
    • Bathrooms: 2
    • Full bathrooms: 2
    • Main level bathrooms: 2
    • Main level bedrooms: 2
    Primary bedroom
    • Level: First
    • Area: 255
    • Dimensions: 17 X 15
    Primary bedroom
    • Level: First
    • Area: 255
    • Dimensions: 17 X 15
    Bedroom 2
    • Level: First
    • Area: 168
    • Dimensions: 14 X 12
    Bedroom 2
    • Level: First
    • Area: 168
    • Dimensions: 14 X 12
    Den
    • Level: First
    • Area: 168
    • Dimensions: 14 X 12
    Den
    • Level: First
    • Area: 168
    • Dimensions: 14 X 12
    Dining room
    • Level: First
    • Area: 154
    • Dimensions: 14 X 11
    Dining room
    • Level: First
    • Area: 154
    • Dimensions: 14 X 11
    Kitchen
    • Level: First
    • Area: 143
    • Dimensions: 13 X 11
    Kitchen
    • Level: First
    • Area: 143
    • Dimensions: 13 X 11
    Living room
    • Level: First
    • Area: 462
    • Dimensions: 22 X 21
    Living room
    • Level: First
    • Area: 462
    • Dimensions: 22 X 21
    Other
    • Description: Breakfast Nook
    • Level: First
    • Area: 88
    • Dimensions: 11 X 8
    Other
    • Description: Breakfast Nook
    • Level: First
    • Area: 88
    • Dimensions: 11 X 8
    Utility room
    • Level: First
    • Area: 24
    • Dimensions: 6 X 4
    Utility room
    • Level: First
    • Area: 24
    • Dimensions: 6 X 4
    Heating
    • Central
    Cooling
    • Central Air, Ceiling Fan(s)
    Appliances
    • Included: Dryer, Dishwasher, Electric Range, Electric Water Heater, Disposal, Microwave, Refrigerator, Water Heater, Washer
    • Laundry: Washer Hookup, Inside, Laundry Closet
    Features
    • Breakfast Area, Bathtub, Dining Area, Separate/Formal Dining Room, Dual Sinks, Entrance Foyer, Garden Tub/Roman Tub, High Ceilings, Main Level Primary, Pantry, Split Bedrooms, Soaking Tub, Separate Shower, Walk-In Closet(s)
    • Flooring: Carpet, Ceramic Tile, Wood
    • Windows: Metal, Single Hung, Sliding
    Interior area
    • Total structure area: 2,998
    • Total interior livable area: 2,347 sqft

    Property

    Parking
    • Total spaces: 2
    • Parking features: Attached, Driveway, Garage, Garage Door Opener
    • Attached garage spaces: 2
    • Has uncovered spaces: Yes
    Features
    • Levels: Multi/Split
    • Patio & porch: Covered, Patio, Screened
    • Exterior features: Outdoor Living Area
    • Pool features: Association
    • Has view: Yes
    • View description: Golf Course, Lake
    • Has water view: Yes
    • Water view: Lake
    • Waterfront features: Lake Front
    Lot
    • Size: 1 Acres
    • Features: Cul-De-Sac, On Golf Course, Sprinklers Automatic, < 1/4 Acre
    Details
    • Parcel number: 74414225140010010
    • Zoning: RPD(ci
    • Special conditions: Listed As-Is

    Construction

    Type & style
    • Home type: Condo
    • Architectural style: Coach/Carriage
    • Property subtype: Condominium
    Materials
    • Block
    • Roof: Concrete,Tile
    Condition
    • Resale
    • New construction: No
    • Year built: 2002
    Details
    • Builder model: Begonia

    Utilities & green energy

    • Electric: 3 Phase
    • Sewer: Public Sewer
    • Water: Public
    • Utilities for property: Cable Available, Sewer Available, Underground Utilities, Water Available

    Community & HOA

    Community
    • Features: Gated, Sidewalks
    • Security: Security System Owned, Gated with Guard, Gated Community, Smoke Detector(s), Security Guard
    • Membership fee: $85,000
    • Subdivision: ORCHID HAMMOCK AT IBIS GOLF AND COUNTRY CLUB CONDO
    HOA
    • Has HOA: Yes
    • Amenities included: Bocce Court, Clubhouse, Dog Park, Fitness Center, Golf Course, Library, Picnic Area, Playground, Pickleball, Park, Pool, Putting Green(s), Sauna, Spa/Hot Tub, Tennis Court(s)
    • Services included: Common Areas, Cable TV, Insurance, Maintenance Grounds, Security, Internet
    • HOA fee: $920 monthly
    • Additional fee info: Membership Fee: 85000
    Location
    • Region: West Palm Beach

    Financial & listing details

    • Price per square foot: $249/sqft
    • Annual tax amount: $4,783
    • Date on market: 2/14/2024
    • Cumulative days on market: 127 days
    • Listing terms: Cash,Conventional
    • Road surface type: Paved

    Price history

    DateEventPrice
    9/18/2024Sold$585,000$249/sqft
    Source: BeachesMLS #R10959662 Report a problem
    7/12/2024Pending sale$585,000$249/sqft
    Source: BeachesMLS #RX-10959662 Report a problem
    3/13/2024Price change$585,000-2.3%$249/sqft
    Source: BeachesMLS #RX-10959662 Report a problem
    2/14/2024Listed for sale$599,000+160.4%$255/sqft
    Source: BeachesMLS #RX-10959662 Report a problem
    11/25/2019Sold$230,000-10.5%$98/sqft
    Source: BeachesMLS #R10543199 Report a problem
    7/2/2019Listed for sale$257,000+12.2%$110/sqft
    Source: Realty Home Advisors Inc #RX-10543199 Report a problem
    9/4/2014Sold$229,000$98/sqft
    Source: BeachesMLS #R10045673 Report a problem
    6/3/2011Listing removed$229,000$98/sqft
    Source: Realty Associates Florida Properties #R2908056 Report a problem
    5/11/2011Price change$229,000-8%$98/sqft
    Source: Realty Associates Florida Properties #R2908056 Report a problem
    3/22/2011Price change$249,000-10.8%$106/sqft
    Source: Realty Associates Florida Properties #R2908056 Report a problem
    2/6/2011Price change$279,000-20.1%$119/sqft
    Source: Realty Associates Florida Properties #R2908056 Report a problem
    12/4/2010Listed for sale$349,000$149/sqft
    Source: Realty Associates Florida Properties #R2908056 Report a problem
    10/5/2010Listing removed$349,000$149/sqft
    Source: Realty Associates Florida Properties #R2908056 Report a problem
    9/17/2010Listed for sale$349,000$149/sqft
    Source: Realty Associates Florida Properties #R2908056 Report a problem
    7/16/2010Listing removed$349,000$149/sqft
    Source: Realty Associates Florida Properties #R2908056 Report a problem
    1/19/2009Price change$349,000-16.7%$149/sqft
    Source: Listhub #R2908056 Report a problem
    11/15/2008Listed for sale$419,000$179/sqft
    Source: Listhub #R2908056 Report a problem

    Public tax history

    Tax history is unavailable.

    Neighborhood: Pineapple Park - Ibis

    Nearby schools

    GreatSchools rating
    Get a cash offer in 3 minutes
    Find out how much your home could sell for in as little as 3 minutes with a no-obligation cash offer.
    Estimated market value
    $577,200
    Get a cash offer in 3 minutes
    Find out how much your home could sell for in as little as 3 minutes with a no-obligation cash offer.
    Estimated market value
    $577,200