THIS FIRST FLOOR SPACIOUS LOW-MAINTENANCE COACH HOME FEATURES 3-BEDROOMS, 3-BATH EN SUITES WITH WATER AND GOLF COURSE VIEWS! THE WELL DESIGNED LAYOUT PROVIDES A LARGE GREAT ROOM, OPEN TO THE KITCHEN AND THE PANORAMIC VIEWS. SPACIOUS PRIMARY SUITE HAS LOTS OF NATURAL LIGHT AND OFFERS TWO WALK-IN CLOSETS WITH WOOD FLOORING. MAIN BATH OFFERS DUAL SINKS AND LARGE WALK-IN SHOWER. FEATURING ORIGINAL FINISHES, THIS RESIDENCE PRESENTS A WONDERFUL OPPORTUNITY TO ENJOY AS-IS OR CUSTOMIZE TO YOUR PERSONAL TASTE. WITH SOUGHT-AFTER SOUTHERN-EXPOSURE AND WATER VIEWS, YOU'LL ENJOY THE SCENIC VIEWS FROM YOUR LARGE PRIVATE SCREENED PATIO. ORCHID HAMMOCK JUST INSTALLATED ALL NEW FLAT TILE ROOFS IN 2025 AND FRESHLY-PAINTED EXTERIORS WITH CONTEMPORARY COLORS. A WONDERFUL OPPORTUNITY AT A GREAT PRICE!
Pending
$519,000
7507 Orchid Hammock Drive #6a, West Palm Beach, FL 33412
3beds
2,347sqft
Condominium
Built in 2003
-- sqft lot
$482,400 Zestimate®
$221/sqft
$1,035/mo HOA
What's special
Original finishesWater views
- 158 days
- 98
- 2
Zillow last checked:
Listing updated:
Listed by:
Christine Sophia Harrison 561-531-3565,
Leibowitz Realty Group, LLC./PBG,
James Richard Harrison III 561-234-0780,
Leibowitz Realty Group, LLC./PBG
Source: BeachesMLS,MLS#: B26004650 Originating MLS: BeachesMLS
Originating MLS: BeachesMLSFacts & features
Interior
Bedrooms & bathrooms
- Bedrooms: 3
- Bathrooms: 3
- Full bathrooms: 3
- Main level bathrooms: 3
- Main level bedrooms: 3
Primary bedroom
- Description: Lake Views
- Level: First
- Area: 255
- Dimensions: 15 X 17
Bedroom 2
- Level: First
- Area: 168
- Dimensions: 14 X 12
Bedroom 3
- Level: First
- Area: 168
- Dimensions: 14 X 12
Dining room
- Level: First
- Area: 154
- Dimensions: 14 X 11
Kitchen
- Level: First
- Area: 486
- Dimensions: 27 X 18
Living room
- Description: Lake Views
- Level: First
- Area: 294
- Dimensions: 21 X 14
Heating
- Central, Electric
Cooling
- Central Air, Ceiling Fan(s), Electric
Appliances
- Included: Cooktop, Dryer, Dishwasher, Disposal, Ice Maker, Microwave, Refrigerator, Washer
- Laundry: Inside, Main Level, Laundry Room, Washer Dryer Install Allowed
Features
- Breakfast Bar, Dining Area, Separate/Formal Dining Room, Dual Sinks, Entrance Foyer, Jetted Tub, Kitchen Island, Main Level Primary, Pantry, Split Bedrooms, Tub Shower, Walk-In Closet(s)
- Flooring: Ceramic Tile, Laminate
- Windows: Blinds, Sliding
- Has fireplace: No
Interior area
- Total structure area: 2,998
- Total interior livable area: 2,347 sqft
Video & virtual tour
Property
Parking
- Total spaces: 2
- Parking features: Attached, Driveway, Garage, Garage Door Opener
- Attached garage spaces: 2
- Has uncovered spaces: Yes
Accessibility
- Accessibility features: None
Features
- Levels: One
- Stories: 1
- Entry location: Entry Foyer
- Patio & porch: Porch, Screened
- Exterior features: Garden, Outdoor Living Area, Porch
- Pool features: Association, Heated
- Has spa: Yes
- Fencing: None
- Has view: Yes
- View description: Golf Course, Garden, Lake, Water
- Has water view: Yes
- Water view: Lake,Water
- Waterfront features: Lake Front, None
Lot
- Features: Corner Lot, Sprinklers Automatic
Details
- Parcel number: 74414225140060010
- Zoning: RPD (city)
- Special conditions: Standard,Listed As-Is
Construction
Type & style
- Home type: Condo
- Architectural style: Coach/Carriage,Mediterranean
- Property subtype: Condominium
Materials
- Block
- Foundation: Block
- Roof: Flat,Tile
Condition
- Resale
- New construction: No
- Year built: 2003
Details
- Builder model: Alamanda
Utilities & green energy
- Electric: 3 Phase
- Sewer: Public Sewer
- Water: Public
- Utilities for property: Cable Connected, Electricity Available, Natural Gas Not Available, Sewer Available, Water Available
Community & HOA
Community
- Features: Gated, Property Manager On-Site, Street Lights
- Security: Security System Owned, Gated with Guard, Gated Community, Security Guard
- Membership fee: $130,000
- Subdivision: Ibis-Orchid Hammock
HOA
- Has HOA: Yes
- Amenities included: Basketball Court, Bocce Court, Business Center, Clubhouse, Dog Park, Elevator(s), Fitness Center, Golf Course, Library, Management, Pickleball, Pool, Putting Green(s), Sidewalks, Trail(s)
- Services included: Common Areas, Cable TV, Security
- HOA fee: $2,063 quarterly
- HOA name: Orchid Hammock Condominium Association
- HOA phone: 866-473-2573
- Second HOA fee: $1,042 quarterly
- Second HOA name: The Club at Ibis POA
- Second HOA phone: 561-625-8500
- Additional fee info: Membership Fee: 130000
Location
- Region: West Palm Beach
Financial & listing details
- Price per square foot: $221/sqft
- Annual tax amount: $6,351
- Date on market: 3/29/2026
- Cumulative days on market: 144 days
- Listing terms: Cash,Conventional
- Electric utility on property: Yes
- Road surface type: Paved
Estimated market value
$482,400
$458,000 - $507,000
$6,111/mo
Price history
| Date | Event | Price |
|---|---|---|
| 8/31/2026 | Pending sale | $519,000$221/sqft |
Source:  BeachesMLS #B26004650 Report a problem BeachesMLS #B26004650 Report a problem | ||
| 3/29/2026 | Listed for sale | $519,000+85.4%$221/sqft |
Source: BeachesMLS #B26004650 Report a problem | ||
| 3/25/2021 | Sold | $280,000-8.2%$119/sqft |
Source: BeachesMLS #R10663750 Report a problem | ||
| 1/6/2021 | Price change | $305,000-6.2%$130/sqft |
Source: EXP Realty LLC #RX-10663750 Report a problem | ||
| 10/16/2020 | Listed for sale | $325,000$138/sqft |
Source: EXP Realty LLC #RX-10663750 Report a problem | ||
Public tax history
Tax history is unavailable.
Monthly payment
Est. payment
Payment breakdown
Explore the cost of this home by adjusting the details. Changes won't be saved.Climate risks
Neighborhood: Pineapple Park - Ibis
Nearby schools
Schools provided by the listing agent
- Elementary: Pierce Hammock
- Middle: Western Pines
- High: Seminole Ridge
Source: BeachesMLS. This data may not be complete. We recommend contacting the local school district to confirm school assignments for this home.
- $540,0003 bd3 ba2.7k sqft7503 Orchid Hammock Dr #6C, West Palm Beach, FL 33412Sold

- $585,0002 bd2 ba2.3k sqft7523 Orchid Hammock Dr #A, West Palm Beach, FL 33412Sold
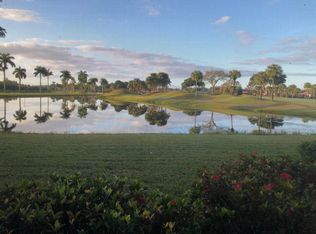
- $599,0003 bd3 ba2.8k sqft7502 Orchid Hammock Dr, West Palm Beach, FL 33412For Sale
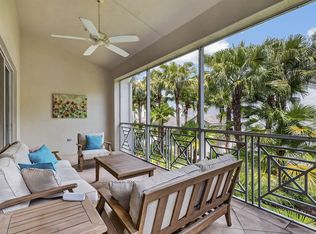
- $849,0003 bd3 ba2.8k sqft7583 Orchid Hammock Dr #5C, West Palm Beach, FL 33412For Sale
Similar homes
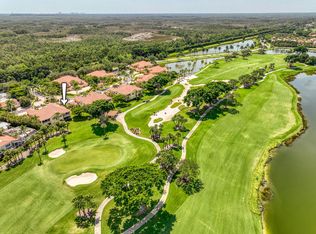
- $599,0003 bd3 ba2.8k sqft7502 ORCHID HAMMOCK Drive, West Palm Beach, FL 33412For Sale
 MLS ID #B26063636, Cindy M Getzoff, Signature Best Florida Realty. BeachesMLS
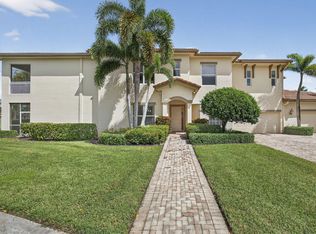
 - $489,9002 bd2 ba2.3k sqft10347 Orchid Reserve Drive, West Palm Beach, FL 33412For Sale
 MLS ID #B26065938, Irene Eisen, Lang Realty/Jupiter. BeachesMLS
 - $539,0002 bd2 ba2.3k sqft10263 Orchid Reserve Drive #21b, West Palm Beach, FL 33412For Sale
 MLS ID #R11156781, Christine Sophia Harrison, Leibowitz Realty Group, LLC./PBG. BeachesMLS
 - $525,0003 bd2 ba1.6k sqft8387 Quail Meadow Way, West Palm Beach, FL 33412For Sale
 MLS ID #B26046866, Kathleen Chiarello, Keller Williams Realty/P B. BeachesMLS
 - $579,0003 bd3 ba1.9k sqft8110 Sandpiper Way, West Palm Beach, FL 33412For SaleMLS ID #R11164911, Eric Daniel Telchin, The Telchin Group LLC. BeachesMLS
- $536,0002 bd2 ba2.1k sqft10675 La Strada, West Palm Beach, FL 33412For SaleMLS ID #B26000458, Eric Daniel Telchin, The Telchin Group LLC. BeachesMLS
- $539,0003 bd2 ba2k sqft10414 Osprey Trace, West Palm Beach, FL 33412For SaleMLS ID #R11013301, Stephanie M Heist, Realty Home Advisors Inc. BeachesMLS
- $495,0003 bd2 ba1.7k sqft8281 Heritage Club Dr Drive, West Palm Beach, FL 33412For SaleMLS ID #B26000360, Lynn Denise Kirker, Illustrated Properties LLC (Co. BeachesMLS
- $599,0002 bd3 ba2.3k sqft10136 Orchid Reserve Drive, West Palm Beach, FL 33412For SaleMLS ID #R11163074, Eric Daniel Telchin, The Telchin Group LLC. BeachesMLS
- $629,0002 bd2 ba2.3k sqft10236 Orchid Reserve Drive, West Palm Beach, FL 33412For SaleMLS ID #B26040894, Stephanie M Heist, Realty Home Advisors Inc. BeachesMLS
- $418,0003 bd2 ba1.8k sqft8164 Sandpiper Way, West Palm Beach, FL 33412For SaleMLS ID #B26038959, Eric Daniel Telchin, The Telchin Group LLC. BeachesMLS
- $647,0003 bd4 ba2.7k sqft10418 Orchid Reserve Drive #13d, West Palm Beach, FL 33412For SaleMLS ID #R11124723, Ann Simeone, Keller Williams Realty/P B. BeachesMLS
- $710,0003 bd4 ba2.8k sqft23, West Palm Beach, FL 33412For SaleMLS ID #B26022432, Eric Daniel Telchin, The Telchin Group LLC. BeachesMLS
- $639,0003 bd3 ba2.3k sqft8464 Legend Club Drive, West Palm Beach, FL 33412For SaleMLS ID #R11120029, Eric Daniel Telchin, The Telchin Group LLC. BeachesMLS
- $549,0003 bd2 ba1.9k sqft2271 Egret Cove Drive, West Palm Beach, FL 33411For SaleMLS ID #B26069201, Sharon Frankel, Home Sellers Market Inc.. BeachesMLS
- $560,0003 bd2 ba1.9k sqft9574 LANTERN BAY Circle, West Palm Beach, FL 33411For SaleMLS ID #B26064982, Gina Beth Massey, The Keyes Company. BeachesMLS
- $489,9003 bd2 ba1.8k sqft8620 HIGH CAY, West Palm Beach, FL 33411For SaleMLS ID #B26060357, Ashley Rose Sacks, Cypress Realty & Investments LLC. BeachesMLS
- $485,0003 bd2 ba1.9k sqft9575 Sandpiper Shores Way, West Palm Beach, FL 33411For SaleMLS ID #B26050748, Jamie Brooks Measey, United Realty Group, Inc. BeachesMLS
- $590,0003 bd3 ba2.6k sqft2315 SAILFISH COVE Drive, West Palm Beach, FL 33411For SaleMLS ID #B26055977, Roxanna LaPaugh, RE/MAX Prestige Realty/RPB. BeachesMLS
- $459,9003 bd3 ba1.7k sqft3392 BOLLARD Road, West Palm Beach, FL 33411For SaleMLS ID #B26055595, Loodmy Jacques, KW Reserve Palm Beach. BeachesMLS
