Welcome to this move-in-ready 3-bedroom plus loft, 2.5-bath lakefront home in Liberty Bay. Freshly painted, this nearly 1,800-square-foot home offers direct lake views, a two-car garage, a new 2026 Wi-Fi-enabled HVAC system, complete accordion shutters, an owned solar water-heating system, a Wi-Fi-enabled smart irrigation system, and built-in closet organizers. The kitchen features newer black stainless steel appliances, including a side-by-side refrigerator and a large-basin stainless steel sink. The versatile upstairs loft provides flexible space for a home office, playroom, media room, or additional living area. Outside, enjoy a fully fenced waterfront backyard and an updated patio with quick-draining tiles. Community amenities include a pool, clubhouse, fitness center, playground, jogging paths, picnic areas, and sidewalks, with convenient access to shopping and dining.
For sale
Price cut: $15.1K (8/12)
$459,900
3392 BOLLARD Road, West Palm Beach, FL 33411
3beds
1,796sqft
Single Family Residence
Built in 2004
3,714 Square Feet Lot
$454,200 Zestimate®
$256/sqft
$338/mo HOA
What's special
Two-car garageDirect lake viewsLakefront homeLarge-basin stainless steel sinkOwned solar water-heating systemSide-by-side refrigeratorBuilt-in closet organizers
- 13 days
- 1,127
- 83
Zillow last checked:
Listing updated:
Listed by:
Loodmy Jacques 561-678-5584,
KW Reserve Palm Beach
Source: BeachesMLS,MLS#: B26055595 Originating MLS: BeachesMLS
Originating MLS: BeachesMLSFacts & features
Interior
Bedrooms & bathrooms
- Bedrooms: 3
- Bathrooms: 3
- Full bathrooms: 2
- 1/2 bathrooms: 1
- Main level bathrooms: 1
Primary bedroom
- Description: Master
- Level: Second
- Area: 180
- Dimensions: 15 X 12
Primary bedroom
- Description: Master
- Level: Second
- Area: 180
- Dimensions: 15 X 12
Family room
- Level: First
- Area: 264
- Dimensions: 22 X 12
Family room
- Level: First
- Area: 264
- Dimensions: 22 X 12
Kitchen
- Description: Kitchen
- Level: First
- Area: 180
- Dimensions: 15 X 12
Kitchen
- Description: Kitchen
- Level: First
- Area: 180
- Dimensions: 15 X 12
Living room
- Description: Living Room
- Level: First
- Area: 442
- Dimensions: 34 X 13
Living room
- Description: Living Room
- Level: First
- Area: 442
- Dimensions: 34 X 13
Loft
- Level: Second
- Area: 180
- Dimensions: 18 X 10
Loft
- Level: Second
- Area: 180
- Dimensions: 18 X 10
Heating
- Central, Electric
Cooling
- Central Air, Ceiling Fan(s), Electric
Appliances
- Included: Dryer, Dishwasher, Electric Range, Microwave, Range, Refrigerator, Solar Hot Water, Washer
Features
- Breakfast Bar, Built-in Features, Bathtub, Entrance Foyer, Garden Tub/Roman Tub, Living/Dining Room, Pantry, Soaking Tub, Separate Shower, Walk-In Closet(s)
- Flooring: Carpet, Ceramic Tile, Laminate, Tile, Wood
- Windows: Shutters
- Has fireplace: No
Interior area
- Total structure area: 2,269
- Total interior livable area: 1,796 sqft
Video & virtual tour
Property
Parking
- Total spaces: 6
- Parking features: Attached, Driveway, Garage, Paver Block
- Attached garage spaces: 2
- Has uncovered spaces: Yes
Accessibility
- Accessibility features: None
Features
- Levels: Multi/Split,Two
- Stories: 2
- Patio & porch: Patio
- Exterior features: Barbecue, Outdoor Living Area
- Pool features: Association
- Fencing: Back Yard,Fenced
- Has view: Yes
- View description: Lake, Water
- Has water view: Yes
- Water view: Lake,Water
- Waterfront features: Lake Front
Lot
- Size: 3,714 Square Feet
- Dimensions: .08 acre
- Features: Sprinklers Automatic, < 1/4 Acre
Details
- Parcel number: 74424315090000190
- Zoning: RPD (city)
- Special conditions: Standard
Construction
Type & style
- Home type: SingleFamily
- Property subtype: Single Family Residence
Materials
- CBSConcreteBlockStructure, Block, Stucco
- Roof: Spanish Tile,Tile
Condition
- Resale
- New construction: No
- Year built: 2004
Utilities & green energy
- Sewer: Public Sewer
- Water: Public
- Utilities for property: Cable Available, Sewer Available, Water Available
Community & HOA
Community
- Features: Home Owners Association, Gated
- Security: Security Gate, Gated with Guard, Gated Community, Smoke Detector(s), Security Guard
- Subdivision: LIBERTY BAY
HOA
- Has HOA: Yes
- Amenities included: Clubhouse, Fitness Center, Picnic Area, Pool, Sidewalks, Trail(s)
- Services included: Common Areas, Maintenance Grounds
- HOA fee: $338 monthly
Location
- Region: West Palm Beach
Financial & listing details
- Price per square foot: $256/sqft
- Tax assessed value: $366,752
- Annual tax amount: $8,355
- Date on market: 9/21/2026
- Cumulative days on market: 50 days
- Listing terms: Cash,Conventional,FHA
- Road surface type: Asphalt
Estimated market value
$454,200
$431,000 - $477,000
$2,933/mo
Price history
| Date | Event | Price |
|---|---|---|
| 9/11/2026 | Listed for sale | $459,900$256/sqft |
Source:  BeachesMLS #B26055595 Report a problem BeachesMLS #B26055595 Report a problem | ||
| 9/8/2026 | Pending sale | $459,900$256/sqft |
Source: BeachesMLS #B26055595 Report a problem | ||
| 8/21/2026 | Listed for sale | $459,900$256/sqft |
Source: BeachesMLS #B26055595 Report a problem | ||
| 8/19/2026 | Pending sale | $459,900$256/sqft |
Source: BeachesMLS #B26055595 Report a problem | ||
| 8/12/2026 | Price change | $459,900-3.2%$256/sqft |
Source: BeachesMLS #B26055595 Report a problem | ||
| 7/24/2026 | Listed for sale | $475,000+97.9%$264/sqft |
Source: BeachesMLS #B26055595 Report a problem | ||
| 5/25/2016 | Sold | $240,000-2%$134/sqft |
Source: BeachesMLS #R10217459 Report a problem | ||
| 3/23/2016 | Pending sale | $245,000$136/sqft |
Source: ERA Home Run Realty Report a problem | ||
| 3/18/2016 | Listed for sale | $245,000+77.5%$136/sqft |
Source: ERA Home Run Realty Report a problem | ||
| 7/13/2012 | Sold | $138,000-6.7%$77/sqft |
Source: Public Record Report a problem | ||
| 2/2/2012 | Listing removed | $147,900$82/sqft |
Source: Realestateshowcase.com #F1164289 Report a problem | ||
| 1/29/2012 | Price change | $147,900-1.3%$82/sqft |
Source: Realestateshowcase.com #F1164289 Report a problem | ||
| 12/31/2011 | Listed for sale | $149,900-52%$83/sqft |
Source: Realestateshowcase.com #F1164289 Report a problem | ||
| 2/24/2011 | Listing removed | $1,750$1/sqft |
Source: Realestateshowcase.com #F1115615 Report a problem | ||
| 2/15/2011 | Listed for rent | $1,750$1/sqft |
Source: Realestateshowcase.com #F1115615 Report a problem | ||
| 10/20/2004 | Sold | $312,500+30.7%$174/sqft |
Source: Public Record Report a problem | ||
| 3/30/2004 | Sold | $239,187$133/sqft |
Source: Public Record Report a problem | ||
Public tax history
| Year | Property taxes | Tax assessment |
|---|---|---|
| 2025 | $8,355 +3.6% | $366,752 +2.9% |
| 2024 | $8,068 +2.5% | $356,416 +3% |
| 2023 | $7,872 +1.5% | $346,035 +3% |
| 2022 | $7,759 +13.7% | $335,956 +38.5% |
| 2021 | $6,823 +7.4% | $242,633 +10% |
| 2020 | $6,350 -1.8% | $220,575 -1.4% |
| 2019 | $6,467 | $223,627 +7.6% |
| 2018 | $6,467 +28.9% | $207,866 +2.1% |
| 2017 | $5,017 +1.3% | $203,591 +4.1% |
| 2016 | $4,951 +3.2% | $195,634 +23.7% |
| 2015 | $4,796 -1.3% | $158,210 +10% |
| 2014 | $4,860 +8.3% | $143,827 +10% |
| 2013 | $4,489 +7.2% | $130,752 +11.9% |
| 2012 | $4,188 +22.4% | $116,795 -6.4% |
| 2011 | $3,421 -9.6% | $124,838 -10.1% |
| 2010 | $3,785 -6.7% | $138,870 -8.3% |
| 2009 | $4,058 -22.1% | $151,413 -30.3% |
| 2008 | $5,212 -2% | $217,245 +3% |
| 2007 | $5,319 -4.4% | $210,917 +2.5% |
| 2006 | $5,562 | $205,773 +3% |
| 2005 | -- | $199,780 +588.9% |
| 2004 | $443 -63.1% | $29,000 |
| 2003 | $1,202 | $29,000 |
Find assessor info on the county website
Monthly payment
Est. payment
Payment breakdown
Explore the cost of this home by adjusting the details. Changes won't be saved.Climate risks
Neighborhood: Water Catchment Area
Nearby schools
Schools provided by the listing agent
- Elementary: Grassy Waters
- Middle: Jeaga
- High: Palm Beach Lakes
Source: BeachesMLS. This data may not be complete. We recommend contacting the local school district to confirm school assignments for this home.
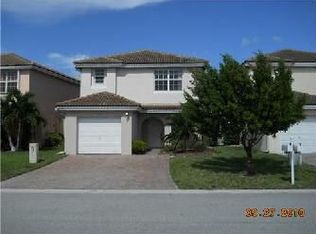
- $404,0003 bd2 ba1.4k sqft3382 Bollard Rd, West Palm Beach, FL 33411Off Market
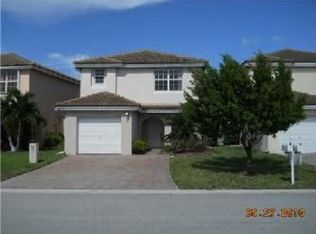
- $411,1003 bd3 ba1.4k sqft3402 Bollard Rd, West Palm Beach, FL 33411Off Market
- $402,8003 bd2 ba1.6k sqft3372 Bollard Rd, West Palm Beach, FL 33411Off Market
- $2,8153 bd2 ba1.4k sqft3412 Bollard Rd, West Palm Beach, FL 33411For Rent

Similar homes
- $484,9003 bd2 ba1.8k sqft8620 HIGH CAY, West Palm Beach, FL 33411For Sale

 MLS ID #B26060357, Ashley Rose Sacks, Cypress Realty & Investments LLC. BeachesMLS
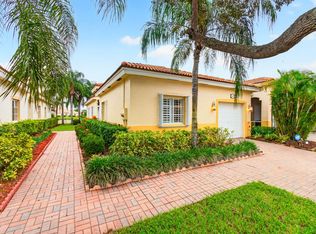
 - $359,0003 bd2 ba1.3k sqft2340 WINDJAMMER Way, West Palm Beach, FL 33411For Sale
 MLS ID #B26083264, Sharon Frankel, Home Sellers Market Inc.. BeachesMLS
 - $485,0003 bd2 ba1.9k sqft9575 Sandpiper Shores Way, West Palm Beach, FL 33411For Sale
 MLS ID #B26050748, Jamie Brooks Measey, United Realty Group, Inc. BeachesMLS
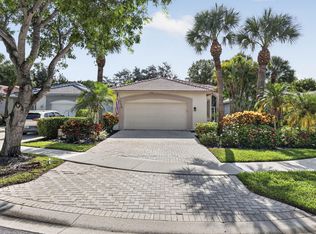
 - $410,0003 bd2 ba1.6k sqft9106 BAY POINT Circle, West Palm Beach, FL 33411For Sale
 MLS ID #B26069055, Nikki Marie Jado Willis, Veno Realty Group LLC. BeachesMLS
 - $560,0003 bd2 ba1.9k sqft9574 LANTERN BAY Circle, West Palm Beach, FL 33411For SaleMLS ID #B26064982, Gina Beth Massey, Keyes Company. BeachesMLS
- $455,0003 bd2 ba2k sqft4550 KETCH Court, Boynton Beach, FL 33436For SaleMLS ID #B26082742, Karen Trimble, CENTURY 21 Tenace Realty. BeachesMLS
- $495,0003 bd2 ba1.7k sqft8281 Heritage Club Dr Drive, West Palm Beach, FL 33412For SaleMLS ID #B26000360, Lynn Denise Kirker, Illustrated Properties. BeachesMLS
- $589,9003 bd2 ba1.9k sqft2737 Clipper Circle, West Palm Beach, FL 33411For SaleMLS ID #R11169965, Lawrence Rooney, Compass Florida LLC. BeachesMLS
- $460,0003 bd3 ba1.5k sqft9086 Tremezzo Lane, Boynton Beach, FL 33472For SaleMLS ID #B26083267, Nina Juliet Dalton, Compass Florida LLC. BeachesMLS
- $499,0003 bd2 ba1.6k sqft8387 Quail Meadow Way, West Palm Beach, FL 33412For SaleMLS ID #B26046866, Kathleen Chiarello, Keller Williams Realty/P B. BeachesMLS
- $465,0003 bd2 ba2k sqft8901 BOATSWAIN Drive, Boynton Beach, FL 33436For SaleMLS ID #B26074206, Karen Trimble, CENTURY 21 Tenace Realty. BeachesMLS
- $520,0003 bd2 ba1.9k sqft7613 CAPRIO Drive, Boynton Beach, FL 33472For SaleMLS ID #B26082914, Tiffany A Shlomi, Keyes Company. BeachesMLS
- $450,0003 bd2 ba1.7k sqft10632 Royal Caribbean Circle, Boynton Beach, FL 33437For SaleMLS ID #B26049268, Talya Rose Lerman, The Keyes Company. BeachesMLS
- $450,0002 bd2 ba1.2k sqft10725 PELICAN Drive, Wellington, FL 33414For SaleMLS ID #B26072289, Kelly Lynne McCarthy, Real Broker LLC. BeachesMLS
- $459,0003 bd3 ba2.2k sqft7760 Carrington Court, Boynton Beach, FL 33472For SaleMLS ID #B26038584, Angela Kogan LLC, Kogan Estate Homes, Inc. BeachesMLS
- $569,9903 bd2 ba1.9k sqft2850 ANTIETAM Lane, West Palm Beach, FL 33409For SaleMLS ID #B26067990, Arthur W Kennedy, Blue Water Real Estate Group. BeachesMLS
- $483,0003 bd2 ba1.7k sqft10665 ROYAL CARIBBEAN Circle, Boynton Beach, FL 33437For SaleMLS ID #B26077237, Kori Thomas, RE/MAX Prestige Realty/Wellington. BeachesMLS
- $479,9003 bd2 ba1.8k sqft7320 Lombardy Street, Boynton Beach, FL 33472For SaleMLS ID #B26073481, Amy C Doran, Lang Realty - Boynton Beach. BeachesMLS
- $455,0003 bd2 ba1.9k sqft9718 Harbour Lake Circle, Boynton Beach, FL 33437For SaleMLS ID #B26011481, Leanne M Horansky, Keyes Company. BeachesMLS
- $325,0003 bd2 ba1.4k sqft9857 Baywinds Drive #9301, West Palm Beach, FL 33411For SaleMLS ID #B26064144, Antonina Brawner, Palm Beach RE Professionals. BeachesMLS
