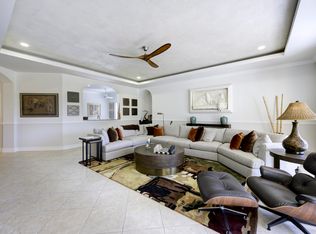
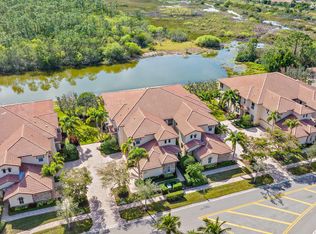
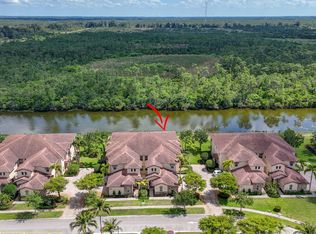
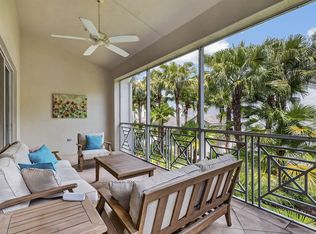
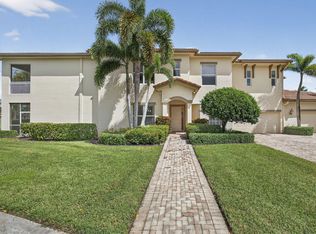
Experience refined living in this tastefully designed spacious corner unit condo with 3 bedrooms, all bathrooms en suite, plus a half bath. This second story retreat offers the ease of a private elevator, a two car garage, spacious open floor plan, a layout pefect for both comfort and entertaining filled with natural sunlight. The expansive screened-in porch creates the ideal setting for indoor-outdoor living. Inside, you'll find IMPACT GLASS windows and doors , RICH WOOD FLOORING, luxurious DESIGNER touches, featuring elegant wallpaper, CUSTOM built ins, and classic PLANTATION SHUTTERS. The kitchen features classic white cabinets, host to a 2023 Bosch Dishwasher, and stainless steel appliances. click More ... BRAND NEW Lennox AC, WASHER & DRYER, and carefully curated finishes ensure style meets functionality. Offered furnished (art & artwork do not convey but are negotiable), this home is move in ready - whether you are looking for a seasonal getaway or a year round retreat, this lovely condo will not disappoint. The Orchid Reserve community also offers a pool and clubhouse to it's residents. In addition, this condo is located at The Club at Ibis, a gated community that offers 3 Jack Nicklaus Golf Courses, Tennis , Pickleball, 5 restaurants, and over 90,000 sq ft clubhouse, fitness, spa and so many more amenities. With timeless sophistication this residence makes easy living truly effortless.
For sale
$647,000
10418 Orchid Reserve Drive #13d, West Palm Beach, FL 33412
3beds
2,743sqft
Condominium
Built in 2006
-- sqft lot
$608,200 Zestimate®
$236/sqft
$1,001/mo HOA
What's special
Gated communityCarefully curated finishesPrivate elevatorFilled with natural sunlightCustom built insExpansive screened-in porchWasher and dryer
- 350 days
- 146
- 8
Zillow last checked:
Listing updated:
Listed by:
Ann Simeone 561-818-5215,
Keller Williams Realty/P B,
Kathleen Chiarello 561-379-7179,
Keller Williams Realty/P B
Source: BeachesMLS,MLS#: R11124723 Originating MLS: BeachesMLS
Originating MLS: BeachesMLSFacts & features
Interior
Bedrooms & bathrooms
- Bedrooms: 3
- Bathrooms: 4
- Full bathrooms: 3
- 1/2 bathrooms: 1
Primary bedroom
- Level: Second
- Area: 238
- Dimensions: 17 X 14
Primary bedroom
- Level: Second
- Area: 238
- Dimensions: 17 X 14
Bedroom 2
- Level: Second
- Area: 196
- Dimensions: 14 X 14
Bedroom 2
- Level: Second
- Area: 196
- Dimensions: 14 X 14
Bedroom 3
- Level: Second
- Area: 168
- Dimensions: 14 X 12
Bedroom 3
- Level: Second
- Area: 168
- Dimensions: 14 X 12
Kitchen
- Level: Second
- Area: 437
- Dimensions: 19 X 23
Kitchen
- Level: Second
- Area: 437
- Dimensions: 19 X 23
Living room
- Level: Second
- Area: 483
- Dimensions: 23 X 21
Living room
- Level: Second
- Area: 483
- Dimensions: 23 X 21
Heating
- Central, Electric
Cooling
- Central Air, Ceiling Fan(s), Electric
Appliances
- Included: Dryer, Dishwasher, Electric Range, Electric Water Heater, Microwave, Refrigerator, Water Heater, Washer
- Laundry: Washer Hookup, Inside
Features
- Built-in Features, Breakfast Area, Bathtub, Closet Cabinetry, Dining Area, Separate/Formal Dining Room, Dual Sinks, Entrance Foyer, Elevator, High Ceilings, Kitchen Island, Pantry, Soaking Tub, Separate Shower, Upper Level Primary, Walk-In Closet(s)
- Flooring: Ceramic Tile, Wood
- Windows: Blinds, Drapes, Plantation Shutters
- Furnished: Yes
Interior area
- Total structure area: 3,401
- Total interior livable area: 2,743 sqft
Video & virtual tour
Property
Parking
- Total spaces: 2
- Parking features: Attached, Driveway, Garage
- Attached garage spaces: 2
- Has uncovered spaces: Yes
Features
- Patio & porch: Porch, Screened, Balcony
- Exterior features: Balcony, Outdoor Living Area, Porch
- Pool features: Association
- Has view: Yes
- View description: Canal
- Has water view: Yes
- Water view: Canal
- Waterfront features: Lake Front
Lot
- Features: Sprinklers Automatic
Details
- Parcel number: 74414236050130040
- Zoning: RPD(ci
Construction
Type & style
- Home type: Condo
- Architectural style: Coach/Carriage,Mediterranean
- Property subtype: Condominium
Materials
- Block
- Roof: Spanish Tile
Condition
- Resale
- New construction: No
- Year built: 2006
Utilities & green energy
- Electric: 3 Phase
- Sewer: Public Sewer
- Water: Public
- Utilities for property: Cable Available, Sewer Available, Water Available
Community & HOA
Community
- Features: Home Owners Association, Gated
- Security: Security System, Gated with Guard, Gated Community, Security Guard
- Membership fee: $130,000
- Subdivision: ORCHID RESERVE CONDO
HOA
- Has HOA: Yes
- Amenities included: Bocce Court, Clubhouse, Dog Park, Elevator(s), Fitness Center, Golf Course, Playground, Pickleball, Pool, Putting Green(s), Restaurant, Tennis Court(s), Trail(s)
- Services included: Common Areas, Cable TV, Maintenance Grounds, Pest Control, Security
- HOA fee: $1,001 monthly
- Additional fee info: Membership Fee: 130000
Location
- Region: West Palm Beach
Financial & listing details
- Price per square foot: $236/sqft
- Annual tax amount: $5,991
- Date on market: 9/17/2025
- Cumulative days on market: 350 days
- Listing terms: Cash,Conventional
Estimated market value
$608,200
$578,000 - $639,000
$5,912/mo
Price history
| Date | Event | Price |
|---|---|---|
| 8/25/2026 | Price change | $13,000+30%$5/sqft |
Source: BeachesMLS #R11142907 Report a problem | ||
| 7/25/2026 | Listed for rent | $10,000$4/sqft |
Source: BeachesMLS #R11142907 Report a problem | ||
| 7/25/2026 | Listing removed | $10,000$4/sqft |
Source:  MIAMI #R11142907 Report a problem MIAMI #R11142907 Report a problem | ||
| 7/13/2026 | Listed for rent | $10,000$4/sqft |
Source: MIAMI Report a problem | ||
| 7/13/2026 | Listing removed | $10,000$4/sqft |
Source: BeachesMLS Report a problem | ||
| 6/5/2026 | Price change | $10,000+100%$4/sqft |
Source: BeachesMLS #R11142907 Report a problem | ||
| 6/5/2026 | Price change | $647,000-2.3%$236/sqft |
Source:  BeachesMLS #R11124723 Report a problem BeachesMLS #R11124723 Report a problem | ||
| 3/28/2026 | Price change | $5,000-50%$2/sqft |
Source: BeachesMLS #R11142907 Report a problem | ||
| 12/23/2025 | Price change | $10,000-28.6%$4/sqft |
Source: BeachesMLS #R11142907 Report a problem | ||
| 11/22/2025 | Listed for rent | $14,000$5/sqft |
Source: BeachesMLS #R11142907 Report a problem | ||
| 9/17/2025 | Listed for sale | $661,900+117%$241/sqft |
Source: BeachesMLS #RX-11124723 Report a problem | ||
| 9/28/2012 | Sold | $305,000-21.6%$111/sqft |
Source: BeachesMLS #R3238546 Report a problem | ||
| 12/7/2011 | Listing removed | $389,000$142/sqft |
Source: Realty Associates Florida Properties #R3238546 Report a problem | ||
| 11/10/2011 | Listed for sale | $389,000$142/sqft |
Source: Realty Associates Florida Properties #R3238546 Report a problem | ||
Public tax history
Tax history is unavailable.
Find assessor info on the county website
Monthly payment
Est. payment
Payment breakdown
Explore the cost of this home by adjusting the details. Changes won't be saved.Climate risks
Neighborhood: Pineapple Park - Ibis
Nearby schools
Schools provided by the listing agent
- Elementary: Pierce Hammock
- Middle: Western Pines
- High: Seminole Ridge
Source: BeachesMLS. This data may not be complete. We recommend contacting the local school district to confirm school assignments for this home.
- $600,0003 bd4 ba2.7k sqft10350 Orchid Reserve Dr, West Palm Beach, FL 33412Sold

- $425,0003 bd2 ba1.9k sqft10183 Orchid Reserve Dr #24B, West Palm Beach, FL 33412Sold

- $650,0003 bd4 ba2.8k sqft10410 Orchid Reserve Dr #13C, West Palm Beach, FL 33412Sold

- $550,0002 bd2 ba2.3k sqft10372 Orchid Reserve Dr, West Palm Beach, FL 33412Sold
Similar homes
- $710,0003 bd4 ba2.8k sqft23, West Palm Beach, FL 33412For Sale
 MLS ID #B26022432, Eric Daniel Telchin, The Telchin Group LLC. BeachesMLS
 - $629,0002 bd2 ba2.3k sqft10236 Orchid Reserve Drive, West Palm Beach, FL 33412For Sale
 MLS ID #B26040894, Stephanie M Heist, Realty Home Advisors Inc. BeachesMLS
 - $599,0003 bd3 ba2.8k sqft7502 ORCHID HAMMOCK Drive, West Palm Beach, FL 33412For Sale
 MLS ID #B26063636, Cindy M Getzoff, Signature Best Florida Realty. BeachesMLS
 - $489,9002 bd2 ba2.3k sqft10347 Orchid Reserve Drive, West Palm Beach, FL 33412For Sale
 MLS ID #B26065938, Irene Eisen, Lang Realty/Jupiter. BeachesMLS
 - $539,0002 bd2 ba2.3k sqft10263 Orchid Reserve Drive #21b, West Palm Beach, FL 33412For SaleMLS ID #R11156781, Christine Sophia Harrison, Leibowitz Realty Group, LLC./PBG. BeachesMLS
- $839,0003 bd4 ba2.3k sqft10350 Osprey Trace, West Palm Beach, FL 33412For SaleMLS ID #B26046424, Eric Daniel Telchin, The Telchin Group LLC. BeachesMLS
- $525,0003 bd2 ba1.6k sqft8387 Quail Meadow Way, West Palm Beach, FL 33412For SaleMLS ID #B26046866, Kathleen Chiarello, Keller Williams Realty/P B. BeachesMLS
- $790,0004 bd3 ba2.5k sqft8208 Heritage Club Drive, West Palm Beach, FL 33412For SaleMLS ID #R11094477, Eric Daniel Telchin, The Telchin Group LLC. BeachesMLS
- $649,000-- bd2 ba1.8k sqft1052 W SHORE Drive, West Palm Beach, FL 33406For SaleMLS ID #B26071360, Maria Gionta, Atlantic Florida Properties Inc. BeachesMLS
- $579,0003 bd3 ba2.1k sqft9566 Lantern Bay Circle, West Palm Beach, FL 33411For SaleMLS ID #R11153033, LoriAnn Santarpia, The Corcoran Group. BeachesMLS
- $495,0003 bd2 ba1.7k sqft8281 Heritage Club Dr Drive, West Palm Beach, FL 33412For SaleMLS ID #B26000360, Lynn Denise Kirker, Illustrated Properties LLC (Co. BeachesMLS
- $560,0003 bd2 ba1.9k sqft9574 LANTERN BAY Circle, West Palm Beach, FL 33411For SaleMLS ID #B26064982, Gina Beth Massey, The Keyes Company. BeachesMLS
- $639,9004 bd3 ba2.8k sqft9135 Dupont Place, Wellington, FL 33414For SaleMLS ID #B26068333, Laly Cereijo, Coldwell Banker Realty. BeachesMLS
- $418,0003 bd2 ba1.8k sqft8164 Sandpiper Way, West Palm Beach, FL 33412For SaleMLS ID #B26038959, Eric Daniel Telchin, The Telchin Group LLC. BeachesMLS
- $875,0004 bd3 ba2.5k sqft15108 99th Street N, The Acreage, FL 33412For SaleMLS ID #B26050404, Elionay Imbert Hernandez, LoKation. BeachesMLS
- $730,0004 bd3 ba2.6k sqft3620 E HAMILTON Key, West Palm Beach, FL 33411For SaleMLS ID #B26029155, Nino I Cardoso, VantaSure Realty LLC. BeachesMLS
- $759,0003 bd3 ba1.8k sqft8642 Plum Cay, Royal Palm Beach, FL 33411For SaleMLS ID #B26013265, John J Mike, RE/MAX Prestige Realty/RPB. BeachesMLS
- $650,0002 bd3 ba2.3k sqft9774 Via Elegante, Wellington, FL 33411For SaleMLS ID #B26047389, Christina P DeVito, LPT Realty, LLC. BeachesMLS
- $625,0004 bd3 ba2.4k sqft9489 Worswick Court, Wellington, FL 33414For SaleMLS ID #B26045068, Tracy Ciucci, KW Innovations. BeachesMLS
- $755,0005 bd3 ba2.9k sqft3124 Streng Lane, Royal Palm Beach, FL 33411For SaleMLS ID #B26049370, Rodina M Schittina, RE/MAX Gold. BeachesMLS
