A true resort home on a large, premium pie shaped lot, with high privacy values, this 3/2,5/2 awaits a new owner. Location. Location. Location. Deepest part of cul de sac, bordering a deep preserve. Expansive back patio with marble decking and large heated pool and spa. The property has been lovingly maintained and totally updated. Floors are 36" porcelain tile throughout. High 10' ceilings with crown moulding. Kitchen features premium blue tinted quartz island and counters, newer SS premium appliances, tiled backsplash with relaxing Family Room and informal dining space adjacent Formal DR with tray ceiling and brilliant sparkling chandelier. All bathrooms updated with elevated vanities. All Windows dressed with premium cloth shades allowing the interior to be imbued w soft light. Front door is custom made impact etched Italian glass. Extra refrigerator in garage. Bedroom 3 has a private herb courtyard. The large yard is fully fenced for security of pets and children and planted with numerous fruit trees. HOA is known for good management, and includes all landscaping, front and back, irrigation, 24/7 staffed gate, security patrols and monitored in-home security, CATV and WiFi, and resort clubhouse with well equipped fitness center, saunas, heated pool, spa, illuminated tennis, billiards, and community room for use of residents. There is even a private road to Publix plaza. Andros Isle is convenient to airport, turnpike, downtown WPB, Wellington, Cinema, restaurants, and medical facilities.
For sale
$759,000
8642 Plum Cay, Royal Palm Beach, FL 33411
3beds
1,822sqft
Single Family Residence
Built in 2002
9,727 Square Feet Lot
$-- Zestimate®
$417/sqft
$358/mo HOA
What's special
Extra refrigerator in garageBordering a deep preserveHigh privacy valuesTiled backsplash
- 134 days |
- 296 |
- 13 |
Zillow last checked:
Listing updated:
Listed by:
John J Mike 561-722-5028,
RE/MAX Prestige Realty/RPB
Source: BeachesMLS,MLS#: B26013265 Originating MLS: BeachesMLS
Originating MLS: BeachesMLSFacts & features
Interior
Bedrooms & bathrooms
- Bedrooms: 3
- Bathrooms: 3
- Full bathrooms: 2
- 1/2 bathrooms: 1
- Main level bathrooms: 3
- Main level bedrooms: 3
Primary bedroom
- Level: Main
- Area: 320
- Dimensions: 20 X 16
Bedroom 2
- Level: Main
- Area: 192
- Dimensions: 16 X 12
Bedroom 3
- Level: Main
- Area: 168
- Dimensions: 12 X 14
Dining room
- Level: Main
- Area: 208
- Dimensions: 16 X 13
Family room
- Area: 238
- Dimensions: 17 X 14
Kitchen
- Description: Completely renovated
- Level: Main
- Area: 210
- Dimensions: 15 X 14
Living room
- Level: Main
- Area: 252
- Dimensions: 21 X 12
Heating
- Central, Electric
Cooling
- Central Air, Ceiling Fan(s), Electric
Appliances
- Included: Cooktop, Dryer, Dishwasher, Electric Cooktop, Electric Range, Electric Water Heater, Disposal, Ice Maker, Microwave, Range, Refrigerator, Vented Exhaust Fan, Water Heater, Washer, Owned Water Heater
- Laundry: Inside, Main Level, Laundry Room, Laundry Tub
Features
- Bidet, Built-in Features, Bedroom on Main Level, Breakfast Area, Bathtub, Dining Area, Separate/Formal Dining Room, Dual Sinks, Eat-in Kitchen, Family/Dining Room, High Ceilings, Main Level Primary, Pantry, Split Bedrooms, Soaking Tub, Separate Shower, Walk-In Closet(s)
- Flooring: Marble, Other
- Windows: Sliding, Shutters
- Has fireplace: No
Interior area
- Total structure area: 2,399
- Total interior livable area: 1,822 sqft
Video & virtual tour
Property
Parking
- Total spaces: 4
- Parking features: Attached, Driveway, Garage, Garage Door Opener, Paver Block
- Attached garage spaces: 2
- Uncovered spaces: 2
Accessibility
- Accessibility features: None
Features
- Levels: One
- Stories: 1
- Patio & porch: Covered, Deck, Patio, Screened
- Exterior features: Outdoor Living Area
- Has private pool: Yes
- Pool features: Heated
- Has spa: Yes
- Spa features: Above Ground, Heated
- Fencing: Back Yard,Fenced,Full,Privacy
- Has view: Yes
- View description: Garden, Pool
- Waterfront features: None
Lot
- Size: 9,727 Square Feet
- Features: Cul-De-Sac, Fruit Trees, Irregular Lot, Landscaped, Oversized Lot, Sprinklers Automatic, Sprinkler System, < 1/4 Acre
Details
- Additional structures: None
- Parcel number: 74424320040000680
- Zoning: RPD (city)
- Special conditions: Standard,Listed As-Is
Construction
Type & style
- Home type: SingleFamily
- Architectural style: Traditional
- Property subtype: Single Family Residence
Materials
- Block
- Roof: Barrel,Tile
Condition
- Resale
- New construction: No
- Year built: 2002
Utilities & green energy
- Sewer: Public Sewer
- Water: Public
- Utilities for property: Cable Connected, Electricity Connected, Phone Available, Sewer Connected, Water Connected
Community & HOA
Community
- Features: Home Owners Association, Gated, Property Manager On-Site, Street Lights
- Security: Security System Owned, Security System, Security Gate, Gated with Guard, Gated Community, Security Guard
- Subdivision: ANDROS ISLE PAR D-1
HOA
- Has HOA: Yes
- Amenities included: Basketball Court, Bocce Court, Billiard Room, Clubhouse, Fitness Center, Maintenance Grounds, Gated, Management, Maintenance, Picnic Area, Playground, Pickleball, Pool, Recreation Facilities, Sauna, Spa/Hot Tub, Security, Sidewalks, Tennis Court(s)
- Services included: Common Areas, Cable TV, Maintenance Grounds, Recreation Facilities, Reserve Fund, Security, Internet
- HOA fee: $358 monthly
- HOA name: Andros Isle POA
- HOA phone: 561-792-8288
Location
- Region: West Palm Beach
Financial & listing details
- Price per square foot: $417/sqft
- Tax assessed value: $474,942
- Annual tax amount: $10,322
- Date on market: 4/9/2026
- Cumulative days on market: 138 days
- Listing terms: Cash,Conventional,FHA,VA Loan
- Electric utility on property: Yes
Estimated market value
Not available
Estimated sales range
Not available
Not available
Price history
| Date | Event | Price |
|---|---|---|
| 4/10/2026 | Price change | $759,000+2.7%$417/sqft |
Source:  BeachesMLS #B26013265 Report a problem BeachesMLS #B26013265 Report a problem | ||
| 4/9/2026 | Listed for sale | $739,000+33877%$406/sqft |
Source: BeachesMLS #B26013265 Report a problem | ||
| 9/5/2016 | Sold | $2,175-99.1%$1/sqft |
Source: Agent Provided Report a problem | ||
| 7/27/2016 | Listing removed | $2,175+3.6%$1/sqft |
Source: One Step Ahead Realty Inc. #RX-10238723 Report a problem | ||
| 11/12/2014 | Listing removed | $2,100$1/sqft |
Source: Fidelity Realty Report a problem | ||
| 10/28/2014 | Listed for rent | $2,100+2.4%$1/sqft |
Source: Fidelity Realty Report a problem | ||
| 9/22/2014 | Listing removed | $2,050$1/sqft |
Source: Zillow Rental Network Report a problem | ||
| 8/22/2014 | Price change | $2,050-2.4%$1/sqft |
Source: Zillow Rental Network Report a problem | ||
| 7/24/2014 | Listed for rent | $2,100$1/sqft |
Source: Zillow Rental Network Report a problem | ||
| 1/22/2003 | Sold | $236,505-95.5%$130/sqft |
Source: Public Record Report a problem | ||
| 9/24/2001 | Sold | $5,291,580$2,904/sqft |
Source: Public Record Report a problem | ||
Public tax history
| Year | Property taxes | Tax assessment |
|---|---|---|
| 2025 | $10,322 +3.4% | $474,942 +4.7% |
| 2024 | $9,987 +6% | $453,607 +10% |
| 2023 | $9,422 +23.7% | $412,370 +26.2% |
| 2022 | $7,614 +10.3% | $326,700 +10% |
| 2021 | $6,900 +8.7% | $297,000 +10% |
| 2020 | $6,348 +0.6% | $270,000 +1.9% |
| 2019 | $6,310 | $265,000 +3.9% |
| 2018 | $6,310 +1% | $255,000 +6.3% |
| 2017 | $6,246 +4.5% | $240,000 |
| 2016 | $5,977 -1.8% | $240,000 |
| 2015 | $6,089 +75.7% | $240,000 +49.5% |
| 2014 | $3,465 +1.4% | $160,547 +1.5% |
| 2013 | $3,416 +0.8% | $158,174 +1.7% |
| 2012 | $3,390 +2.2% | $155,530 +3% |
| 2011 | $3,317 -12% | $151,000 -10.7% |
| 2010 | $3,771 -0.2% | $169,000 -3% |
| 2009 | $3,780 +2.8% | $174,250 -5.1% |
| 2008 | $3,678 -4.7% | $183,688 +3% |
| 2007 | $3,861 -5.6% | $178,338 +2.5% |
| 2006 | $4,092 | $173,988 +3% |
| 2005 | -- | $168,920 +3% |
| 2004 | $2,117 +180.8% | $164,000 -0.6% |
| 2003 | $754 -48.8% | $165,000 +358.3% |
| 2002 | $1,473 +2.7% | $36,000 |
| 2001 | $1,434 -2.6% | $36,000 |
| 2000 | $1,472 +64.1% | $36,000 |
| 1999 | $897 | $36,000 |
Find assessor info on the county website
Monthly payment
Est. payment
Payment breakdown
Explore the cost of this home by adjusting the details. Changes won't be saved.Climate risks
Neighborhood: Water Catchment Area
Nearby schools
GreatSchools rating
- 6/10Benoist Farms Elementary SchoolGrades: PK-5Distance: 1 mi
- 4/10Jeaga Middle SchoolGrades: 6-8Distance: 2.7 mi
- 2/10Palm Beach Lakes High SchoolGrades: 9-12Distance: 5.2 mi
Schools provided by the listing agent
- Elementary: Benoist Farms
- Middle: Jeaga
- High: Palm Beach Lakes
Source: BeachesMLS. This data may not be complete. We recommend contacting the local school district to confirm school assignments for this home.
- $659,9004 bd4 ba2.8k sqft8638 Plum Cay, West Palm Beach, FL 33411Off Market
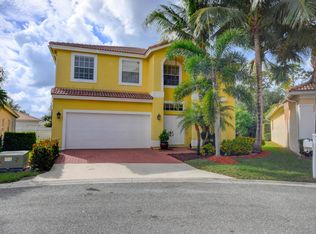
- $537,2004 bd3 ba2.2k sqft8635 Plum Cay, West Palm Beach, FL 33411Off Market
- $464,2003 bd2 ba1.8k sqft8628 Plum Cay, West Palm Beach, FL 33411Off Market
- $495,7003 bd2 ba2k sqft8651 Green Cay, West Palm Beach, FL 33411Off Market
- $475,5003 bd2 ba1.8k sqft8625 Plum Cay, West Palm Beach, FL 33411Off Market
- $465,0003 bd2 ba1.8k sqft8661 Green Cay, West Palm Beach, FL 33411Sold
- $474,1003 bd2 ba1.8k sqft8618 Plum Cay, West Palm Beach, FL 33411Off Market
- $466,1003 bd2 ba1.8k sqft8615 Plum Cay, West Palm Beach, FL 33411Off Market
A local agent can set up tours, give advice and negotiate with sellers.
Similar homes
- $599,9003 bd3 ba2.2k sqft4453 N San Andros, West Palm Beach, FL 33411For Sale
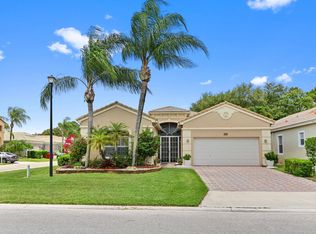
 MLS ID #R11166639, Jeffrey L Tricoli PA, KW Reserve Palm Beach. BeachesMLS
 - $859,9004 bd3 ba2.3k sqft1853 Palisades Drive, West Palm Beach, FL 33411For Sale
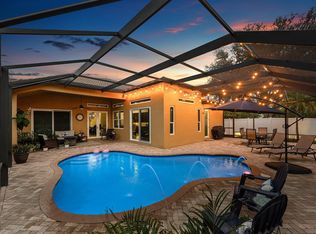 MLS ID #B26048666, Rigoberto Gamez, Gamez Realty LLC. BeachesMLS
 - $495,0003 bd2 ba1.8k sqft8620 HIGH CAY, West Palm Beach, FL 33411For Sale
 MLS ID #B26060357, Ashley Rose Sacks, Cypress Realty & Investments LLC. BeachesMLS
 - $579,0003 bd3 ba2.1k sqft9566 Lantern Bay Circle, West Palm Beach, FL 33411For Sale
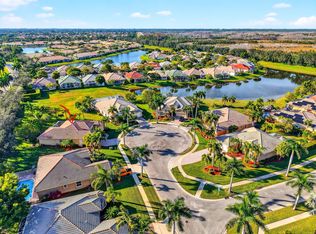 MLS ID #R11153033, LoriAnn Santarpia, The Corcoran Group. BeachesMLS
 - $589,9003 bd2 ba1.9k sqft2737 Clipper Circle, West Palm Beach, FL 33411For SaleMLS ID #R11169965, Lawrence Rooney, Compass Florida LLC. BeachesMLS
- $605,0003 bd3 ba2.2k sqft999 Lytham Court, West Palm Beach, FL 33411For SaleMLS ID #B26041286, Ian Richard Danton, The Corcoran Group. BeachesMLS
- $799,9803 bd3 ba2.2k sqft9469 Via Elegante, Wellington, FL 33411For SaleMLS ID #B26060258, Gale Lehner, Luxury Partners Realty. BeachesMLS
- $799,9004 bd3 ba2.7k sqft2903 Fontana Lane, Royal Palm Beach, FL 33411For SaleMLS ID #B26015848, Rafael Morera, Lux Brokerage. BeachesMLS
- $735,0003 bd3 ba2k sqft8317 Xanthus Lane, Wellington, FL 33414For SaleMLS ID #B26062889, Jennifer Karina Booker, Berkshire Hathaway HomeSvs FL. BeachesMLS
- $420,0003 bd2 ba1.5k sqft8541 Water Cay, West Palm Beach, FL 33411For SaleMLS ID #B26029408, Loodmy Jacques, KW Reserve Palm Beach. BeachesMLS
- $485,0003 bd2 ba1.9k sqft9575 Sandpiper Shores Way, West Palm Beach, FL 33411For SaleMLS ID #B26050748, Jamie Brooks Measey, United Realty Group, Inc. BeachesMLS
- $814,0003 bd3 ba2k sqft8342 Dominica Place, Wellington, FL 33414For SaleMLS ID #B26048531, Christopher Glass, Glass Realty, LLC. BeachesMLS
- $450,0002 bd2 ba1.6k sqft2544, West Palm Beach, FL 33411For SaleMLS ID #R11134972, Terry N Jonethis Jr., The Keyes Company (PBG). BeachesMLS
- $825,0003 bd3 ba2k sqft8223 Pine Cay Road, Wellington, FL 33414For SaleMLS ID #B26007084, Patricia Hetzel, Keller Williams Realty - Welli. BeachesMLS
- $650,0002 bd3 ba2.3k sqft9774 Via Elegante, Wellington, FL 33411For SaleMLS ID #B26047389, Christina P DeVito, LPT Realty, LLC. BeachesMLS
- $700,0003 bd3 ba2.3k sqft9841 Casa Mar Drive, Lake Worth, FL 33467For SaleMLS ID #B26061981, Mary Louise Baglio Weiss, Keller Williams Realty/P B. BeachesMLS
- $485,0003 bd2 ba1.4k sqft9333 Heathridge Drive, West Palm Beach, FL 33411For SaleMLS ID #R11136891, Heather Smith, Illustrated Properties. BeachesMLS
- $849,5003 bd2 ba2.2k sqft2354 Saratoga Bay Drive, West Palm Beach, FL 33409For SaleMLS ID #B26039259, Barry L Salandro, Village Realty Group LLC. BeachesMLS
- $739,9004 bd3 ba2.5k sqft16571 78th Road N, Loxahatchee, FL 33470For SaleMLS ID #B26045829, Jacqueline Fraser, Sandals Realty Group, Inc.. BeachesMLS
- $769,0004 bd3 ba2.6k sqft6655 Emalyn Court, Lake Worth, FL 33467For SaleMLS ID #B26049953, Jeffrey Silver, KW Innovations. BeachesMLS
