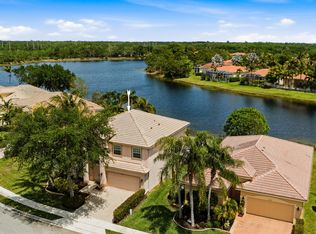
Welcome to this beautiful 1-story home in the gated community of Andros Isle, perfectly situated on a corner lot within a quiet cul-de-sac. Boasting 2,237 sqft of living space, this residence offers 3 bedrooms and 3 bathrooms, designed for comfort and style. Step inside through the impressive double-door main entrance to find elegant plantation shutters throughout and a spacious, open layout. The kitchen is a chef's dream featuring a large island with bar seating, granite countertops, stainless steel appliances, and a stainless steel farmhouse sink, complemented by ample cabinet storage.Furniture available for purchase Enjoy the screened porch overlooking the fenced backyard, providing a perfect outdoor retreat with room to add a potential pool. Additional highlights include a convenient laundry room with a tub and ample space to meet your needs. Experience peaceful living with privacy and security in Andros Isle, a wonderful place to call home.
For sale
Price cut: $19.1K (8/3)
$599,900
4453 N San Andros, West Palm Beach, FL 33411
3beds
2,237sqft
Single Family Residence
Built in 2002
7,618 Square Feet Lot
$589,500 Zestimate®
$268/sqft
$371/mo HOA
What's special
Granite countertopsImpressive double-door main entranceFenced backyardQuiet cul-de-sacSpacious open layoutCorner lotAmple cabinet storage
- 175 days |
- 624 |
- 46 |
Zillow last checked:
Listing updated:
Listed by:
Jeffrey L Tricoli PA 561-220-6006,
KW Reserve Palm Beach,
Hilda Tricoli 561-220-6006,
KW Reserve Palm Beach
Source: BeachesMLS,MLS#: R11166639 Originating MLS: BeachesMLS
Originating MLS: BeachesMLSFacts & features
Interior
Bedrooms & bathrooms
- Bedrooms: 3
- Bathrooms: 3
- Full bathrooms: 2
- 1/2 bathrooms: 1
- Main level bathrooms: 3
- Main level bedrooms: 3
Primary bedroom
- Level: Main
- Area: 234
- Dimensions: 18 X 13
Bedroom 2
- Level: Main
- Area: 152.22
- Dimensions: 12.9 X 11.8
Bedroom 3
- Level: Main
- Area: 137.8
- Dimensions: 13 X 10.6
Dining room
- Level: Main
- Area: 135.68
- Dimensions: 12.8 X 10.6
Family room
- Level: Main
- Area: 240
- Dimensions: 16 X 15
Kitchen
- Level: Main
- Area: 277.2
- Dimensions: 18 X 15.4
Living room
- Level: Main
- Area: 208.68
- Dimensions: 14.8 X 14.1
Heating
- Central, Electric
Cooling
- Central Air, Ceiling Fan(s), Electric
Appliances
- Included: Cooktop, Dishwasher, Electric Range, Electric Water Heater, Disposal, Ice Maker, Microwave, Refrigerator, Water Heater
- Laundry: Inside, Laundry Closet, Laundry Tub
Features
- Bidet, Built-in Features, Bathtub, Closet Cabinetry, Dual Sinks, Entrance Foyer, Eat-in Kitchen, Garden Tub/Roman Tub, Kitchen Island, Kitchen/Dining Combo, Main Level Primary, Pantry, Sitting Area in Primary, Split Bedrooms, Storage, Soaking Tub, Separate Shower, Bar, Walk-In Closet(s)
- Flooring: Ceramic Tile, Vinyl
- Windows: Blinds, Plantation Shutters, Sliding
Interior area
- Total structure area: 2,853
- Total interior livable area: 2,237 sqft
Video & virtual tour
Property
Parking
- Total spaces: 4
- Parking features: Attached, Garage, Garage Door Opener
- Attached garage spaces: 2
- Uncovered spaces: 2
Features
- Levels: One
- Stories: 1
- Entry location: Entry Level Living Area Y
- Patio & porch: Covered, Patio, Porch, Screened
- Exterior features: Outdoor Living Area, Porch, Room For Pool
- Pool features: Association
- Fencing: Fenced
- Has view: Yes
- View description: Garden, Other
- Waterfront features: None
Lot
- Size: 7,618 Square Feet
- Dimensions: 0.1749
- Features: Corner Lot, Cul-De-Sac, Sprinklers Automatic, < 1/4 Acre
Details
- Parcel number: 74424320120000780
- Zoning: RPD(ci
- Special conditions: Listed As-Is
Construction
Type & style
- Home type: SingleFamily
- Architectural style: Mediterranean
- Property subtype: Single Family Residence
Materials
- Block, Stucco
- Roof: Barrel,Spanish Tile,Wood Trusses
Condition
- Resale
- New construction: No
- Year built: 2002
Utilities & green energy
- Electric: 3 Phase
- Sewer: Public Sewer
- Water: Public
- Utilities for property: Cable Available, Sewer Available, Water Available
Community & HOA
Community
- Features: Home Owners Association, Gated, Property Manager On-Site, Street Lights, Sidewalks
- Security: Gated with Guard, Gated Community, Smoke Detector(s), Security Guard
- Subdivision: ANDROS ISLE
HOA
- Has HOA: Yes
- Amenities included: Basketball Court, Clubhouse, Fitness Center, Management, Picnic Area, Playground, Pickleball, Pool, Recreation Facilities, Sauna, Spa/Hot Tub, Sidewalks, Tennis Court(s)
- Services included: Common Areas, Cable TV, Maintenance Grounds, Recreation Facilities, Security, Internet
- HOA fee: $371 monthly
Location
- Region: West Palm Beach
Financial & listing details
- Price per square foot: $268/sqft
- Tax assessed value: $428,035
- Annual tax amount: $8,488
- Date on market: 2/25/2026
- Cumulative days on market: 175 days
- Listing terms: Cash,Conventional,FHA,VA Loan
- Road surface type: Paved
Estimated market value
$589,500
$560,000 - $619,000
$3,742/mo
Price history
| Date | Event | Price |
|---|---|---|
| 8/3/2026 | Price change | $599,900-3.1%$268/sqft |
Source:  BeachesMLS #R11166639 Report a problem BeachesMLS #R11166639 Report a problem | ||
| 7/22/2026 | Price change | $619,000-0.8%$277/sqft |
Source: BeachesMLS #R11166639 Report a problem | ||
| 5/26/2026 | Price change | $624,000-0.2%$279/sqft |
Source: BeachesMLS #R11166639 Report a problem | ||
| 4/29/2026 | Price change | $625,000-0.7%$279/sqft |
Source: BeachesMLS #R11166639 Report a problem | ||
| 2/25/2026 | Listed for sale | $629,500+0.3%$281/sqft |
Source: BeachesMLS #RX-11166639 Report a problem | ||
| 12/10/2025 | Listing removed | $627,900$281/sqft |
Source: BeachesMLS #RX-11102824 Report a problem | ||
| 10/27/2025 | Price change | $627,900-0.3%$281/sqft |
Source: BeachesMLS #RX-11102824 Report a problem | ||
| 8/28/2025 | Price change | $629,900-0.8%$282/sqft |
Source: BeachesMLS #RX-11102824 Report a problem | ||
| 8/20/2025 | Price change | $634,900-0.3%$284/sqft |
Source: BeachesMLS #RX-11102824 Report a problem | ||
| 7/28/2025 | Price change | $637,000-0.3%$285/sqft |
Source: BeachesMLS #RX-11102824 Report a problem | ||
| 7/11/2025 | Listed for sale | $639,000-1.7%$286/sqft |
Source: BeachesMLS #RX-11102824 Report a problem | ||
| 6/18/2025 | Listing removed | $649,900$291/sqft |
Source: BeachesMLS #RX-11017088 Report a problem | ||
| 3/25/2025 | Price change | $649,900-0.8%$291/sqft |
Source: BeachesMLS #RX-11017088 Report a problem | ||
| 3/10/2025 | Price change | $654,900-0.8%$293/sqft |
Source: BeachesMLS #RX-11017088 Report a problem | ||
| 2/21/2025 | Listed for sale | $659,900$295/sqft |
Source: BeachesMLS #RX-11017088 Report a problem | ||
| 12/3/2024 | Listing removed | $659,900$295/sqft |
Source:  The Keyes Company/Realtors #R11017088 Report a problem The Keyes Company/Realtors #R11017088 Report a problem | ||
| 11/12/2024 | Price change | $659,900-0.8%$295/sqft |
Source: The Keyes Company/Realtors #R11017088 Report a problem | ||
| 10/21/2024 | Price change | $664,900-0.6%$297/sqft |
Source: BeachesMLS #RX-11017088 Report a problem | ||
| 9/27/2024 | Price change | $669,000-0.9%$299/sqft |
Source: BeachesMLS #RX-11017088 Report a problem | ||
| 8/31/2024 | Listed for sale | $674,900$302/sqft |
Source: BeachesMLS #RX-11017088 Report a problem | ||
| 7/30/2024 | Listing removed | $674,900$302/sqft |
Source: The Keyes Company/Realtors #R10946431 Report a problem | ||
| 6/6/2024 | Price change | $674,900-0.7%$302/sqft |
Source: BeachesMLS #RX-10946431 Report a problem | ||
| 5/14/2024 | Price change | $679,500-0.5%$304/sqft |
Source: BeachesMLS #RX-10946431 Report a problem | ||
| 3/28/2024 | Price change | $683,000-0.3%$305/sqft |
Source: BeachesMLS #RX-10946431 Report a problem | ||
| 2/27/2024 | Listed for sale | $685,000+17.1%$306/sqft |
Source: BeachesMLS #RX-10946431 Report a problem | ||
| 5/26/2022 | Sold | $585,000+65.9%$262/sqft |
Source: BeachesMLS #F10323753 Report a problem | ||
| 1/4/2022 | Sold | $352,600+52.8%$158/sqft |
Source: Public Record Report a problem | ||
| 7/11/2002 | Sold | $230,741$103/sqft |
Source: Public Record Report a problem | ||
Public tax history
| Year | Property taxes | Tax assessment |
|---|---|---|
| 2025 | $8,488 +0.8% | $428,035 +0.6% |
| 2024 | $8,419 -2% | $425,441 -2.1% |
| 2023 | $8,592 +1.7% | $434,381 +14.5% |
| 2022 | $8,449 +103.4% | $379,481 +77.7% |
| 2021 | $4,153 +0.8% | $213,593 +1.4% |
| 2020 | $4,120 +1.2% | $210,644 +2.3% |
| 2019 | $4,070 | $205,908 +1.9% |
| 2018 | $4,070 -2.7% | $202,069 +2.1% |
| 2017 | $4,183 +1.4% | $197,913 +2.1% |
| 2016 | $4,125 +0.4% | $193,842 +0.7% |
| 2015 | $4,109 -1.8% | $192,495 +0.8% |
| 2014 | $4,185 +1.4% | $190,967 +1.5% |
| 2013 | $4,128 +0.7% | $188,145 +1.7% |
| 2012 | $4,098 -8.3% | $185,000 -7% |
| 2011 | $4,469 +0.7% | $198,940 +1.5% |
| 2010 | $4,437 -3% | $196,000 -5.5% |
| 2009 | $4,573 -9.1% | $207,500 -15.7% |
| 2008 | $5,028 -14.6% | $246,250 -10.3% |
| 2007 | $5,887 -5.8% | $274,495 +2.5% |
| 2006 | $6,247 | $267,800 +3% |
| 2005 | -- | $260,000 +23.8% |
| 2004 | $3,211 +325.7% | $210,000 +8.2% |
| 2003 | $754 -52% | $194,000 +385% |
| 2002 | $1,572 | $40,000 |
| 2001 | -- | -- |
Find assessor info on the county website
Monthly payment
Est. payment
Payment breakdown
Explore the cost of this home by adjusting the details. Changes won't be saved.Climate risks
Neighborhood: Water Catchment Area
Nearby schools
GreatSchools rating
- 6/10Benoist Farms Elementary SchoolGrades: PK-5Distance: 1.1 mi
- 4/10Jeaga Middle SchoolGrades: 6-8Distance: 2.7 mi
- 2/10Palm Beach Lakes High SchoolGrades: 9-12Distance: 5.1 mi
Schools provided by the listing agent
- Elementary: Benoist Farms
- Middle: Jeaga
- High: Palm Beach Lakes
Source: BeachesMLS. This data may not be complete. We recommend contacting the local school district to confirm school assignments for this home.
- $3,1603 bd2 ba2k sqft4803 N San Andros, West Palm Beach, FL 33411For Rent

- $454,4003 bd2 ba2k sqft4803 N San Andros #R28705, West Palm Beach, FL 33411Off Market
- $548,9004 bd3 ba2.2k sqft4503 N San Andros, West Palm Beach, FL 33411Off Market

- $520,6003 bd2 ba2k sqft4553 N San Andros, West Palm Beach, FL 33411Off Market
- $520,8004 bd2 ba2.5k sqft2798 Cupids Cay, West Palm Beach, FL 33411Off Market
- $464,5003 bd2 ba1.8k sqft2812 Cupids Cay, West Palm Beach, FL 33411Off Market
- $519,7003 bd2 ba2.2k sqft4452 N San Andros, West Palm Beach, FL 33411Off Market
- $539,4003 bd2 ba2.2k sqft2794 Cupids Cay, West Palm Beach, FL 33411Off Market
A local agent can set up tours, give advice and negotiate with sellers.
A local lender can help you make sure your offer is ready when you are.
Similar homes
- $589,9003 bd2 ba1.9k sqft2737 Clipper Circle, West Palm Beach, FL 33411For Sale

 MLS ID #R11169965, Lawrence Rooney, Compass Florida LLC. BeachesMLS
 - $675,0004 bd2 ba2k sqft2862 Irma Lake Drive, West Palm Beach, FL 33411For Sale
 MLS ID #B26049665, Marcello F Fabbri, Concierge Properties LLC. BeachesMLS
 - $589,9004 bd2 ba2k sqft112 Cocoplum Circle, Royal Palm Beach, FL 33411For Sale
 MLS ID #R11155711, Nigel Bettencourt, Standard Realty Group LLC. BeachesMLS
 - $774,9905 bd4 ba2.8k sqft2644 San Andros, West Palm Beach, FL 33411For Sale
 MLS ID #B26017871, Diane Taylor Mudd-Moran, Greenergy Realty, LLC. BeachesMLS
 - $520,0003 bd2 ba1.8k sqft732 Belle Grove Lane, West Palm Beach, FL 33411For SaleMLS ID #B26048300, Brett A Colby, RE/MAX Direct. BeachesMLS
- $599,9004 bd3 ba2.6k sqft4442 ONEGA Circle, West Palm Beach, FL 33409For SaleMLS ID #B26061735, Jeffrey L Tricoli PA, KW Reserve Palm Beach. BeachesMLS
- $575,0003 bd3 ba2.3k sqft3952 Summer Chase Court, Lake Worth, FL 33467For SaleMLS ID #B26062709, Maria Giuliano, Illustrated Properties LLC (We. BeachesMLS
- $450,0002 bd2 ba1.6k sqft2544, West Palm Beach, FL 33411For SaleMLS ID #R11134972, Terry N Jonethis Jr., The Keyes Company (PBG). BeachesMLS
- $735,0003 bd3 ba2k sqft8317 Xanthus Lane, Wellington, FL 33414For SaleMLS ID #B26062889, Jennifer Karina Booker, Berkshire Hathaway HomeSvs FL. BeachesMLS
- $799,9004 bd3 ba2.7k sqft2903 Fontana Lane, Royal Palm Beach, FL 33411For SaleMLS ID #B26015848, Rafael Morera, Lux Brokerage. BeachesMLS
- $649,8884 bd3 ba2.1k sqft6026 Night Heron Court, Greenacres, FL 33415For SaleMLS ID #B26060145, Lydia O Gates PA, KW Reserve. BeachesMLS
- $729,0004 bd2 ba2k sqft13708 Folkestone Circle, Wellington, FL 33414For SaleMLS ID #B26063914, Junko Fujii, United Realty Group, Inc. BeachesMLS
- $585,0004 bd2 ba1.9k sqft108 EXECUTIVE Circle, Boynton Beach, FL 33436For SaleMLS ID #B26064078, David Dominijanni, United Realty Group Inc.. BeachesMLS
- $447,0002 bd3 ba2.3k sqft1848 Via Castello, Wellington, FL 33411For SaleMLS ID #B26044276, Christina P DeVito, LPT Realty, LLC. BeachesMLS
- $597,0003 bd3 ba2.3k sqft11564 Puerto Boulevard, Boynton Beach, FL 33437For SaleMLS ID #B26035969, Madeline Cohen, Realty 100. BeachesMLS
- $495,0003 bd2 ba1.7k sqft8281 Heritage Club Dr Drive, West Palm Beach, FL 33412For SaleMLS ID #B26000360, Lynn Denise Kirker, Illustrated Properties LLC (Co. BeachesMLS
- $615,0004 bd2 ba2.3k sqft1791 Pierce Drive, Lake Worth Beach, FL 33460For SaleMLS ID #R11163026, Jeffrey L Tricoli PA, KW Reserve Palm Beach. BeachesMLS
- $599,0004 bd2 ba2.3k sqft6583 Piemonte Drive, Boynton Beach, FL 33472For SaleMLS ID #B26039516, Vanessa Xanthovla Bornstein PA, RE/MAX Select Group. BeachesMLS
- $772,9005 bd3 ba2.9k sqft3124 Streng Lane, Royal Palm Beach, FL 33411For SaleMLS ID #B26049370, Rodina M Schittina, RE/MAX Gold. BeachesMLS
- $599,9003 bd2 ba2k sqft6451 Tiara Drive, Boynton Beach, FL 33437For SaleMLS ID #R11145457, Jeffrey L Tricoli PA, KW Reserve Palm Beach. BeachesMLS
