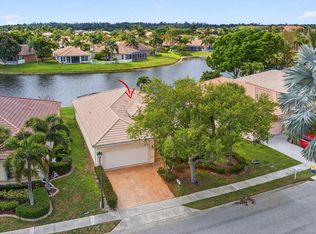
Located on a quiet cul-de-sac in The Estates and designed with flexibility in mind, this home is ideal for today's multigenerational lifestyle offering 3 bedrooms, 2.5 baths, and a split floor plan with a Jack-and-Jill suite. The private guest wing provides the perfect space for an aging parent, with room for a live-in caregiver or nurse, while maintaining comfort and privacy for everyone. It also serves as an ideal retreat for a college student returning home, extended family, or overnight guests. The primary suite features a relaxing sitting area, dual custom walk-in closets, and a spa-inspired bath with dual vanities and a Jacuzzi tub. At the heart of the home, the spacious family room flows seamlessly into the eat-in kitchen. Step outside to the oversized covered lanai with hurricane-impact screened enclosure, where you can enjoy Florida's beautiful indoor-outdoor lifestyle in a peaceful, private setting. Combining thoughtful design, exceptional versatility, and timeless comfort, this home is perfectly suited for families in every stage of life. offers Baywinds resort-style amenities including 24-hour manned security, three heated pools, Har-Tru tennis courts, pickleball, bocce, fitness center, and an active social calendar. A brand-new clubhouse is planned for 2027. HOA fees include cable with DVR, high-speed internet, landline phone, and ADT monitoring. Conveniently located near shopping, dining, and Palm Beach International Airport. HOA approval required; six-month capital contribution due at closing.
For sale
$579,000
9566 Lantern Bay Circle, West Palm Beach, FL 33411
3beds
2,102sqft
Single Family Residence
Built in 2001
0.28 Acres Lot
$-- Zestimate®
$275/sqft
$684/mo HOA
What's special
Spacious family roomQuiet cul-de-sacPrivate guest wingDual custom walk-in closetsEat-in kitchen
- 223 days |
- 409 |
- 25 |
Zillow last checked:
Listing updated:
Listed by:
LoriAnn Santarpia 561-543-4052,
The Corcoran Group
Source: BeachesMLS,MLS#: R11153033 Originating MLS: BeachesMLS
Originating MLS: BeachesMLSFacts & features
Interior
Bedrooms & bathrooms
- Bedrooms: 3
- Bathrooms: 3
- Full bathrooms: 2
- 1/2 bathrooms: 1
- Main level bathrooms: 3
- Main level bedrooms: 3
Rooms
- Room types: Dining Room, Florida Room
Primary bedroom
- Level: Main
- Area: 204
- Dimensions: 17 X 12
Bedroom 2
- Level: Main
- Area: 143
- Dimensions: 13 X 11
Bedroom 3
- Level: Main
- Area: 130
- Dimensions: 13 X 10
Dining room
- Level: Main
- Area: 81
- Dimensions: 9 X 9
Florida room
- Description: Florida Room - Lanai
- Level: Main
- Area: 255
- Dimensions: 17 X 15
Kitchen
- Level: Main
- Area: 143
- Dimensions: 11 X 13
Living room
- Level: Main
- Area: 210
- Dimensions: 14 X 15
Heating
- Central, Electric
Cooling
- Central Air, Ceiling Fan(s), Electric
Appliances
- Included: Dryer, Dishwasher, ENERGY STAR Qualified Dishwasher, Electric Range, Electric Water Heater, Disposal, Microwave, Refrigerator, Water Heater, Washer
- Laundry: Inside, Main Level, Laundry Room
Features
- Bedroom on Main Level, Breakfast Area, Bathtub, Dining Area, Separate/Formal Dining Room, Dual Sinks, Entrance Foyer, Garden Tub/Roman Tub, High Ceilings, Jetted Tub, Kitchen/Dining Combo, Living/Dining Room, Main Level Primary, Pantry, Sitting Area in Primary, Split Bedrooms, Soaking Tub, Separate Shower, Vaulted Ceiling(s), Walk-In Closet(s)
- Flooring: Carpet, Tile
- Windows: Sliding
- Has fireplace: No
Interior area
- Total structure area: 2,813
- Total interior livable area: 2,102 sqft
Video & virtual tour
Property
Parking
- Total spaces: 2
- Parking features: Attached, Driveway, Garage
- Attached garage spaces: 2
- Has uncovered spaces: Yes
Accessibility
- Accessibility features: Accessibility Features, Central Living Area, Visitor Bathroom, Accessible Entrance, Accessible Hallway(s)
Features
- Levels: One
- Stories: 1
- Patio & porch: Patio, Screened
- Exterior features: Outdoor Living Area
- Pool features: Association
- Has view: Yes
- View description: Garden
- Waterfront features: None
Lot
- Size: 0.28 Acres
- Features: Cul-De-Sac, Oversized Lot, 1/4 to 1/2 Acre Lot, Sprinklers Automatic, Sprinkler System
Details
- Parcel number: 74424319020000340
- Zoning: RPD (city)
- Special conditions: Standard,Listed As-Is
Construction
Type & style
- Home type: SingleFamily
- Architectural style: Mediterranean,Ranch
- Property subtype: Single Family Residence
Materials
- Block, Concrete, Stucco
- Foundation: Block, Slab
- Roof: Concrete,Spanish Tile,Tile,Wood Trusses
Condition
- Resale
- New construction: No
- Year built: 2001
Details
- Builder model: Bermuda
- Builder name: Engle Home Builders
Utilities & green energy
- Electric: 3 Phase
- Sewer: Public Sewer
- Water: Public
- Utilities for property: Cable Connected, Electricity Connected, Sewer Available, Underground Utilities, Water Available
Green energy
- Energy efficient items: Appliances
Community & HOA
Community
- Features: Home Owners Association, Gated, Property Manager On-Site, Street Lights, Sidewalks
- Security: Closed Circuit Camera(s), Gated with Guard, Gated Community, Security Guard, Security Lights
- Senior community: Yes
- Subdivision: BAYWINDS RPD 2
HOA
- Has HOA: Yes
- Amenities included: Bocce Court, Billiard Room, Clubhouse, Fitness Center, Library, Management, Pickleball, Pool, Shuffleboard Court, Sauna, Spa/Hot Tub, Sidewalks, Tennis Court(s), Trail(s)
- Services included: Common Areas, Cable TV, Maintenance Grounds, Recreation Facilities, Reserve Fund, Sewer, Security, Trash, Internet
- HOA fee: $555 quarterly
- HOA name: CMC Management
- HOA phone: 561-641-1016
- Second HOA fee: $499 monthly
- Second HOA name: Castle Management
- Second HOA phone: 561-791-3155
Location
- Region: West Palm Beach
Financial & listing details
- Price per square foot: $275/sqft
- Tax assessed value: $290,999
- Annual tax amount: $5,824
- Date on market: 1/9/2026
- Cumulative days on market: 227 days
- Listing terms: Cash,Conventional
- Electric utility on property: Yes
- Road surface type: Asphalt, Paved
Estimated market value
Not available
Estimated sales range
Not available
Not available
Price history
| Date | Event | Price |
|---|---|---|
| 2/19/2026 | Price change | $579,000-2.7%$275/sqft |
Source:  BeachesMLS #RX-11153033 Report a problem BeachesMLS #RX-11153033 Report a problem | ||
| 1/9/2026 | Listed for sale | $595,000+75.5%$283/sqft |
Source: BeachesMLS #RX-11153033 Report a problem | ||
| 3/7/2012 | Listing removed | $339,000$161/sqft |
Source: Homes.com #P-R2985906 Report a problem | ||
| 3/6/2012 | Listed for sale | $339,000$161/sqft |
Source: Homes.com #P-R2985906 Report a problem | ||
| 12/21/2009 | Listing removed | $339,000+16.9%$161/sqft |
Source: Homes.com #P-R2985906 Report a problem | ||
| 10/1/2009 | Sold | $290,000-14.5%$138/sqft |
Source: Public Record Report a problem | ||
| 2/11/2009 | Listed for sale | $339,000+39.6%$161/sqft |
Source: Homes.com #P-R2985906 Report a problem | ||
| 12/17/2001 | Sold | $242,765$115/sqft |
Source: Public Record Report a problem | ||
Public tax history
| Year | Property taxes | Tax assessment |
|---|---|---|
| 2025 | $5,824 +1% | $290,999 +2.9% |
| 2024 | $5,769 +2.8% | $282,798 +3% |
| 2023 | $5,612 +4.4% | $274,561 +5.3% |
| 2022 | $5,377 +1% | $260,758 +3% |
| 2021 | $5,323 +1% | $253,163 +1.4% |
| 2020 | $5,270 +1.5% | $249,668 +2.3% |
| 2019 | $5,193 | $244,055 +1.9% |
| 2018 | $5,193 +5.8% | $239,504 +2.1% |
| 2017 | $4,908 +1.5% | $234,578 +2.1% |
| 2016 | $4,837 +0.5% | $229,753 +0.7% |
| 2015 | $4,812 -3% | $228,156 +0.8% |
| 2014 | $4,962 +1.6% | $226,345 +1.5% |
| 2013 | $4,885 -1.1% | $223,000 |
| 2012 | $4,940 -3.3% | $223,000 -2.4% |
| 2011 | $5,106 +0.8% | $228,375 +1.5% |
| 2010 | $5,064 +10.7% | $225,000 +7% |
| 2009 | $4,576 +9.1% | $210,331 +0.1% |
| 2008 | $4,193 -2.7% | $210,121 +3% |
| 2007 | $4,311 -5.7% | $204,001 +2.5% |
| 2006 | $4,572 | $199,025 +3% |
| 2005 | -- | $193,228 +3% |
| 2004 | $2,486 +246.7% | $187,600 +1.9% |
| 2003 | $717 -83.6% | $184,102 +2.4% |
| 2002 | $4,380 +369% | $179,787 +846.2% |
| 2001 | $934 +7.5% | $19,000 |
| 2000 | $869 | $19,000 |
Find assessor info on the county website
Monthly payment
Est. payment
Payment breakdown
Explore the cost of this home by adjusting the details. Changes won't be saved.Climate risks
Neighborhood: Water Catchment Area
Nearby schools
GreatSchools rating
- 6/10Benoist Farms Elementary SchoolGrades: PK-5Distance: 1.5 mi
- 4/10Jeaga Middle SchoolGrades: 6-8Distance: 3.8 mi
- 2/10Palm Beach Lakes High SchoolGrades: 9-12Distance: 6.2 mi
Schools provided by the listing agent
- Elementary: Benoist Farms
- Middle: Jeaga
- High: Palm Beach Lakes
Source: BeachesMLS. This data may not be complete. We recommend contacting the local school district to confirm school assignments for this home.
- $540,0003 bd2 ba2k sqft9570 Lantern Bay Cir, West Palm Beach, FL 33411Sold

- $670,2004 bd3 ba2.4k sqft9562 Lantern Bay Cir, West Palm Beach, FL 33411Off Market
- $560,0003 bd2 ba1.9k sqft9574 Lantern Bay Cir, West Palm Beach, FL 33411For Sale

- $591,4003 bd2 ba2.5k sqft9558 Lantern Bay Cir, West Palm Beach, FL 33411Off Market
- $581,7003 bd3 ba2.3k sqft9578 Lantern Bay Cir, West Palm Beach, FL 33411Off Market
- $567,9003 bd3 ba2.3k sqft9554 Lantern Bay Cir, West Palm Beach, FL 33411Off Market
- $500,0003 bd2 ba1.9k sqft9550 Lantern Bay Cir, West Palm Beach, FL 33411Sold
- $405,1003 bd2 ba1.6k sqft9637 Great Egret Ct, West Palm Beach, FL 33411Off Market
A local agent can set up tours, give advice and negotiate with sellers.
A local lender can help you make sure your offer is ready when you are.
Similar homes
- $589,0004 bd2 ba2.1k sqft8600 Pine Cay, West Palm Beach, FL 33411For Sale
 MLS ID #B26007698, John J Mike, RE/MAX Prestige Realty/RPB. BeachesMLS
 - $485,0003 bd2 ba1.9k sqft9575 Sandpiper Shores Way, West Palm Beach, FL 33411For Sale
 MLS ID #B26050748, Jamie Brooks Measey, United Realty Group, Inc. BeachesMLS
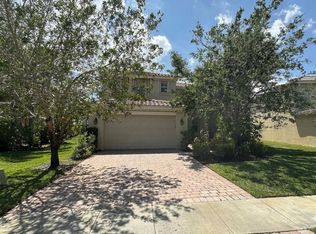
 - $562,5004 bd3 ba2.2k sqft2709 Pienza Circle, Royal Palm Beach, FL 33411For Sale
 MLS ID #B26054814, Summer Brady, Mainstay Brokerage LLC. BeachesMLS
 - $444,9003 bd2 ba1.9k sqft9692 Sandpiper Lane, West Palm Beach, FL 33411For Sale
 MLS ID #B26008228, Sharon Frankel, Home Sellers Market Inc.. BeachesMLS
 - $570,0002 bd3 ba2k sqft1020 Lytham Court, West Palm Beach, FL 33411For SaleMLS ID #R11159705, Sarah V Mahoney LLC, Douglas Elliman Wellington. BeachesMLS
- $529,0002 bd2 ba1.6k sqft2332 Curley Cut, Royal Palm Beach, FL 33411For SaleMLS ID #B26048654, John J Mike, RE/MAX Prestige Realty/RPB. BeachesMLS
- $424,9003 bd2 ba1.6k sqft2752 Clipper Circle, West Palm Beach, FL 33411For SaleMLS ID #B26036215, Sharon Frankel, Home Sellers Market Inc.. BeachesMLS
- $400,0003 bd2 ba1.6k sqft9146 Bay Point Circle, West Palm Beach, FL 33411For SaleMLS ID #R11160772, Geri Auerbach, Home Sellers Market Inc.. BeachesMLS
- $859,9004 bd3 ba2.3k sqft1853 Palisades Drive, West Palm Beach, FL 33411For SaleMLS ID #B26048666, Rigoberto Gamez, Gamez Realty LLC. BeachesMLS
- $485,0003 bd2 ba1.4k sqft9333 Heathridge Drive, West Palm Beach, FL 33411For SaleMLS ID #R11136891, Heather Smith, Illustrated Properties. BeachesMLS
- $650,0002 bd3 ba2.3k sqft9774 Via Elegante, Wellington, FL 33411For SaleMLS ID #B26047389, Christina P DeVito, LPT Realty, LLC. BeachesMLS
- $775,0004 bd3 ba3.1k sqft2879 Bellarosa Circle, Royal Palm Beach, FL 33411For SaleMLS ID #R11161229, Ryan Irizarry, Realty ONE Group Innovation. BeachesMLS
- $493,0002 bd3 ba2.2k sqft8553 E Via Grande E, Wellington, FL 33411For SaleMLS ID #B26039275, Staci Lyn Swietkoski, Option One Realty Inc.. BeachesMLS
- $447,0002 bd3 ba2.3k sqft1848 Via Castello, Wellington, FL 33411For SaleMLS ID #B26044276, Christina P DeVito, LPT Realty, LLC. BeachesMLS
- $559,9004 bd2 ba1.8k sqft8058 Via Hacienda, Riviera Beach, FL 33418For SaleMLS ID #B26060608, John E Tandal, Premier Brokers International. BeachesMLS
- $450,0002 bd2 ba1.6k sqft2544, West Palm Beach, FL 33411For SaleMLS ID #R11134972, Terry N Jonethis Jr., The Keyes Company (PBG). BeachesMLS
- $640,0005 bd4 ba3.1k sqft241 Gazetta Way, West Palm Beach, FL 33413For SaleMLS ID #B26043310, Brian R Perry, KW Innovations. BeachesMLS
- $650,0004 bd3 ba2.4k sqft9489 Worswick Court, Wellington, FL 33414For SaleMLS ID #B26045068, Tracy Ciucci, KW Innovations. BeachesMLS
- $489,9002 bd2 ba2.3k sqft10347 Orchid Reserve Drive, West Palm Beach, FL 33412For SaleMLS ID #B26065938, Irene Eisen, Lang Realty/Jupiter. BeachesMLS
- $735,0003 bd3 ba2k sqft8317 Xanthus Lane, Wellington, FL 33414For SaleMLS ID #B26062889, Jennifer Karina Booker, Berkshire Hathaway HomeSvs FL. BeachesMLS
