Imagine waking up each morning to peaceful lake views and enjoying your coffee as the sun reflects across the water. From the moment you step through the grand entrance, soaring ceilings and abundant natural light create a warm, open atmosphere you'll love coming home to. Built by Minto in 2014, this spacious 4-bedroom, 3-bath residence offers over 3,100 square feet, a 3-car garage, and a first-floor bedroom with a full bath perfect for guests or multigenerational living. Elegant crown molding adds a refined touch throughout, while the solar panels will be paid off at closing, allowing you to enjoy electric bills averaging around just $30 per month. Located in the sought-after Portosol community, you'll enjoy resort-style amenities including a pool, splash park, fitness center, and more.
For sale
Price cut: $24K (7/22)
$775,000
2879 Bellarosa Circle, Royal Palm Beach, FL 33411
4beds
3,135sqft
Single Family Residence
Built in 2014
6,961 Square Feet Lot
$758,500 Zestimate®
$247/sqft
$282/mo HOA
What's special
Peaceful lake viewsAbundant natural lightElegant crown moldingSoaring ceilingsGrand entrance
- 168 days |
- 381 |
- 12 |
Zillow last checked:
Listing updated:
Listed by:
Ryan Irizarry 561-676-4500,
Realty ONE Group Innovation,
Kazaya Irizarry 561-933-8561,
Realty ONE Group Innovation
Source: BeachesMLS,MLS#: R11161229 Originating MLS: BeachesMLS
Originating MLS: BeachesMLSFacts & features
Interior
Bedrooms & bathrooms
- Bedrooms: 4
- Bathrooms: 3
- Full bathrooms: 3
- Main level bathrooms: 1
- Main level bedrooms: 1
Primary bedroom
- Level: Upper
- Area: 308
- Dimensions: 22 X 14
Bedroom 2
- Level: Main
- Area: 132
- Dimensions: 12 X 11
Bedroom 3
- Level: Upper
- Area: 168
- Dimensions: 14 X 12
Bedroom 4
- Level: Upper
- Area: 132
- Dimensions: 11 X 12
Dining room
- Level: Main
- Area: 182
- Dimensions: 13 X 14
Kitchen
- Level: Main
- Area: 238
- Dimensions: 17 X 14
Living room
- Level: Main
- Area: 336
- Dimensions: 21 X 16
Heating
- Central
Cooling
- Central Air
Appliances
- Included: Cooktop, Dryer, Dishwasher, Electric Water Heater, Microwave, Refrigerator, Water Heater, Washer
- Laundry: Inside
Features
- Breakfast Area, Bathtub, Dining Area, Separate/Formal Dining Room, Dual Sinks, Entrance Foyer, Eat-in Kitchen, Garden Tub/Roman Tub, Kitchen Island, Pantry, Sitting Area in Primary, Soaking Tub, Separate Shower, Upper Level Primary, Walk-In Closet(s)
- Flooring: Carpet
- Windows: Blinds
Interior area
- Total structure area: 4,347
- Total interior livable area: 3,135 sqft
Video & virtual tour
Property
Parking
- Total spaces: 3
- Parking features: Attached, Garage, Garage Door Opener
- Attached garage spaces: 3
Features
- Levels: Multi/Split,Two
- Stories: 2
- Patio & porch: Patio
- Exterior features: Outdoor Living Area
- Pool features: Association
- Has view: Yes
- View description: Lake
- Has water view: Yes
- Water view: Lake
- Waterfront features: Lake Front
Lot
- Size: 6,961 Square Feet
- Features: Sprinklers Automatic, < 1/4 Acre
Details
- Parcel number: 72414324060006110
- Zoning: RMU(ci
- Special conditions: Listed As-Is
Construction
Type & style
- Home type: SingleFamily
- Property subtype: Single Family Residence
Materials
- Block
- Roof: Flat
Condition
- Resale
- New construction: No
- Year built: 2014
Details
- Builder model: Miradore
- Builder name: Minto Communities
Utilities & green energy
- Electric: 3 Phase
- Sewer: Public Sewer
- Water: Public
- Utilities for property: Cable Available, Sewer Available, Water Available
Green energy
- Energy generation: Solar
Community & HOA
Community
- Features: Home Owners Association, Gated, Property Manager On-Site
- Security: Gated Community, Smoke Detector(s)
- Subdivision: PORTOSOL REPL NO 3
HOA
- Has HOA: Yes
- Amenities included: Basketball Court, Billiard Room, Cabana, Fitness Center, Management, Playground, Pool, Spa/Hot Tub, Tennis Court(s)
- Services included: Insurance, Recreation Facilities
- HOA fee: $282 monthly
- HOA phone: 561-333-5943
Location
- Region: Royal Palm Beach
Financial & listing details
- Price per square foot: $247/sqft
- Tax assessed value: $638,703
- Annual tax amount: $6,726
- Date on market: 3/4/2026
- Cumulative days on market: 188 days
- Listing terms: Cash,Conventional,FHA,VA Loan
Estimated market value
$758,500
$721,000 - $796,000
$4,009/mo
Price history
| Date | Event | Price |
|---|---|---|
| 7/22/2026 | Price change | $775,000-3%$247/sqft |
Source:  BeachesMLS #R11161229 Report a problem BeachesMLS #R11161229 Report a problem | ||
| 3/10/2026 | Price change | $799,000-2.6%$255/sqft |
Source: BeachesMLS #R11161229 Report a problem | ||
| 2/12/2026 | Listed for sale | $820,000$262/sqft |
Source: BeachesMLS #RX-11161229 Report a problem | ||
| 11/12/2025 | Listing removed | $820,000$262/sqft |
Source: BeachesMLS #RX-11086903 Report a problem | ||
| 6/10/2025 | Listed for sale | $820,000-6.8%$262/sqft |
Source: BeachesMLS #RX-11086903 Report a problem | ||
| 2/28/2025 | Listing removed | $879,900$281/sqft |
Source: BeachesMLS #RX-11017354 Report a problem | ||
| 10/2/2024 | Price change | $879,900-0.2%$281/sqft |
Source: BeachesMLS #RX-11017354 Report a problem | ||
| 9/2/2024 | Listed for sale | $882,000+93.8%$281/sqft |
Source: BeachesMLS #RX-11017354 Report a problem | ||
| 12/22/2016 | Sold | $455,000-1.7%$145/sqft |
Source: Public Record Report a problem | ||
| 11/4/2016 | Pending sale | $463,000$148/sqft |
Source: Weston Office #A10155625 Report a problem | ||
| 10/22/2016 | Listed for sale | $463,000+10.3%$148/sqft |
Source: Weston Office #A10155625 Report a problem | ||
| 4/21/2014 | Sold | $419,755$134/sqft |
Source: Public Record Report a problem | ||
Public tax history
| Year | Property taxes | Tax assessment |
|---|---|---|
| 2025 | $6,726 +3.1% | $400,419 +2.9% |
| 2024 | $6,522 +2.5% | $389,134 +3% |
| 2023 | $6,361 +1.1% | $377,800 +3% |
| 2022 | $6,289 +0.6% | $366,796 +3% |
| 2021 | $6,254 +0.7% | $356,113 +1.4% |
| 2020 | $6,209 +1.4% | $351,196 +2.3% |
| 2019 | $6,125 | $343,300 +1.9% |
| 2018 | $6,125 +5.1% | $336,899 -21.7% |
| 2017 | $5,828 -31.7% | $430,373 +2.2% |
| 2016 | $8,530 -0.3% | $421,257 +2.1% |
| 2015 | $8,553 +678.9% | $412,558 +678.4% |
| 2014 | $1,098 | $53,000 |
Find assessor info on the county website
Monthly payment
Est. payment
Payment breakdown
Explore the cost of this home by adjusting the details. Changes won't be saved.Climate risks
Neighborhood: 33411
Nearby schools
GreatSchools rating
- 7/10Royal Palm Beach Elementary SchoolGrades: K-5Distance: 2.5 mi
- 8/10Crestwood Community Middle SchoolGrades: 6-8Distance: 2.3 mi
- 3/10Royal Palm Beach High SchoolGrades: 9-12Distance: 0.6 mi
Schools provided by the listing agent
- Elementary: Royal Palm Beach (Palm Beach)
- Middle: Crestwood
- High: Royal Palm Beach
Source: BeachesMLS. This data may not be complete. We recommend contacting the local school district to confirm school assignments for this home.
- $660,9003 bd4 ba2.2k sqft2877 Bellarosa Cir, Royal Palm Beach, FL 33411Off Market
- $613,5003 bd3 ba2.1k sqft2881 Bellarosa Cir, Royal Palm Beach, FL 33411Off Market

- $--3 bd3 ba2.1k sqft2881 Bellarosa Cir UNIT 2881, West Palm Beach, FL 33411Off Market

- $751,300-- bd-- ba-- sqft2881 Bellarosa Cir, West Palm Beach, FL 33411Off Market
- $600,8003 bd3 ba2.1k sqft2883 Bellarosa Cir, Royal Palm Beach, FL 33411Off Market
- $703,6004 bd3 ba2.8k sqft2875 Bellarosa Cir, Royal Palm Beach, FL 33411Off Market
- $640,0003 bd2 ba2.2k sqft2860 Bellarosa Cir, Royal Palm Beach, FL 33411Off Market
- $760,5004 bd3 ba3.1k sqft2862 Bellarosa Cir, Royal Palm Beach, FL 33411Off Market
A local agent can set up tours, give advice and negotiate with sellers.
A local lender can help you make sure your offer is ready when you are.
Similar homes
- $695,0005 bd3 ba3.5k sqft2520 Glendale Place, Royal Palm Beach, FL 33411For Sale
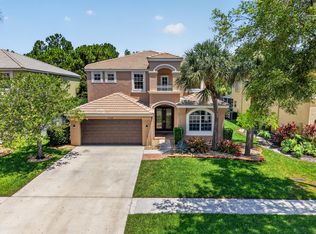
 MLS ID #B26047192, Kevin M Mecabe, Florida Coastal Living Inc. BeachesMLS
 - $814,9006 bd4 ba3.7k sqft11971 Cypress Key Way, Royal Palm Beach, FL 33411For Sale
 MLS ID #B26054973, Jeffrey L Tricoli PA, KW Reserve Palm Beach. BeachesMLS
 - $759,0003 bd3 ba1.8k sqft8642 Plum Cay, Royal Palm Beach, FL 33411For Sale
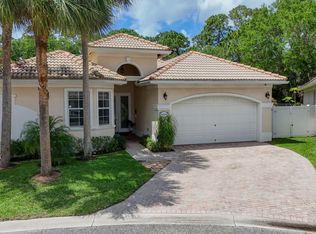 MLS ID #B26013265, John J Mike, RE/MAX Prestige Realty/RPB. BeachesMLS
 - $859,9004 bd3 ba2.3k sqft1853 Palisades Drive, West Palm Beach, FL 33411For Sale
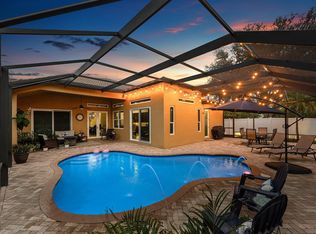 MLS ID #B26048666, Rigoberto Gamez, Gamez Realty LLC. BeachesMLS
 - $579,0003 bd3 ba2.1k sqft9566 Lantern Bay Circle, West Palm Beach, FL 33411For SaleMLS ID #R11153033, LoriAnn Santarpia, The Corcoran Group. BeachesMLS
- $850,0005 bd3 ba3.6k sqft9863 Royal Cardigan Way, West Palm Beach, FL 33411For SaleMLS ID #R11142561, Stacey Quinter, William Raveis Florida, LLC. BeachesMLS
- $950,0005 bd4 ba3.8k sqft1183 Canyon Way, Wellington, FL 33414For SaleMLS ID #B26064227, Harold W Wellman, Berkshire Hathaway Florida Realty. BeachesMLS
- $735,0004 bd4 ba3.1k sqft10675 Old Hammock Way, Wellington, FL 33414For SaleMLS ID #B26047964, David M Weinstein, Keller Williams Realty Boca Raton. BeachesMLS
- $729,9004 bd3 ba2.5k sqft11595 Waterbend Court, Wellington, FL 33414For SaleMLS ID #B26055868, Lauren Bland, United Realty Group, Inc. BeachesMLS
- $1,050,0005 bd6 ba4.2k sqft2279 Ridgewood Circle, Royal Palm Beach, FL 33411For SaleMLS ID #B26057899, Jill Ann Catinella, The Keyes Company. BeachesMLS
- $850,0004 bd3 ba3.1k sqft1386 Beacon Circle, Wellington, FL 33414For SaleMLS ID #R11163907, Nicol Ramsay, Equestrian Sotheby's International Realty Inc.. BeachesMLS
- $724,9004 bd3 ba3.6k sqft2792 Shaughnessy Drive, Wellington, FL 33414For SaleMLS ID #B26027891, Nicole Perdicaro, Century 21 Stein Posner. BeachesMLS
- $979,9005 bd4 ba3.9k sqft8952 Cypress Grove Lane, West Palm Beach, FL 33411For SaleMLS ID #R11168853, Jocelyne More, United Realty Group Inc.. BeachesMLS
- $735,0003 bd3 ba2k sqft8317 Xanthus Lane, Wellington, FL 33414For SaleMLS ID #B26062889, Jennifer Karina Booker, Berkshire Hathaway HomeSvs FL. BeachesMLS
- $485,0003 bd2 ba1.9k sqft9575 Sandpiper Shores Way, West Palm Beach, FL 33411For SaleMLS ID #B26050748, Jamie Brooks Measey, United Realty Group, Inc. BeachesMLS
- $699,0005 bd4 ba3.1k sqft553 Gazetta Way, West Palm Beach, FL 33413For SaleMLS ID #R11129571, Adrian Antonio Ruiz Trelles, Exit Realty Premier Elite. BeachesMLS
- $650,0002 bd3 ba2.3k sqft9774 Via Elegante, Wellington, FL 33411For SaleMLS ID #B26047389, Christina P DeVito, LPT Realty, LLC. BeachesMLS
- $735,0005 bd4 ba2.9k sqft13802 PRICKLY CONE Cove, The Acreage, FL 33470For SaleMLS ID #B26059157, Rossanna Paniagua, Partnership Realty Inc.. BeachesMLS
- $865,0006 bd4 ba3.6k sqft9895 Shepard Place, Wellington, FL 33414For SaleMLS ID #R11074734, Jhana Sylvain, South Florida Premier Estates LLC. BeachesMLS
- $875,0004 bd3 ba2.5k sqft15108 99th Street N, The Acreage, FL 33412For SaleMLS ID #B26050404, Elionay Imbert Hernandez, LoKation. BeachesMLS
