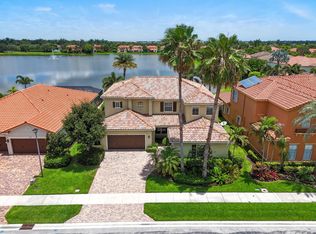
Lakefront 5BR/3BA in gated Stonehaven Estates with a 2024 roof, new windows & sliders, gas range & fireplace, whole-home generator & tankless water heater—valuable upgrades already in place. Desirable floor plan offers a first-floor primary suite plus guest room/office, with 3 additional bedrooms & a large media/flex room upstairs. Soaring ceilings, abundant natural light & peaceful lake views enhance the living areas. Kitchen features 42" cabinets, granite counters, newer appliances & a wet bar. Enjoy the extended screened patio with pavers & premium landscaping overlooking the water. Low HOA with clubhouse, pool, gym, tennis & pickleball. A-rated Wellington schools. Minutes to Wellington's shopping, dining, parks, golf & PBI Airport. Enjoy breathtaking sunsets over the lake.
For sale
Price cut: $10K (6/21)
$915,000
9863 Royal Cardigan Way, West Palm Beach, FL 33411
5beds
3,697sqft
:
Get pre-qualified$6,396/mo
Single Family Residence
Built in 2002
10,842 Square Feet Lot
$-- Zestimate®
$247/sqft
$335/mo HOA
What's special
Peaceful lake viewsGranite countersAbundant natural lightNewer appliancesSoaring ceilingsWet barGas range and fireplace
- 262 days |
- 268 |
- 16 |
Zillow last checked:
Listing updated:
Listed by:
Stacey Quinter 214-226-2906,
William Raveis Florida, LLC
Source: BeachesMLS,MLS#: R11142561 Originating MLS: BeachesMLS
Originating MLS: BeachesMLSFacts & features
Interior
Bedrooms & bathrooms
- Bedrooms: 5
- Bathrooms: 3
- Full bathrooms: 3
- Main level bathrooms: 2
- Main level bedrooms: 2
Primary bedroom
- Level: Main
- Area: 246.47
- Dimensions: 18.8 X 13.11
Bedroom 2
- Level: Main
- Area: 122.96
- Dimensions: 11.6 X 10.6
Bedroom 3
- Level: Second
- Area: 146
- Dimensions: 14.6 X 10
Bedroom 4
- Level: Second
- Area: 140
- Dimensions: 14 X 10
Bedroom 5
- Level: Second
- Area: 139.2
- Dimensions: 12 X 11.6
Family room
- Level: Main
- Area: 307.8
- Dimensions: 17.1 X 18
Kitchen
- Level: Main
- Area: 230.48
- Dimensions: 17.2 X 13.4
Living room
- Level: Main
- Area: 508.33
- Dimensions: 26.6 X 19.11
Loft
- Level: Second
- Area: 118.58
- Dimensions: 12.1 X 9.8
Other
- Level: Second
- Area: 360.96
- Dimensions: 19.2 X 18.8
Heating
- Central, Electric
Cooling
- Central Air, Ceiling Fan(s), Electric
Appliances
- Included: Cooktop, Electric Water Heater, Disposal, Gas Range, Microwave, Oven, Refrigerator, Water Heater
- Laundry: Washer Hookup, Inside, Laundry Tub
Features
- Wet Bar, Built-in Features, Breakfast Area, Central Vacuum, Dining Area, Separate/Formal Dining Room, Dual Sinks, Eat-in Kitchen, High Ceilings, Jetted Tub, Kitchen Island, Main Level Primary, Pantry, Storage, Separate Shower, Walk-In Closet(s)
- Flooring: Laminate, Vinyl
- Doors: French Doors
- Windows: Blinds, Drapes, Insulated Windows
- Has fireplace: Yes
Interior area
- Total structure area: 4,947
- Total interior livable area: 3,697 sqft
Video & virtual tour
Property
Parking
- Total spaces: 3
- Parking features: Attached, Garage, Garage Door Opener
- Attached garage spaces: 3
Features
- Levels: Two
- Stories: 2
- Patio & porch: Covered, Patio, Screened
- Exterior features: Lighting, Outdoor Living Area, Room For Pool
- Pool features: Association
- Has spa: Yes
- Has view: Yes
- View description: Garden, Lake, Water
- Has water view: Yes
- Water view: Lake,Water
- Waterfront features: Lake Front
Lot
- Size: 10,842 Square Feet
- Features: Fruit Trees, 1/4 to 1/2 Acre Lot, Many Trees, Sprinkler System
Details
- Parcel number: 00424407010001600
- Zoning: PUD
Construction
Type & style
- Home type: SingleFamily
- Architectural style: Traditional
- Property subtype: Single Family Residence
Materials
- Block, Stucco
- Roof: Concrete,Flat,Tile,Wood Trusses
Condition
- Resale
- New construction: No
- Year built: 2002
Utilities & green energy
- Electric: 3 Phase
- Sewer: Public Sewer
- Water: Public
- Utilities for property: Cable Available, Sewer Available, Water Available
Community & HOA
Community
- Features: Home Owners Association, Gated, Property Manager On-Site, Street Lights, Sidewalks
- Security: Security System Owned, Gated with Guard, Gated Community, Phone Entry, Smoke Detector(s), Security Lights
- Subdivision: STONEHAVEN PUD
HOA
- Has HOA: Yes
- Amenities included: Clubhouse, Fitness Center, Management, Pickleball, Pool, Spa/Hot Tub, Sidewalks
- Services included: Common Areas, Cable TV, Security
- HOA fee: $335 monthly
- HOA phone: 561-328-6084
Location
- Region: West Palm Beach
Financial & listing details
- Price per square foot: $247/sqft
- Tax assessed value: $687,953
- Annual tax amount: $6,328
- Date on market: 11/21/2025
- Cumulative days on market: 263 days
- Listing terms: Cash,Conventional,FHA,VA Loan
Estimated market value
Not available
Estimated sales range
Not available
Not available
Price history
| Date | Event | Price |
|---|---|---|
| 6/21/2026 | Price change | $915,000-1.1%$247/sqft |
Source:  BeachesMLS #R11142561 Report a problem BeachesMLS #R11142561 Report a problem | ||
| 2/5/2026 | Price change | $925,000-4.6%$250/sqft |
Source: BeachesMLS #RX-11142561 Report a problem | ||
| 11/21/2025 | Listed for sale | $970,000-2.9%$262/sqft |
Source: BeachesMLS #RX-11142561 Report a problem | ||
| 7/14/2025 | Listing removed | $999,000$270/sqft |
Source: BeachesMLS #RX-11028678 Report a problem | ||
| 5/7/2025 | Price change | $999,000-16.2%$270/sqft |
Source: BeachesMLS #RX-11028678 Report a problem | ||
| 3/3/2025 | Price change | $1,192,000-4.3%$322/sqft |
Source: BeachesMLS #RX-11028678 Report a problem | ||
| 12/30/2024 | Price change | $1,245,000-3.9%$337/sqft |
Source: BeachesMLS #RX-11028678 Report a problem | ||
| 10/15/2024 | Listed for sale | $1,295,000+259.8%$350/sqft |
Source: BeachesMLS #RX-11028678 Report a problem | ||
| 7/11/2002 | Sold | $359,875$97/sqft |
Source: Public Record Report a problem | ||
Public tax history
| Year | Property taxes | Tax assessment |
|---|---|---|
| 2025 | $6,327 +3.1% | $400,794 +2.9% |
| 2024 | $6,139 +1.2% | $389,499 +3% |
| 2023 | $6,068 +0.8% | $378,154 +3% |
| 2022 | $6,018 +0.7% | $367,140 +3% |
| 2021 | $5,974 +0.7% | $356,447 +1.4% |
| 2020 | $5,930 +1.2% | $351,526 +2.3% |
| 2019 | $5,861 | $343,623 +1.9% |
| 2018 | $5,861 +5.8% | $337,216 +2.1% |
| 2017 | $5,542 +1.4% | $330,280 +2.1% |
| 2016 | $5,464 -0.3% | $323,487 +0.7% |
| 2015 | $5,481 -2.6% | $321,238 +0.8% |
| 2014 | $5,627 +1.4% | $318,688 +1.5% |
| 2013 | $5,550 -4.3% | $313,978 -2.6% |
| 2012 | $5,798 +0.9% | $322,414 +3% |
| 2011 | $5,744 +1% | $313,104 +1.5% |
| 2010 | $5,688 -11% | $308,477 -13.6% |
| 2009 | $6,392 +10.3% | $357,066 -1.4% |
| 2008 | $5,796 +1.1% | $362,076 +3% |
| 2007 | $5,733 -6% | $351,530 +2.5% |
| 2006 | $6,099 | $342,956 +3% |
| 2005 | -- | $332,967 +3.9% |
| 2004 | $3,066 +1319.2% | $320,504 +1.9% |
| 2003 | $216 -84.4% | $314,528 +357.5% |
| 2002 | $1,385 +79.8% | $68,750 +85.8% |
| 2001 | $770 | $37,000 |
| 2000 | -- | -- |
Find assessor info on the county website
Monthly payment
Est. payment
Payment breakdown
Explore the cost of this home by adjusting the details. Changes won't be saved.Climate risks
Neighborhood: 33411
Nearby schools
GreatSchools rating
- 10/10Equestrian Trails Elementary SchoolGrades: PK-5Distance: 1.6 mi
- 8/10Emerald Cove Middle SchoolGrades: 6-8Distance: 1.5 mi
- 5/10Palm Beach Central High SchoolGrades: 9-12Distance: 1.2 mi
Schools provided by the listing agent
- Elementary: Equestrian Trails
- Middle: Emerald Cove
- High: Palm Beach Central
Source: BeachesMLS. This data may not be complete. We recommend contacting the local school district to confirm school assignments for this home.
- $776,900-- bd3 ba2.7k sqft9871 Royal Cardigan Way, West Palm Beach, FL 33411Off Market
- $799,5004 bd3 ba2.7k sqft9855 Royal Cardigan Way, West Palm Beach, FL 33411Off Market
- $747,8004 bd4 ba3k sqft9864 Royal Cardigan Way, West Palm Beach, FL 33411Off Market

- $833,9004 bd3 ba3.7k sqft9879 Royal Cardigan Way, West Palm Beach, FL 33411Off Market
- $945,4005 bd3 ba3.6k sqft9847 Royal Cardigan Way, West Palm Beach, FL 33411Off Market
- $779,100-- bd3 ba2.7k sqft9856 Royal Cardigan Way, West Palm Beach, FL 33411Off Market
- $754,8004 bd3 ba2.7k sqft9872 Royal Cardigan Way, West Palm Beach, FL 33411Off Market
- $806,100-- bd3 ba3.2k sqft9848 Royal Cardigan Way, West Palm Beach, FL 33411Off Market
A local agent can set up tours, give advice and negotiate with sellers.
A local lender can help you make sure your offer is ready when you are.
Similar homes
- $889,0005 bd4 ba3k sqft10519 Longleaf Lane, Wellington, FL 33414For Sale
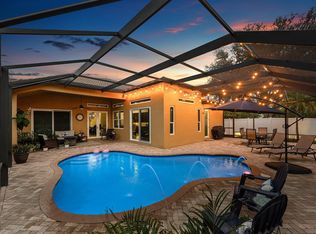
 MLS ID #B26035968, Denise Torres, Serhant. BeachesMLS
 - $859,9004 bd3 ba2.3k sqft1853 Palisades Drive, West Palm Beach, FL 33411For Sale
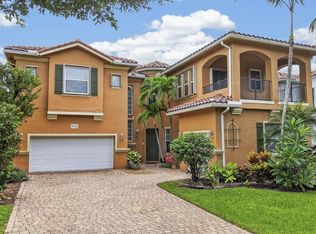
 MLS ID #B26048666, Rigoberto Gamez, Gamez Realty LLC. BeachesMLS
 - $1,250,0005 bd5 ba3.7k sqft8729 Wellington View Drive, West Palm Beach, FL 33411For Sale
 MLS ID #B26045369, Jeffrey L Tricoli PA, KW Reserve Palm Beach. BeachesMLS
 - $799,9906 bd6 ba3.8k sqft742 Cresta Circle, West Palm Beach, FL 33413For Sale
 MLS ID #B26061023, Keith McPherson, Blue View Real Estate. BeachesMLS
 - $889,9006 bd5 ba3.8k sqft458 Cresta Circle, West Palm Beach, FL 33413For SaleMLS ID #B26033919, Jeffrey L Tricoli PA, KW Reserve Palm Beach. BeachesMLS
- $799,9005 bd4 ba3.3k sqft3638 Hamilton Key, West Palm Beach, FL 33411For SaleMLS ID #B26001033, Jeffrey L Tricoli PA, KW Reserve Palm Beach. BeachesMLS
- $899,0006 bd4 ba3.1k sqft13615 61st Lane N, West Palm Beach, FL 33412For SaleMLS ID #B26031583, Laura M Kline, RE/MAX Direct. BeachesMLS
- $825,0005 bd3 ba2.6k sqft11124 Narragansett Bay Court, Wellington, FL 33414For SaleMLS ID #B26038291, Alison Barens Merlotti, Equestrian Sotheby's International Realty Inc.. BeachesMLS
- $799,9005 bd4 ba3k sqft3710 Victoria Road, West Palm Beach, FL 33411For SaleMLS ID #R11169334, Stephanie Marinucci, Serhant. BeachesMLS
- $659,9004 bd3 ba2.1k sqft9670 Wolcott Place, Wellington, FL 33414For SaleMLS ID #B26057937, Jeffrey L Tricoli PA, KW Reserve Palm Beach. BeachesMLS
- $760,0005 bd4 ba3.3k sqft4008 W Hamilton Key, West Palm Beach, FL 33411For SaleMLS ID #R11169336, Marlo Thomas Stein, RE/MAX Masterpiece Realty. BeachesMLS
- $875,0004 bd3 ba2.8k sqft2099 Greenview Cove Drive, Wellington, FL 33414For SaleMLS ID #B26011341, Margarita Battro, LAER Realty Partners Bowen/Wellington. BeachesMLS
- $775,0004 bd3 ba3.1k sqft2879 Bellarosa Circle, Royal Palm Beach, FL 33411For SaleMLS ID #R11161229, Ryan Irizarry, Realty ONE Group Innovation. BeachesMLS
- $724,9004 bd3 ba3.6k sqft2792 Shaughnessy Drive, Wellington, FL 33414For SaleMLS ID #B26027891, Nicole Perdicaro, Century 21 Stein Posner. BeachesMLS
- $734,9005 bd4 ba3.2k sqft7228 Via Leonardo, Lake Worth, FL 33467For SaleMLS ID #B26051202, Glenn D Peleg, LoKation. BeachesMLS
- $850,0004 bd3 ba2.5k sqft11130 Silver Ridge Street, Wellington, FL 33449For SaleMLS ID #B26047874, Andrea L. Fogarty, Illustrated Properties LLC (Jupiter). BeachesMLS
- $729,9004 bd3 ba2.5k sqft11595 Waterbend Court, Wellington, FL 33414For SaleMLS ID #B26055868, Lauren Bland, United Realty Group, Inc. BeachesMLS
- $699,0004 bd3 ba2.8k sqft2129 RESTON Circle, Royal Palm Beach, FL 33411For SaleMLS ID #B26058570, Rebecca P Disney, Disney Real Estate Services In. BeachesMLS
- $849,9005 bd3 ba2.8k sqft6733 Finamore Circle, Lake Worth, FL 33467For SaleMLS ID #B26043617, Jeffrey Silver, KW Innovations. BeachesMLS
- $659,9005 bd3 ba2.8k sqft9100 Dupont Place, Wellington, FL 33414For SaleMLS ID #B26039211, Mindy Sepinuck, LPT Realty, LLC. BeachesMLS
