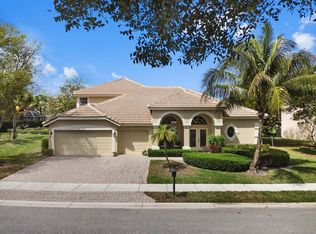
Motivated seller!! Welcome to Hamilton Bay living! This charming West Palm Beach home offers open Floor plan, spacious living areas, private backyard with screened pool perfect for relaxing or entertaining. Enjoy a well appointed kitchen, generous primary suite, enjoy lots of living space. Conveniently located near shopping, dining, major highways and top rated schools. Move-in ready and a must see! If need you can convert 6th room upstairs to a bedroom.Still giving you a large loft area up stairs. Solar panels for electric and will be paid off at closing. Gas for stove, water heater, dryer and pool heater. Refrigerator in Garage does not covey.
For sale
Price cut: $20K (6/27)
$760,000
4008 W Hamilton Key, West Palm Beach, FL 33411
5beds
3,354sqft
:
Get pre-qualified$5,433/mo
Single Family Residence
Built in 2004
7,841 Square Feet Lot
$745,200 Zestimate®
$227/sqft
$343/mo HOA
What's special
Large loft area upstairsOpen floor planGenerous primary suiteWell appointed kitchen
- 151 days |
- 923 |
- 42 |
Zillow last checked:
Listing updated:
Listed by:
Marlo Thomas Stein 561-313-4723,
RE/MAX Masterpiece Realty
Source: BeachesMLS,MLS#: R11169336 Originating MLS: BeachesMLS
Originating MLS: BeachesMLSFacts & features
Interior
Bedrooms & bathrooms
- Bedrooms: 5
- Bathrooms: 4
- Full bathrooms: 4
- Main level bathrooms: 3
- Main level bedrooms: 4
Primary bedroom
- Level: Main
- Area: 294.69
- Dimensions: 20.9 X 14.1
Bedroom 2
- Level: Main
- Area: 112.21
- Dimensions: 11.11 X 10.1
Bedroom 3
- Level: Main
- Area: 116.27
- Dimensions: 11.5 X 10.11
Bedroom 4
- Level: Main
- Area: 132
- Dimensions: 11 X 12
Bedroom 5
- Level: Second
- Area: 157.32
- Dimensions: 13.8 X 11.4
Dining room
- Level: Main
- Area: 193.76
- Dimensions: 12.11 X 16
Great room
- Level: Main
- Area: 408
- Dimensions: 24 X 17
Kitchen
- Level: Main
- Area: 168.75
- Dimensions: 13.5 X 12.5
Living room
- Description: formal living area
- Level: Main
- Area: 202.3
- Dimensions: 11.9 X 17
Loft
- Level: Second
- Area: 256.69
- Dimensions: 19.3 X 13.3
Other
- Description: den/6th bedroom
- Area: 170.43
- Dimensions: 13.11 X 13
Heating
- Central, Solar
Cooling
- Central Air
Appliances
- Included: Dryer, Dishwasher, Gas Range, Gas Water Heater, Microwave, Refrigerator, Water Heater, Washer
- Laundry: Inside
Features
- Breakfast Area, Dual Sinks, Garden Tub/Roman Tub, High Ceilings, Kitchen Island, Main Level Primary, Sitting Area in Primary, Split Bedrooms, Separate Shower, Tub Shower, Walk-In Closet(s)
- Flooring: Carpet, Ceramic Tile, Laminate
- Windows: Blinds
Interior area
- Total structure area: 4,331
- Total interior livable area: 3,354 sqft
Property
Parking
- Total spaces: 3
- Parking features: Attached, Garage
- Attached garage spaces: 3
Accessibility
- Accessibility features: None
Features
- Levels: Two
- Stories: 2
- Patio & porch: Patio, Screened
- Exterior features: Outdoor Living Area
- Has private pool: Yes
- Pool features: Concrete, Heated, In Ground, Screen Enclosure, Association, Outside Bath Access
- Has spa: Yes
- Spa features: Heated, In Ground
- Has view: Yes
- View description: Preserve
- Waterfront features: None
Lot
- Size: 7,841 Square Feet
- Features: Sprinklers Automatic, < 1/4 Acre
Details
- Parcel number: 74424315120000310
- Zoning: RPD(ci
- Special conditions: Listed As-Is
Construction
Type & style
- Home type: SingleFamily
- Architectural style: Florida
- Property subtype: Single Family Residence
Materials
- Concrete
- Roof: Concrete,Tile
Condition
- Resale
- New construction: No
- Year built: 2004
Utilities & green energy
- Sewer: Public Sewer
- Water: Public
- Utilities for property: Natural Gas Available, Sewer Available, Water Available
Green energy
- Energy generation: Solar
Community & HOA
Community
- Features: Home Owners Association, Gated
- Security: Gated Community
- Subdivision: HAMILTON BAY SEC 2
HOA
- Has HOA: Yes
- Amenities included: Pickleball, Pool, Spa/Hot Tub, Tennis Court(s)
- Services included: Cable TV, Maintenance Grounds
- HOA fee: $343 monthly
- HOA name: Realtime Property managment
- HOA phone: 561-763-0086
Location
- Region: West Palm Beach
Financial & listing details
- Price per square foot: $227/sqft
- Tax assessed value: $596,909
- Annual tax amount: $7,225
- Date on market: 3/6/2026
- Cumulative days on market: 151 days
- Listing terms: Cash,Conventional,FHA,VA Loan
Estimated market value
$745,200
$708,000 - $782,000
$6,080/mo
Price history
| Date | Event | Price |
|---|---|---|
| 6/27/2026 | Price change | $760,000-2.6%$227/sqft |
Source:  BeachesMLS #R11169336 Report a problem BeachesMLS #R11169336 Report a problem | ||
| 4/15/2026 | Price change | $780,000-1.9%$233/sqft |
Source: BeachesMLS #R11169336 Report a problem | ||
| 3/6/2026 | Listed for sale | $795,000+89.8%$237/sqft |
Source: BeachesMLS #RX-11169336 Report a problem | ||
| 5/13/2004 | Sold | $418,764$125/sqft |
Source: Public Record Report a problem | ||
Public tax history
| Year | Property taxes | Tax assessment |
|---|---|---|
| 2025 | $7,225 +3.7% | $311,484 +2.9% |
| 2024 | $6,969 +2.5% | $302,706 +3% |
| 2023 | $6,798 +1.6% | $293,889 +3% |
| 2022 | $6,692 +1.5% | $285,329 +3% |
| 2021 | $6,590 +0.1% | $277,018 +1.4% |
| 2020 | $6,583 +1.3% | $273,193 +2.3% |
| 2019 | $6,500 | $267,051 +1.9% |
| 2018 | $6,500 +5% | $262,072 +2.1% |
| 2017 | $6,189 +1.2% | $256,682 +2.1% |
| 2016 | $6,116 -0.7% | $251,403 +0.7% |
| 2015 | $6,158 -1.3% | $249,655 +0.8% |
| 2014 | $6,239 +1.4% | $247,674 +1.5% |
| 2013 | $6,155 +0.7% | $244,014 +1.7% |
| 2012 | $6,111 -7.4% | $239,935 -7.2% |
| 2011 | $6,602 -1.4% | $258,579 -0.2% |
| 2010 | $6,697 -7.9% | $259,097 -10.1% |
| 2009 | $7,271 -18.5% | $288,196 -26.3% |
| 2008 | $8,927 +0.9% | $390,870 +3% |
| 2007 | $8,852 -5% | $379,485 +2.5% |
| 2006 | $9,319 | $370,229 +3% |
| 2005 | -- | $359,446 +553.5% |
| 2004 | $841 | $55,000 |
Find assessor info on the county website
Monthly payment
Est. payment
Payment breakdown
Explore the cost of this home by adjusting the details. Changes won't be saved.Climate risks
Neighborhood: Water Catchment Area
Nearby schools
GreatSchools rating
- 4/10Grassy Waters Elementary SchoolGrades: PK-5Distance: 0.5 mi
- 4/10Jeaga Middle SchoolGrades: 6-8Distance: 0.3 mi
- 2/10Palm Beach Lakes High SchoolGrades: 9-12Distance: 2.7 mi
Schools provided by the listing agent
- Elementary: Grassy Waters
- Middle: Jeaga
- High: Palm Beach Lakes
Source: BeachesMLS. This data may not be complete. We recommend contacting the local school district to confirm school assignments for this home.
- $542,9003 bd2 ba2k sqft4012 W Hamilton Ky, West Palm Beach, FL 33411Off Market
- $494,3003 bd2 ba1.9k sqft4002 W Hamilton Ky, West Palm Beach, FL 33411Off Market
- $768,1005 bd3 ba3.3k sqft4018 W Hamilton Ky, West Palm Beach, FL 33411Off Market
- $643,6004 bd3 ba2.6k sqft3994 W Hamilton Ky, West Palm Beach, FL 33411Off Market

- $419,9004 bd2 ba2k sqft4003 W Hamilton Ky, West Palm Beach, FL 33411Pending
- $691,600-- bd-- ba2.5k sqft4011 W Hamilton Ky, West Palm Beach, FL 33411Off Market
- $706,7005 bd4 ba4.1k sqft3995 W Hamilton Ky, West Palm Beach, FL 33411Off Market
- $793,700-- bd-- ba3.2k sqft4017 W Hamilton Ky, West Palm Beach, FL 33411Off Market
A local agent can set up tours, give advice and negotiate with sellers.
A local lender can help you make sure your offer is ready when you are.
Similar homes
- $799,9005 bd4 ba3k sqft3710 Victoria Road, West Palm Beach, FL 33411For Sale

 MLS ID #R11169334, Stephanie Marinucci, Serhant. BeachesMLS
 - $825,0005 bd4 ba3.3k sqft3638 Hamilton Key, West Palm Beach, FL 33411For Sale
 MLS ID #B26001033, Jeffrey L Tricoli PA, KW Reserve Palm Beach. BeachesMLS
 - $660,0005 bd4 ba3.4k sqft6591 Traveler Road, West Palm Beach, FL 33411For Sale
 MLS ID #B26010923, Alena Matig-a, LPT Realty, LLC. BeachesMLS
 - $699,0004 bd3 ba2.8k sqft2129 RESTON Circle, Royal Palm Beach, FL 33411For Sale
 MLS ID #B26058570, Rebecca P Disney, Disney Real Estate Services In. BeachesMLS
 - $795,0004 bd2 ba2.2k sqft12122 78th Place N, West Palm Beach, FL 33412For SaleMLS ID #B26058788, Jennifer Pritchett PA, RE/MAX Select Group. BeachesMLS
- $729,9995 bd4 ba3.4k sqft140 Bellezza Terrace, Royal Palm Beach, FL 33411For SaleMLS ID #B26038585, Joshua Kronzek, RE/MAX Direct. BeachesMLS
- $699,0005 bd4 ba3.1k sqft553 Gazetta Way, West Palm Beach, FL 33413For SaleMLS ID #R11129571, Adrian Antonio Ruiz Trelles, Exit Realty Premier Elite. BeachesMLS
- $950,0004 bd3 ba2.5k sqft2810 Hancock Creek Road, West Palm Beach, FL 33411For SaleMLS ID #B26052337, Stephanie Hays, Keller Williams Realty - Welli. BeachesMLS
- $700,0005 bd3 ba3.5k sqft2520 Glendale Place, Royal Palm Beach, FL 33411For SaleMLS ID #B26047192, Kevin M Mecabe, Florida Coastal Living Inc. BeachesMLS
- $795,0005 bd3 ba2.8k sqft9452 Granite Ridge Lane, West Palm Beach, FL 33411For SaleMLS ID #R11155464, Liza Marie Pedraza, LPT Realty, LLC. BeachesMLS
- $859,9004 bd3 ba2.3k sqft1853 Palisades Drive, West Palm Beach, FL 33411For SaleMLS ID #B26048666, Rigoberto Gamez, Gamez Realty LLC. BeachesMLS
- $825,0005 bd4 ba3.9k sqft112 Ibisca Terrace, Royal Palm Beach, FL 33411For SaleMLS ID #B26024461, Marcello F Fabbri, Concierge Properties LLC. BeachesMLS
- $775,0004 bd3 ba2.7k sqft17854 88TH Road N, The Acreage, FL 33470For SaleMLS ID #B26056597, Julie Sheffy LLC, LPT Realty, LLC. BeachesMLS
- $590,0003 bd3 ba2.6k sqft2315 SAILFISH COVE Drive, West Palm Beach, FL 33411For SaleMLS ID #B26055977, Roxanna LaPaugh, RE/MAX Prestige Realty/RPB. BeachesMLS
- $674,0004 bd2 ba2.6k sqft9377 Madewood Court, Royal Palm Beach, FL 33411For SaleMLS ID #B26048564, Nicholas Evert DeLucia, LPT Realty, LLC. BeachesMLS
- $589,0004 bd2 ba2.1k sqft8600 Pine Cay, West Palm Beach, FL 33411For SaleMLS ID #B26007698, John J Mike, RE/MAX Prestige Realty/RPB. BeachesMLS
- $640,0005 bd4 ba3.1k sqft241 Gazetta Way, West Palm Beach, FL 33413For SaleMLS ID #B26043310, Brian R Perry, KW Innovations. BeachesMLS
- $629,9005 bd3 ba3.1k sqft876 Gazetta Way, West Palm Beach, FL 33413For SaleMLS ID #R11167253, Brice Mentor, Home Master Realty LLC. BeachesMLS
- $915,0005 bd3 ba3.6k sqft9863 Royal Cardigan Way, West Palm Beach, FL 33411For SaleMLS ID #R11142561, Stacey Quinter, William Raveis Florida, LLC. BeachesMLS
- $632,0005 bd3 ba2.7k sqft2430 Westmont Drive, Royal Palm Beach, FL 33411For SaleMLS ID #B26013039, Krista Bernard, Real Broker, LLC. BeachesMLS
