Welcome to one of Palm Beach County's most desirable gated communities, where beautiful curb appeal, resort-style living, and everyday convenience come together. This home sits on one of the prettiest streets in the neighborhood and makes a wonderful first impression with lush tropical landscaping, a spacious wrap around paver driveway, and an inviting double-door entry. Inside, you'll find a bright and open layout with soaring ceilings, elegant archways, tile flooring, and generous living spaces designed for both comfort and entertaining. The kitchen features an oversized center island, rich cabinetry, granite countertops, stainless steel appliances, and plenty of storage and prep space, making it the true heart of the home. Step outside to your private backyard pool oasis, complete with a screened enclosure so you can relax, entertain, and enjoy Florida living while keeping the bugs away. Whether you're hosting family and friends or enjoying a quiet evening by the pool, this outdoor space is built for year-round enjoyment. Located in a highly sought-after, 24-hour guard-gated community with outstanding amenities, this home offers the lifestyle buyers are looking for. Enjoy access to A-rated schools and an unbeatable location close to the Turnpike, I-95, shopping, dining, entertainment, and the South Florida Fairgrounds. You can even take your golf cart to nearby concerts and events. This is a rare opportunity to own a beautiful home in one of the area's most loved communities.
Pending
Price cut: $26K (7/30)
$674,000
9377 Madewood Court, Royal Palm Beach, FL 33411
4beds
2,616sqft
Single Family Residence
Built in 2004
8,120 Square Feet Lot
$659,300 Zestimate®
$258/sqft
$384/mo HOA
What's special
Private backyard pool oasisOversized center islandGranite countertopsLush tropical landscapingScreened enclosureBeautiful curb appealInviting double-door entry
- 60 days
- 228
- 14
Likely to sell faster than
Zillow last checked:
Listing updated:
Listed by:
Nicholas Evert DeLucia 561-602-0616,
LPT Realty, LLC
Source: BeachesMLS,MLS#: B26048564 Originating MLS: BeachesMLS
Originating MLS: BeachesMLSFacts & features
Interior
Bedrooms & bathrooms
- Bedrooms: 4
- Bathrooms: 2
- Full bathrooms: 2
- Main level bathrooms: 2
- Main level bedrooms: 3
Primary bedroom
- Level: Main
- Area: 270
- Dimensions: 18 X 15
Primary bedroom
- Level: Main
- Area: 270
- Dimensions: 18 X 15
Bedroom 2
- Level: Main
- Area: 156
- Dimensions: 13 X 12
Bedroom 2
- Level: Main
- Area: 156
- Dimensions: 13 X 12
Bedroom 3
- Level: Main
- Area: 154
- Dimensions: 14 X 11
Bedroom 3
- Level: Main
- Area: 154
- Dimensions: 14 X 11
Dining room
- Level: Main
- Area: 156
- Dimensions: 13 X 12
Dining room
- Level: Main
- Area: 156
- Dimensions: 13 X 12
Family room
- Level: Main
- Area: 288
- Dimensions: 18 X 16
Family room
- Level: Main
- Area: 288
- Dimensions: 18 X 16
Kitchen
- Level: Main
- Area: 195
- Dimensions: 13 X 15
Kitchen
- Level: Main
- Area: 195
- Dimensions: 13 X 15
Living room
- Level: Main
- Area: 234
- Dimensions: 18 X 13
Living room
- Level: Main
- Area: 234
- Dimensions: 18 X 13
Utility room
- Level: Main
- Area: 70
- Dimensions: 10 X 7
Utility room
- Level: Main
- Area: 70
- Dimensions: 10 X 7
Heating
- Central
Cooling
- Central Air
Appliances
- Included: Cooktop, Dryer, Dishwasher, Electric Cooktop, Electric Water Heater, Disposal, Microwave, Oven, Refrigerator, Water Heater, Washer
- Laundry: Laundry Room
Features
- Closet Cabinetry, Dining Area, Separate/Formal Dining Room, Entrance Foyer, Eat-in Kitchen, Kitchen Island, Separate Shower, Walk-In Closet(s)
- Flooring: Carpet, Tile
- Has fireplace: No
Interior area
- Total structure area: 3,558
- Total interior livable area: 2,616 sqft
Video & virtual tour
Property
Parking
- Total spaces: 6
- Parking features: Attached, Garage
- Attached garage spaces: 3
Accessibility
- Accessibility features: None
Features
- Levels: One
- Stories: 1
- Has private pool: Yes
- Pool features: Heated, Screen Enclosure, Pool/Spa Combo, Salt Water, Association
- Has view: Yes
- View description: Pool
Lot
- Size: 8,120 Square Feet
- Features: < 1/4 Acre
Details
- Parcel number: 00424406010000360
- Zoning: PUD
- Special conditions: Standard
Construction
Type & style
- Home type: SingleFamily
- Architectural style: A-Frame
- Property subtype: Single Family Residence
Materials
- Block, Concrete
- Roof: Barrel,Concrete
Condition
- Resale
- New construction: No
- Year built: 2004
Utilities & green energy
- Sewer: Public Sewer
- Water: Public
- Utilities for property: Cable Available
Community & HOA
Community
- Features: Home Owners Association, Gated
- Security: Security System, Gated Community, Security Guard
- Subdivision: DIAMOND C RANCH POD A
HOA
- Has HOA: Yes
- Amenities included: Basketball Court, Billiard Room, Business Center, Clubhouse, Fitness Center, Gated, Picnic Area, Playground, Pickleball, Park, Pool, Recreation Facilities, Spa/Hot Tub, Security, Tennis Court(s), Trail(s)
- Services included: Cable TV, Internet
- HOA fee: $384 monthly
- HOA name: Castle Mgmt Group
- HOA phone: 561-111-1111
Location
- Region: West Palm Beach
Financial & listing details
- Price per square foot: $258/sqft
- Tax assessed value: $284,670
- Annual tax amount: $5,563
- Date on market: 7/3/2026
- Cumulative days on market: 37 days
- Listing terms: Cash,Conventional,FHA
Estimated market value
$659,300
$626,000 - $692,000
$4,408/mo
Price history
| Date | Event | Price |
|---|---|---|
| 8/5/2026 | Pending sale | $674,000$258/sqft |
Source:  BeachesMLS #B26048564 Report a problem BeachesMLS #B26048564 Report a problem | ||
| 7/30/2026 | Price change | $674,000-3.7%$258/sqft |
Source: BeachesMLS #B26048564 Report a problem | ||
| 7/3/2026 | Listed for sale | $700,000+60.2%$268/sqft |
Source: BeachesMLS #B26048564 Report a problem | ||
| 12/16/2004 | Sold | $436,868$167/sqft |
Source: Public Record Report a problem | ||
Public tax history
| Year | Property taxes | Tax assessment |
|---|---|---|
| 2025 | $5,563 +2.5% | $284,670 +2.9% |
| 2024 | $5,428 +2.2% | $276,647 +3% |
| 2023 | $5,313 +0.8% | $268,589 +3% |
| 2022 | $5,270 +0.9% | $260,766 +3% |
| 2021 | $5,223 +0.6% | $253,171 +1.4% |
| 2020 | $5,190 +1% | $249,676 +2.3% |
| 2019 | $5,139 | $244,063 +1.9% |
| 2018 | $5,139 +4.5% | $239,512 +2.1% |
| 2017 | $4,915 +2.4% | $234,586 +2.1% |
| 2016 | $4,802 -0.2% | $229,761 +0.7% |
| 2015 | $4,811 -2% | $228,164 +0.8% |
| 2014 | $4,908 -1% | $226,353 +1.5% |
| 2013 | $4,956 +0.2% | $223,008 +1.7% |
| 2012 | $4,945 -2.6% | $219,280 -1% |
| 2011 | $5,077 -1.4% | $221,516 -2.4% |
| 2010 | $5,148 -28.9% | $226,984 -34.2% |
| 2009 | $7,238 +7.9% | $345,171 -2.1% |
| 2008 | $6,710 +2.8% | $352,666 +3% |
| 2007 | $6,527 -7.3% | $342,394 +2.5% |
| 2006 | $7,039 | $334,043 +11.4% |
| 2005 | -- | $299,892 +354.4% |
| 2004 | $685 | $66,000 |
Find assessor info on the county website
Monthly payment
Est. payment
Payment breakdown
Explore the cost of this home by adjusting the details. Changes won't be saved.Climate risks
Neighborhood: 33411
Nearby schools
Schools provided by the listing agent
- Elementary: Everglades (Palm Beach)
- Middle: Emerald Cove
- High: Palm Beach Central
Source: BeachesMLS. This data may not be complete. We recommend contacting the local school district to confirm school assignments for this home.
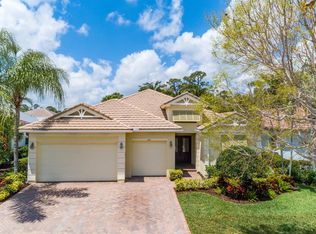
- $689,1004 bd2 ba2.6k sqft9385 Madewood Ct, West Palm Beach, FL 33411Off Market

- $639,7005 bd3 ba2.8k sqft9369 Madewood Ct, West Palm Beach, FL 33411Off Market
- $762,000-- bd-- ba-- sqft9362 Madewood Ct, West Palm Beach, FL 33411Off Market
- $732,0005 bd3 ba2.8k sqft481 Cottagewood Ln, West Palm Beach, FL 33411Off Market
Similar homes
- $660,0004 bd4 ba2.6k sqft57 ATWELL Drive, West Palm Beach, FL 33411For Sale

 MLS ID #B26066680, Frederique Jolly Galeron, PA, United Realty Group Inc. BeachesMLS
 - $650,0002 bd3 ba2.3k sqft9774 Via Elegante, Wellington, FL 33411For Sale
 MLS ID #B26047389, Christina P DeVito, LPT Realty, LLC. BeachesMLS
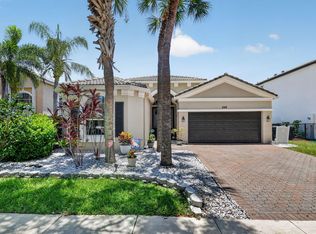
 - $685,0004 bd2 ba2.2k sqft2142 Balsan Way, Wellington, FL 33414For Sale
 MLS ID #B26047578, Tatiana Theodossis, The Keyes Company. BeachesMLS
 - $659,9004 bd3 ba2.1k sqft9670 Wolcott Place, Wellington, FL 33414For Sale
 MLS ID #B26057937, Jeffrey L Tricoli PA, KW Reserve Palm Beach. BeachesMLS
 - $539,9002 bd3 ba2.3k sqft9902 Via Elegante, Wellington, FL 33411For SaleMLS ID #B26068515, Evelyn D Reibel, The Keyes Company. BeachesMLS
- $590,0003 bd3 ba2.6k sqft2315 SAILFISH COVE Drive, West Palm Beach, FL 33411For SaleMLS ID #B26055977, Roxanna LaPaugh, RE/MAX Prestige Realty/RPB. BeachesMLS
- $560,0003 bd2 ba1.9k sqft9574 LANTERN BAY Circle, West Palm Beach, FL 33411For SaleMLS ID #B26064982, Gina Beth Massey, The Keyes Company. BeachesMLS
- $589,0004 bd2 ba2.1k sqft8600 Pine Cay, West Palm Beach, FL 33411For SaleMLS ID #B26007698, John J Mike, RE/MAX Prestige Realty/RPB. BeachesMLS
- $579,0003 bd3 ba2.1k sqft9566 Lantern Bay Circle, West Palm Beach, FL 33411For SaleMLS ID #R11153033, LoriAnn Santarpia, The Corcoran Group. BeachesMLS
- $625,0004 bd3 ba2.4k sqft9489 Worswick Court, Wellington, FL 33414For SaleMLS ID #B26045068, Tracy Ciucci, KW Innovations. BeachesMLS
- $859,9004 bd3 ba2.3k sqft1853 Palisades Drive, West Palm Beach, FL 33411For SaleMLS ID #B26048666, Rigoberto Gamez, Gamez Realty LLC. BeachesMLS
- $699,0005 bd4 ba3.1k sqft553 Gazetta Way, West Palm Beach, FL 33413For SaleMLS ID #R11129571, Adrian Antonio Ruiz Trelles, Exit Realty Premier Elite. BeachesMLS
- $665,0004 bd3 ba2.3k sqft8462 LYONS RANCHES Road, Boynton Beach, FL 33472For SaleMLS ID #B26070114, Eileen P Fleming, Compass Florida LLC. BeachesMLS
- $649,9005 bd3 ba2.8k sqft9100 Dupont Place, Wellington, FL 33414For SaleMLS ID #B26039211, Mindy Sepinuck, LPT Realty, LLC. BeachesMLS
- $640,0005 bd4 ba3.1k sqft241 Gazetta Way, West Palm Beach, FL 33413For SaleMLS ID #B26043310, Brian R Perry, KW Innovations. BeachesMLS
- $719,9004 bd3 ba2.5k sqft11595 Waterbend Court, Wellington, FL 33414For SaleMLS ID #B26055868, Lauren Bland, United Realty Group, Inc. BeachesMLS
- $735,0004 bd4 ba3.1k sqft10675 Old Hammock Way, Wellington, FL 33414For SaleMLS ID #B26047964, David M Weinstein, Keller Williams Realty Boca Raton. BeachesMLS
- $549,0003 bd3 ba2k sqft9101 Baybury Lane, West Palm Beach, FL 33411For SaleMLS ID #B26040100, Jill Wenta, Under the Palms Realty, Inc.. BeachesMLS
- $750,0004 bd3 ba3.1k sqft2879 Bellarosa Circle, Royal Palm Beach, FL 33411For SaleMLS ID #R11161229, Ryan Irizarry, Realty ONE Group Innovation. BeachesMLS
- $850,0005 bd3 ba3.6k sqft9863 Royal Cardigan Way, West Palm Beach, FL 33411For SaleMLS ID #R11142561, Stacey Quinter, William Raveis Florida, LLC. BeachesMLS
