Welcome to this beautifully maintained 5 bedroom, 3 and a half bathroom pool home perfectly situated on one of the largest and most private lots in the highly sought after gated community of Terracina in West Palm Beach. From the moment you arrive, you will notice the pride of ownership and attention to detail throughout. This residence offers the perfect blend of comfort, elegance, and modern upgrades. The oversized fenced yard provides exceptional privacy and plenty of room for outdoor entertaining, dining, or simply relaxing by the sparkling pool while enjoying the Florida sunshine. A full patio spraying system ensures a pleasant outdoor experience year round. Energy, safety, and peace of mind. Inside, a bright open layout welcomes you with tile flooring throughout the main living areas and high ceilings that enhance the sense of space. The modern kitchen is a chef's delight, complete with granite countertops, newer stainless steel appliances, a walk-in pantry, and a large breakfast bar that flows seamlessly into the family room. The living area offers direct access to the covered patio and refinished pool surrounded by elegant stone decking, creating a perfect balance of indoor and outdoor living. Upstairs, a versatile loft provides flexible space for a home office, media area, or lounge. All bedrooms are generously sized, and the fifth bedroom is currently being used as a movie room but can easily serve as a full bedroom. The luxurious primary suite is a private retreat featuring two large walk-in closets, separate his and her bathrooms, a walk-through shower, and a relaxing whirlpool tub. This home has been extensively updated with a new air conditioner, solar panel system, wood plank flooring on the second floor, outdoor fumigation system, gutter filter system, upgraded appliances, smart hurricane-rated garage door, refinished pool, stone pool decking, outdoor security cameras, and smart smoke detectors. In addition to its many upgrades, the home's large private lot offers an unmatched sense of space and seclusion rarely found within the community. Residents of Terracina enjoy access to resort style amenities that include a clubhouse, fitness center, tennis courts, and a community pool within a beautifully maintained and secure neighborhood. The location provides convenient access to shopping, dining, major highways, and Palm Beach International Airport, making this property the perfect combination of privacy, comfort, and the best of South Florida living.
For sale
Price cut: $6K (7/30)
$699,000
553 Gazetta Way, West Palm Beach, FL 33413
5beds
3,119sqft
Single Family Residence
Built in 2006
9,760 Square Feet Lot
$688,500 Zestimate®
$224/sqft
$410/mo HOA
What's special
Stone pool deckingGranite countertopsOutdoor security camerasSparkling poolRelaxing whirlpool tubBright open layoutCovered patio
- 192 days
- 737
- 50
Zillow last checked:
Listing updated:
Listed by:
Adrian Antonio Ruiz Trelles 561-385-3035,
Exit Realty Premier Elite
Source: BeachesMLS,MLS#: R11129571 Originating MLS: BeachesMLS
Originating MLS: BeachesMLSFacts & features
Interior
Bedrooms & bathrooms
- Bedrooms: 5
- Bathrooms: 4
- Full bathrooms: 3
- 1/2 bathrooms: 1
- Main level bathrooms: 1
Primary bedroom
- Level: Second
- Area: 304
- Dimensions: 16 X 19
Bedroom 2
- Description: Used as Movie Room
- Level: Second
- Area: 130
- Dimensions: 10 X 13
Bedroom 3
- Level: Second
- Area: 120
- Dimensions: 12 X 10
Bedroom 4
- Level: Second
- Area: 110
- Dimensions: 10 X 11
Bedroom 5
- Level: Second
- Area: 110
- Dimensions: 10 X 11
Dining room
- Level: Main
- Area: 144
- Dimensions: 12 X 12
Dining room
- Level: Main
- Area: 80
- Dimensions: 10 X 8
Family room
- Level: Main
- Area: 304
- Dimensions: 16 X 19
Kitchen
- Level: Main
- Area: 143
- Dimensions: 11 X 13
Living room
- Level: Main
- Area: 156
- Dimensions: 13 X 12
Loft
- Level: Second
- Area: 90
- Dimensions: 10 X 9
Heating
- Central
Cooling
- Central Air, Ceiling Fan(s)
Appliances
- Included: Dryer, Dishwasher, Electric Range, Electric Water Heater, Microwave, Refrigerator, Water Heater, Washer
- Laundry: Inside, Laundry Room
Features
- Breakfast Area, Bathtub, Closet Cabinetry, Dining Area, Separate/Formal Dining Room, Dual Sinks, Eat-in Kitchen, Family/Dining Room, Kitchen/Dining Combo, Living/Dining Room, Multiple En Suite Bathrooms, Pantry, Soaking Tub, Separate Shower, Upper Level Primary, Walk-In Closet(s)
- Flooring: Ceramic Tile, Wood
- Windows: Blinds
Interior area
- Total structure area: 3,739
- Total interior livable area: 3,119 sqft
Video & virtual tour
Property
Parking
- Total spaces: 5
- Parking features: Attached, Garage
- Attached garage spaces: 2
- Uncovered spaces: 2
Accessibility
- Accessibility features: None
Features
- Levels: Two
- Stories: 2
- Patio & porch: Patio, Porch
- Exterior features: Lighting, Outdoor Living Area, Outdoor Shower
- Has private pool: Yes
- Pool features: In Ground, Pool Equipment, Association
- Fencing: Back Yard,Fenced
- Has view: Yes
- View description: Pool
- Waterfront features: None
Lot
- Size: 9,760 Square Feet
- Features: Corner Lot, Fruit Trees, Oversized Lot, Sprinklers Automatic, < 1/4 Acre
Details
- Parcel number: 00424333060002360
- Zoning: PUD
Construction
Type & style
- Home type: SingleFamily
- Architectural style: Colonial
- Property subtype: Single Family Residence
Materials
- Block, Stucco
- Roof: Barrel,Concrete,Tile
Condition
- Resale
- New construction: No
- Year built: 2006
Utilities & green energy
- Electric: 3 Phase
- Sewer: Public Sewer
- Water: Public
- Utilities for property: Cable Available, Sewer Available, Water Available
Green energy
- Energy generation: Solar
Community & HOA
Community
- Features: Home Owners Association, Gated
- Security: Gated with Guard, Gated Community, Smoke Detector(s), Security Guard
- Subdivision: TERRACINA JOHNSON PROPERTY
HOA
- Has HOA: Yes
- Amenities included: Clubhouse, Fitness Center, Playground, Park, Pool
- Services included: Common Areas, Maintenance Grounds, Security
- HOA fee: $410 monthly
Location
- Region: West Palm Beach
Financial & listing details
- Price per square foot: $224/sqft
- Tax assessed value: $487,575
- Annual tax amount: $6,649
- Date on market: 3/2/2026
- Cumulative days on market: 341 days
- Listing terms: Cash,Conventional,FHA,VA Loan
Estimated market value
$688,500
$654,000 - $723,000
$5,833/mo
Price history
| Date | Event | Price |
|---|---|---|
| 7/30/2026 | Price change | $699,000-0.9%$224/sqft |
Source:  BeachesMLS #R11129571 Report a problem BeachesMLS #R11129571 Report a problem | ||
| 7/11/2026 | Price change | $705,000-0.7%$226/sqft |
Source: EXIT Realty broker feed #R11129571 Report a problem | ||
| 3/17/2026 | Price change | $710,000-0.7%$228/sqft |
Source: BeachesMLS #R11129571 Report a problem | ||
| 2/10/2026 | Price change | $715,000-1.4%$229/sqft |
Source: BeachesMLS #RX-11129571 Report a problem | ||
| 10/4/2025 | Listed for sale | $725,000-0.7%$232/sqft |
Source: BeachesMLS #RX-11129571 Report a problem | ||
| 8/25/2025 | Listing removed | $730,000$234/sqft |
Source: BeachesMLS #RX-11071079 Report a problem | ||
| 6/22/2025 | Price change | $730,000-2.7%$234/sqft |
Source: BeachesMLS #RX-11071079 Report a problem | ||
| 3/13/2025 | Listed for sale | $750,000+102.7%$240/sqft |
Source: BeachesMLS #RX-11071079 Report a problem | ||
| 9/14/2016 | Sold | $370,000-1.3%$119/sqft |
Source: BeachesMLS #R10235733 Report a problem | ||
| 9/8/2016 | Pending sale | $375,000$120/sqft |
Source: Berkshire Hathaway FL Realty #RX-10235733 Report a problem | ||
| 6/13/2016 | Listed for sale | $375,000$120/sqft |
Source: Berkshire Hathaway HomeSvs FL #RX-10235733 Report a problem | ||
| 6/2/2016 | Pending sale | $375,000$120/sqft |
Source: Berkshire Hathaway HomeSvs FL #RX-10235733 Report a problem | ||
| 5/19/2016 | Listed for sale | $375,000+48.9%$120/sqft |
Source: Berkshire Hathaway Florida Realty #RX-10235733 Report a problem | ||
| 1/2/2009 | Sold | $251,900-55.8%$81/sqft |
Source: Public Record Report a problem | ||
| 10/16/2006 | Sold | $569,587$183/sqft |
Source: Public Record Report a problem | ||
Public tax history
| Year | Property taxes | Tax assessment |
|---|---|---|
| 2025 | $6,819 +2.6% | $361,122 +2.9% |
| 2024 | $6,649 +2.1% | $350,945 +3% |
| 2023 | $6,510 +0.7% | $340,723 +3% |
| 2022 | $6,463 +0.7% | $330,799 +3% |
| 2021 | $6,418 +1.3% | $321,164 +1.4% |
| 2020 | $6,334 -0.6% | $316,730 +0.4% |
| 2019 | $6,374 | $315,411 +1.9% |
| 2018 | $6,374 +4.8% | $309,530 +2.1% |
| 2017 | $6,081 +1.3% | $303,164 +62.8% |
| 2016 | $6,005 +51.1% | $186,273 +0.7% |
| 2015 | $3,973 -1.8% | $184,978 +0.8% |
| 2014 | $4,046 -0.6% | $183,510 +1.5% |
| 2013 | $4,069 +0.2% | $180,798 +1.7% |
| 2012 | $4,060 -7.9% | $177,776 -7.5% |
| 2011 | $4,410 +1% | $192,290 +1.5% |
| 2010 | $4,367 -17.3% | $189,448 -22.5% |
| 2009 | $5,277 -30.2% | $244,334 -33.3% |
| 2008 | $7,563 -4.9% | $366,060 -10.7% |
| 2007 | $7,956 +241.7% | $409,782 +477.2% |
| 2006 | $2,329 | $71,000 +14.5% |
| 2005 | -- | $62,000 |
| 2004 | -- | -- |
Find assessor info on the county website
Monthly payment
Est. payment
Payment breakdown
Explore the cost of this home by adjusting the details. Changes won't be saved.Climate risks
Neighborhood: 33413
Nearby schools
Schools provided by the listing agent
- Elementary: Grassy Waters
- Middle: Jeaga
- High: Royal Palm Beach
Source: BeachesMLS. This data may not be complete. We recommend contacting the local school district to confirm school assignments for this home.


Similar homes
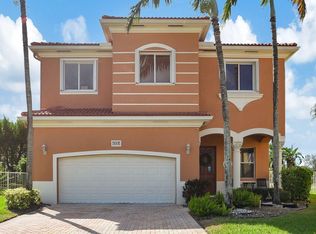
- $640,0005 bd4 ba3.1k sqft241 Gazetta Way, West Palm Beach, FL 33413For Sale
 MLS ID #B26043310, Brian R Perry, KW Innovations. BeachesMLS
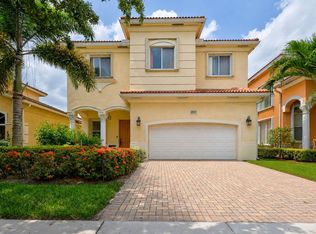
 - $784,9906 bd6 ba3.8k sqft742 Cresta Circle, West Palm Beach, FL 33413For Sale
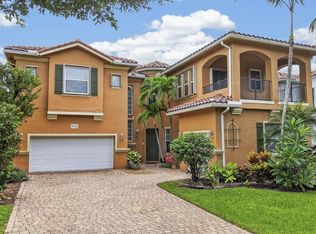 MLS ID #B26061023, Keith McPherson, Blue View Real Estate. BeachesMLS
 - $--4 bd2 ba1.5k sqft5863 Azalea Cir, West Palm Beach, FL 33415AuctionAuction.com 2
- $610,0003 bd3 ba2.7k sqft6770 Aliso Avenue, West Palm Beach, FL 33413For Sale
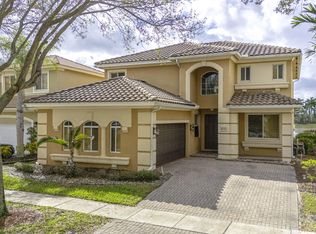 MLS ID #R11169161, Gale G Jackson, Kenmar Realty LLC. BeachesMLS
 - $650,0004 bd4 ba2.6k sqft57 ATWELL Drive, West Palm Beach, FL 33411For SaleMLS ID #B26066680, Frederique Jolly Galeron, PA, United Realty Group Inc. BeachesMLS
- $689,9995 bd3 ba2.8k sqft9080 Dupont Place, Wellington, FL 33414For SaleMLS ID #B26060021, Raatul Ahmed, Keyes Company. BeachesMLS
- $487,0003 bd2 ba1.9k sqft6906 ALISO Avenue, West Palm Beach, FL 33413For SaleMLS ID #B26053439, Geralda Brown, CENTURY 21 Tenace Realty. BeachesMLS
- $660,0005 bd4 ba3.4k sqft6591 Traveler Road, West Palm Beach, FL 33411For SaleMLS ID #B26010923, Alena Matig-a, LPT Realty, LLC. BeachesMLS
- $775,0005 bd4 ba3k sqft3710 Victoria Road, West Palm Beach, FL 33411For SaleMLS ID #R11169334, Stephanie Marinucci, Serhant. BeachesMLS
- $729,9995 bd4 ba3.4k sqft140 Bellezza Terrace, Royal Palm Beach, FL 33411For SaleMLS ID #B26038585, Joshua Kronzek, RE/MAX Direct. BeachesMLS
- $575,0005 bd3 ba2.2k sqft6819 Osage Circle, West Palm Beach, FL 33413For SaleMLS ID #B26033927, Jeffrey L Tricoli PA, KW Reserve Palm Beach. BeachesMLS
- $699,0004 bd2 ba2.2k sqft12122 78th Place N, West Palm Beach, FL 33412For SaleMLS ID #B26058788, Jennifer Pritchett PA, RE/MAX Select Group. BeachesMLS
- $550,0004 bd3 ba2.5k sqft6720 Osage Circle, Greenacres, FL 33413For SaleMLS ID #B26034987, Noward Samuda, Atlantic Florida Properties In. BeachesMLS
- $797,0004 bd3 ba2.3k sqft1853 Palisades Drive, West Palm Beach, FL 33411For SaleMLS ID #B26048666, Rigoberto Gamez, Gamez Realty LLC. BeachesMLS
- $715,0005 bd3 ba2.6k sqft6207 Shadow Tree Lane, Lake Worth, FL 33463For SaleMLS ID #B26029034, Robert Abraham, United Realty Group Inc.. BeachesMLS
- $735,0004 bd4 ba3.1k sqft10675 Old Hammock Way, Wellington, FL 33414For SaleMLS ID #B26047964, David M Weinstein, Keller Williams Realty Boca Ra. BeachesMLS
- $724,9004 bd3 ba3.6k sqft2792 Shaughnessy Drive, Wellington, FL 33414For SaleMLS ID #B26027891, Nicole Perdicaro, Century 21 Stein Posner. BeachesMLS
- $669,5004 bd2 ba2.2k sqft2142 Balsan Way, Wellington, FL 33414For SaleMLS ID #B26047578, Tatiana Theodossis, Keyes Company. BeachesMLS
- $635,0004 bd3 ba2.1k sqft6026 Night Heron Court, Greenacres, FL 33415For SaleMLS ID #B26060145, Lydia O Gates PA, KW Reserve. BeachesMLS
- $795,0005 bd3 ba2.8k sqft9452 Granite Ridge Lane, West Palm Beach, FL 33411For SaleMLS ID #R11155464, Liza Marie Pedraza, LPT Realty, LLC. BeachesMLS
