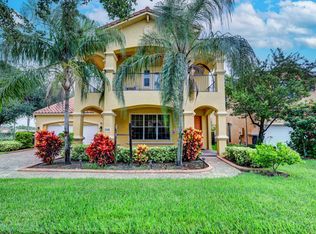
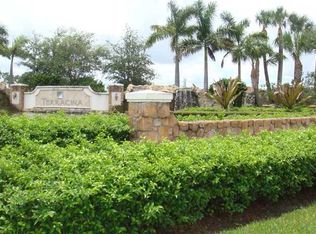
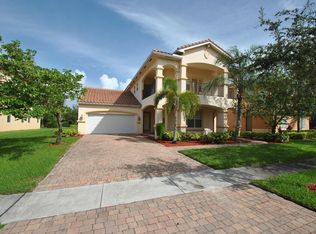
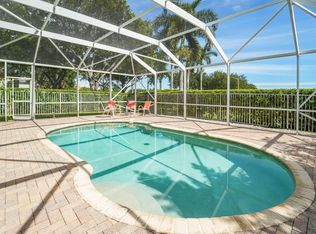
Welcome to 742 Cresta Circle, located in the desirable gated community of Terracina in West Palm Beach. This immaculate home is truly a "must see" offering over 3,800 square feet of living space, this spacious home features 6 bedrooms, 5.5 bathrooms, and a desirable 3-car split garage, making it one of the largest floor plans in the community. Designed with flexibility in mind the home includes a first-floor bedroom with a full bath, ideal for guests, extended family, or a home office, while five additional bedrooms are privately situated upstairs. The expansive floor plan offers formal living and dining rooms, a spacious family room, and an oversized kitchen that serves as the heart of the home. Step outside to a private backyard with mature fruit trees and enjoy the oversized second-story balcony, offering plenty of room for outdoor seating and year-round Florida living. Thoughtful upgrades include 2023 and 2024 A/C systems, a whole-house generator, new washing machine and dryer, stainless steel appliances, granite countertops, new garage door openers, new disposal, and accordion hurricane shutters, providing added protection, and peace of mind. Located just steps from Terracina's clubhouse, community pool, fitness center, tennis courts, basketball courts, and playground, this home also offers easy access to Palm Beach International Airport, Florida's Turnpike, I-95, shopping, dining, and top-rated schools. With its generous layout, valuable upgrades, and excellent location, this home offers an exceptional opportunity.
For sale
Price cut: $10K (9/23)
$774,990
742 Cresta Circle, West Palm Beach, FL 33413
6beds
3,837sqft
Single Family Residence
Built in 2006
7,173 Square Feet Lot
$755,000 Zestimate®
$202/sqft
$450/mo HOA
What's special
Granite countertopsSpacious family roomStainless steel appliances
- 76 days
- 558
- 62
Zillow last checked:
Listing updated:
Listed by:
Keith McPherson 561-785-2991,
Blue View Real Estate
Source: BeachesMLS,MLS#: B26061023 Originating MLS: BeachesMLS
Originating MLS: BeachesMLSFacts & features
Interior
Bedrooms & bathrooms
- Bedrooms: 6
- Bathrooms: 6
- Full bathrooms: 5
- 1/2 bathrooms: 1
- Main level bathrooms: 2
- Main level bedrooms: 1
Heating
- Central
Cooling
- Central Air
Appliances
- Included: Dryer, Dishwasher, Electric Range, Electric Water Heater, Microwave, Refrigerator, Water Heater, Washer
- Laundry: Washer Hookup, Inside, Laundry Closet
Features
- Breakfast Area, Bathtub, Dual Sinks, Entrance Foyer, Eat-in Kitchen, High Ceilings, Kitchen Island, Living/Dining Room, Multiple Primary Suites, Multiple En Suite Bathrooms, Pantry, Soaking Tub, Separate Shower, Upper Level Primary, Walk-In Closet(s)
- Flooring: Laminate, Tile
- Windows: Blinds
- Has fireplace: No
Interior area
- Total structure area: 5,036
- Total interior livable area: 3,837 sqft
Video & virtual tour
Property
Parking
- Total spaces: 5
- Parking features: Attached, Driveway, Garage
- Attached garage spaces: 3
- Has uncovered spaces: Yes
Accessibility
- Accessibility features: None
Features
- Levels: Two
- Stories: 2
- Patio & porch: Open, Balcony, Rooftop
- Exterior features: Balcony, Outdoor Living Area
- Pool features: Association
- Has view: Yes
- View description: Garden
- Waterfront features: None
Lot
- Size: 7,173 Square Feet
- Dimensions: 65.0 ft x 0.0 ft
- Features: Fruit Trees, Landscaped, < 1/4 Acre
Details
- Additional structures: None
- Parcel number: 00424333060004590
- Zoning: PUD
- Special conditions: Standard
- Other equipment: Generator
Construction
Type & style
- Home type: SingleFamily
- Property subtype: Single Family Residence
Materials
- CBSConcreteBlockStructure, Block
- Foundation: Slab
- Roof: Barrel
Condition
- Resale
- New construction: No
- Year built: 2006
Utilities & green energy
- Sewer: Public Sewer
- Water: Public
- Utilities for property: Electricity Available, Sewer Available, Water Available
Community & HOA
Community
- Features: Home Owners Association, Gated, Street Lights
- Security: Gated Community
- Subdivision: TERRACINA JOHNSON PROPERTY
HOA
- Has HOA: Yes
- Amenities included: Basketball Court, Clubhouse, Fitness Center, Playground, Pool, Tennis Court(s)
- Services included: Common Areas, Pool(s)
- HOA fee: $450 monthly
Location
- Region: West Palm Beach
Financial & listing details
- Price per square foot: $202/sqft
- Tax assessed value: $294,108
- Annual tax amount: $5,604
- Date on market: 8/6/2026
- Cumulative days on market: 76 days
- Listing terms: Cash,Conventional,FHA,VA Loan
- Electric utility on property: Yes
Estimated market value
$755,000
$717,000 - $793,000
$4,510/mo
Price history
| Date | Event | Price |
|---|---|---|
| 9/23/2026 | Price change | $774,990-1.3%$202/sqft |
Source:  BeachesMLS #B26061023 Report a problem BeachesMLS #B26061023 Report a problem | ||
| 8/24/2026 | Price change | $784,990-1.9%$205/sqft |
Source: BeachesMLS #B26061023 Report a problem | ||
| 8/6/2026 | Listed for sale | $799,990+107.8%$208/sqft |
Source: BeachesMLS #B26061023 Report a problem | ||
| 2/19/2018 | Sold | $385,000-5.6%$100/sqft |
Source: BeachesMLS #R10365784 Report a problem | ||
| 12/7/2017 | Listed for sale | $407,900-0.5%$106/sqft |
Source: Sainaam Realty & Investment #RX-10365784 Report a problem | ||
| 10/23/2017 | Listing removed | $409,900$107/sqft |
Source: Sainaam Realty & Investment #RX-10365784 Report a problem | ||
| 9/16/2017 | Listed for sale | $409,900+60.1%$107/sqft |
Source: Sainaam Realty & Investment #RX-10365784 Report a problem | ||
| 5/7/2014 | Listing removed | $2,500$1/sqft |
Source: Debbie Lazarich, Home Run Real Estate ,Inc Report a problem | ||
| 7/9/2013 | Listed for rent | $2,500$1/sqft |
Source: Zillow Rental Network Report a problem | ||
| 6/19/2013 | Sold | $256,100+11.4%$67/sqft |
Source: Public Record Report a problem | ||
| 2/28/2013 | Listing removed | $229,900$60/sqft |
Source: Moyna Properties, Inc. #R3344287 Report a problem | ||
| 2/11/2013 | Listed for sale | $229,900-56.6%$60/sqft |
Source: Moyna Properties, Inc. #R3344287 Report a problem | ||
| 2/28/2006 | Sold | $529,449$138/sqft |
Source: Public Record Report a problem | ||
Public tax history
| Year | Property taxes | Tax assessment |
|---|---|---|
| 2025 | $5,604 +2.5% | $286,376 +2.9% |
| 2024 | $5,467 +2.1% | $278,305 +3% |
| 2023 | $5,352 +0.8% | $270,199 +3% |
| 2022 | $5,310 +0.9% | $262,329 +3% |
| 2021 | $5,263 +1.5% | $254,688 +1.4% |
| 2020 | $5,184 +1% | $251,172 +2.3% |
| 2019 | $5,133 | $245,525 -27.7% |
| 2018 | $5,133 -29.6% | $339,619 +4.3% |
| 2017 | $7,295 +2.7% | $325,551 +3.8% |
| 2016 | $7,103 +1.7% | $313,503 -4.9% |
| 2015 | $6,983 -1.3% | $329,801 +8.2% |
| 2014 | $7,078 +34.4% | $304,904 +49.3% |
| 2013 | $5,265 -9.6% | $204,252 -11.2% |
| 2012 | $5,825 -4.1% | $230,133 -3.1% |
| 2011 | $6,071 -3.5% | $237,598 -3.8% |
| 2010 | $6,289 -12.5% | $247,000 -19.1% |
| 2009 | $7,191 -21% | $305,309 -33.1% |
| 2008 | $9,100 -1.8% | $456,667 -6.4% |
| 2007 | $9,267 +234.9% | $487,869 +413.5% |
| 2006 | $2,767 | $95,000 +41.8% |
| 2005 | -- | $67,000 |
| 2004 | -- | -- |
Find assessor info on the county website
Monthly payment
Est. payment
Payment breakdown
Explore the cost of this home by adjusting the details. Changes won't be saved.Climate risks
Neighborhood: 33413
Nearby schools
Schools provided by the listing agent
- Elementary: Grassy Waters
- Middle: Jeaga
- High: Royal Palm Beach
Source: BeachesMLS. This data may not be complete. We recommend contacting the local school district to confirm school assignments for this home.
- $670,3005 bd3 ba3.2k sqft748 Cresta Cir, West Palm Beach, FL 33413Off Market
- $715,2005 bd6 ba3.8k sqft736 Cresta Cir, West Palm Beach, FL 33413Off Market
- $612,400-- bd-- ba196 sqft6565 Del Verde Blvd, West Palm Beach, FL 33413Off Market
- $648,8004 bd3 ba2.9k sqft730 Cresta Cir, West Palm Beach, FL 33413Off Market
Similar homes
- $659,0004 bd3 ba2.7k sqft672 GAZETTA Way, West Palm Beach, FL 33413For Sale
 MLS ID #B26085668, Justin Pelletier, Blue Merle Realty LLC. BeachesMLS
 - $800,0005 bd5 ba3.5k sqft9070 WINTERHAVEN Circle, West Palm Beach, FL 33411For Sale
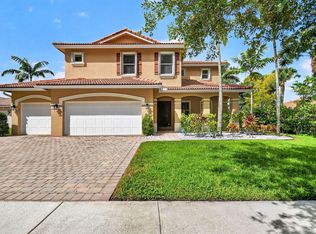 MLS ID #B26085476, Mary E DiMarco, Illustrated Properties. BeachesMLS
 - $580,0004 bd3 ba2.7k sqft809 Triana Street, West Palm Beach, FL 33413For Sale
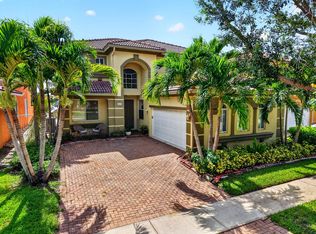 MLS ID #B26054514, Jude Avril, Ambassador Real Estate Service. BeachesMLS
 - $775,0005 bd4 ba3k sqft3710 Victoria Road, West Palm Beach, FL 33411For Sale
 MLS ID #R11169334, Stephanie Muzzillo, Serhant. BeachesMLS
 - $524,9004 bd3 ba2.3k sqft421 Gazetta Way, West Palm Beach, FL 33413For SaleMLS ID #B26035486, Donald L Winton, Florida 1 Percent Realtors Inc. BeachesMLS
- $799,9004 bd3 ba2.6k sqft11030 56th Place N, The Acreage, FL 33411For SaleMLS ID #B26082784, Michelle Layton, RE/MAX Prestige Realty/Wellington. BeachesMLS
- $729,9995 bd4 ba3.4k sqft140 Bellezza Terrace, Royal Palm Beach, FL 33411For SaleMLS ID #B26038585, Joshua Kronzek, RE/MAX Direct. BeachesMLS
- $639,0005 bd4 ba3.4k sqft6591 Traveler Road, West Palm Beach, FL 33411For SaleMLS ID #B26010923, Alena Matig-a, LPT Realty, LLC. BeachesMLS
- $720,0005 bd3 ba3k sqft2392 Bellarosa Circle, Royal Palm Beach, FL 33411For SaleMLS ID #B26034643, Nanette Plescia, Coldwell Banker Realty. BeachesMLS
- $575,0003 bd3 ba2.1k sqft9566 LANTERN BAY Circle, West Palm Beach, FL 33411For SaleMLS ID #B26089009, Jordan Disney, Keller Williams Realty - Wellington. BeachesMLS
- $689,9995 bd3 ba2.8k sqft9080 Dupont Place, Wellington, FL 33414For SaleMLS ID #B26060021, Raatul Ahmed, Keyes Company. BeachesMLS
- $760,0005 bd3 ba3.1k sqft1, Wellington, FL 33414For SaleMLS ID #B26046514, Senol Ider, TruNest Realty Group LLC. BeachesMLS
- $791,7004 bd2 ba2.1k sqft100 St Davids Way, Wellington, FL 33414For SaleMLS ID #B26083291, Jeremy Michael Greene, The Corcoran Group. BeachesMLS
- $650,0004 bd4 ba2.6k sqft57 ATWELL Drive, West Palm Beach, FL 33411For SaleMLS ID #B26066680, Frederique Jolly Galeron, PA, United Realty Group Inc. BeachesMLS
- $735,0004 bd4 ba3.1k sqft10675 Old Hammock Way, Wellington, FL 33414For SaleMLS ID #B26047964, David M Weinstein, Keller Williams Realty Boca Ra. BeachesMLS
- $565,9955 bd3 ba2.2k sqft6819 Osage Circle, West Palm Beach, FL 33413For SaleMLS ID #B26033927, Jeffrey L Tricoli PA, KW Reserve Palm Beach. BeachesMLS
- $759,0004 bd4 ba3.1k sqft8872 Sandy Creek Way, Lake Worth, FL 33467For SaleMLS ID #B26083904, Jason Litt, LoKation. BeachesMLS
- $709,9004 bd3 ba1.9k sqft11195 61st St Street N, West Palm Beach, FL 33412For SaleMLS ID #B26029031, Moe Mossa, Savvy Avenue, LLC. BeachesMLS
- $680,0005 bd4 ba2.7k sqft9049 Dupont Place, Wellington, FL 33414For SaleMLS ID #B26031517, Carol Arya, KW Reserve Palm Beach. BeachesMLS
- $750,0004 bd3 ba3.1k sqft2879 Bellarosa Circle, Royal Palm Beach, FL 33411For SaleMLS ID #R11161229, Ryan Irizarry, Realty One Group Innovation. BeachesMLS
