Welcome to this spacious and beautifully maintained 5-bedroom, 4-bath residence located in coveted Bella Terra community. Offering over 3,400 square feet of living space and a desirable 3-car garage, this home provides the perfect blend of comfort, functionality, and room to grow. The thoughtfully designed floor plan features expansive living areas, a large kitchen and seamless flow for both everyday living and entertaining. Generously sized primary suite overlooks the oversized backyard. Bathroom has separate shower and bathtub, dual sinks, and double walk in closets. Step outside to a covered patio overlooking an oversized backyard with ample space for a future pool, outdoor kitchen, or custom backyard oasis. Conveniently located near top-rated schools, shopping, dining, and parks.
For sale
$729,999
140 Bellezza Terrace, Royal Palm Beach, FL 33411
5beds
3,401sqft
Single Family Residence
Built in 2003
8,750 Square Feet Lot
$713,200 Zestimate®
$215/sqft
$233/mo HOA
What's special
Generously sized primary suiteThoughtfully designed floor planLarge kitchenDual sinks
- 132 days
- 155
- 10
Zillow last checked:
Listing updated:
Listed by:
Joshua Kronzek 561-843-3221,
RE/MAX Direct
Source: BeachesMLS,MLS#: B26038585 Originating MLS: BeachesMLS
Originating MLS: BeachesMLSFacts & features
Interior
Bedrooms & bathrooms
- Bedrooms: 5
- Bathrooms: 4
- Full bathrooms: 4
- Main level bathrooms: 1
Primary bedroom
- Level: Upper
- Area: 315
- Dimensions: 21 X 15
Kitchen
- Level: Main
- Area: 315
- Dimensions: 21 X 15
Living room
- Level: Main
- Area: 570
- Dimensions: 19 X 30
Heating
- Central, Electric, Wall Furnace
Cooling
- Central Air, Ceiling Fan(s), Electric
Appliances
- Included: Dryer, Dishwasher, Electric Range, Electric Water Heater, Disposal, Ice Maker, Microwave, Range, Refrigerator, Water Heater, Washer
- Laundry: Washer Hookup, Electric Dryer Hookup, Inside, Laundry Closet, Laundry Room, Laundry Tub, Sink
Features
- Breakfast Area, Dining Area, Separate/Formal Dining Room, Dual Sinks, Eat-in Kitchen, Jetted Tub, Kitchen Island, Pantry, Storage, Separate Shower, Walk-In Closet(s)
- Flooring: Ceramic Tile, Laminate, Tile, Wood
- Windows: Blinds
- Has fireplace: No
Interior area
- Total structure area: 4,366
- Total interior livable area: 3,401 sqft
Video & virtual tour
Property
Parking
- Total spaces: 3
- Parking features: Attached, Driveway, Garage, Garage Door Opener
- Attached garage spaces: 3
- Has uncovered spaces: Yes
Accessibility
- Accessibility features: None
Features
- Levels: Multi/Split,Two
- Stories: 2
- Entry location: Entry Level Living Area Y
- Patio & porch: Covered, Patio, Porch
- Exterior features: Barbecue, Outdoor Living Area, Room For Pool
- Pool features: Association
- Has spa: Yes
- Fencing: Back Yard,Fenced
- Has view: Yes
- View description: Garden, Tennis Court
- Waterfront features: None
Lot
- Size: 8,750 Square Feet
- Features: Fruit Trees, Sprinklers Automatic, < 1/4 Acre
Details
- Parcel number: 72414336030002020
- Zoning: PUD (city)
- Special conditions: Standard,Listed As-Is
Construction
Type & style
- Home type: SingleFamily
- Property subtype: Single Family Residence
Materials
- CBS (Concrete Block Structure), Block, Stucco
- Roof: Barrel,Tile
Condition
- Resale
- New construction: No
- Year built: 2003
Utilities & green energy
- Electric: 3 Phase
- Sewer: Public Sewer
- Water: Public, Well
- Utilities for property: Cable Available, Sewer Available, Water Available
Community & HOA
Community
- Features: Home Owners Association, Gated, Property Manager On-Site, Street Lights
- Security: Security System, Fire Sprinkler System, Gated Community, Phone Entry, Smoke Detector(s), Security Guard
- Subdivision: BELLA TERRA PUD 1
HOA
- Has HOA: Yes
- Amenities included: Basketball Court, Clubhouse, Fitness Center, Management, Picnic Area, Playground, Pickleball, Pool, Spa/Hot Tub, Sidewalks
- Services included: Common Areas, Cable TV, Security
- HOA fee: $233 monthly
- HOA phone: 561-422-1748
Location
- Region: Royal Palm Beach
Financial & listing details
- Price per square foot: $215/sqft
- Tax assessed value: $562,053
- Annual tax amount: $10,474
- Date on market: 6/9/2026
- Cumulative days on market: 132 days
- Listing terms: Cash,Conventional,FHA,VA Loan
Estimated market value
$713,200
$678,000 - $749,000
$4,291/mo
Price history
| Date | Event | Price |
|---|---|---|
| 6/9/2026 | Listed for sale | $729,999+3.5%$215/sqft |
Source:  BeachesMLS #B26038585 Report a problem BeachesMLS #B26038585 Report a problem | ||
| 8/6/2024 | Sold | $705,000-3.4%$207/sqft |
Source: BeachesMLS #R10987112 Report a problem | ||
| 7/13/2024 | Contingent | $730,000$215/sqft |
Source:  The Keyes Company/Realtors #R10987112 Report a problem The Keyes Company/Realtors #R10987112 Report a problem | ||
| 6/12/2024 | Price change | $730,000-3.9%$215/sqft |
Source: BeachesMLS #RX-10987112 Report a problem | ||
| 5/14/2024 | Listed for sale | $760,000+140.5%$223/sqft |
Source: BeachesMLS #RX-10987112 Report a problem | ||
| 4/1/2003 | Sold | $315,984$93/sqft |
Source: Public Record Report a problem | ||
Public tax history
| Year | Property taxes | Tax assessment |
|---|---|---|
| 2025 | $10,474 +149.6% | $562,053 +117.3% |
| 2024 | $4,196 +2.7% | $258,632 +3% |
| 2023 | $4,086 +1.4% | $251,099 +3% |
| 2022 | $4,031 +0.8% | $243,785 +3% |
| 2021 | $4,000 +0.8% | $236,684 +1.4% |
| 2020 | $3,967 +1.5% | $233,416 +2.3% |
| 2019 | $3,909 | $228,168 +1.9% |
| 2018 | $3,909 +5.2% | $223,914 +2.1% |
| 2017 | $3,716 +1% | $219,309 +2.1% |
| 2016 | $3,677 +0.1% | $214,798 +0.7% |
| 2015 | $3,673 -2.3% | $213,305 +0.8% |
| 2014 | $3,759 +1.6% | $211,612 +1.5% |
| 2013 | $3,700 +0.7% | $208,485 +1.7% |
| 2012 | $3,672 -3% | $205,000 -0.8% |
| 2011 | $3,786 -0.6% | $206,700 0% |
| 2010 | $3,808 -15.9% | $206,764 -16.3% |
| 2009 | $4,525 -5.5% | $246,960 -12.8% |
| 2008 | $4,790 -1.4% | $283,148 +3% |
| 2007 | $4,857 -5.3% | $274,901 +2.5% |
| 2006 | $5,126 | $268,196 +3% |
| 2005 | -- | $260,384 +3% |
| 2004 | $2,924 +8746.1% | $252,800 +540% |
| 2003 | $33 | $39,500 |
Find assessor info on the county website
Monthly payment
Est. payment
Payment breakdown
Explore the cost of this home by adjusting the details. Changes won't be saved.Climate risks
Neighborhood: 33411
Nearby schools
Schools provided by the listing agent
- Elementary: Everglades (Palm Beach)
- Middle: Crestwood
- High: Royal Palm Beach
Source: BeachesMLS. This data may not be complete. We recommend contacting the local school district to confirm school assignments for this home.
- $535,8004 bd2 ba2k sqft142 Bellezza Ter, Royal Palm Beach, FL 33411Off Market
- $566,2004 bd3 ba2.1k sqft144 Bellezza Ter, Royal Palm Beach, FL 33411Off Market

- $609,2004 bd2 ba2k sqft145 Bellezza Ter, Royal Palm Beach, FL 33411Off Market
- $545,6004 bd2 ba2.1k sqft138 Bellezza Ter, Royal Palm Beach, FL 33411Off Market
Similar homes
- $749,9905 bd3 ba2.8k sqft127 PALM BEACH PLANTATION Boulevard, West Palm Beach, FL 33411For Sale

 MLS ID #B26077689, Michael Freshwater, Coldwell Banker Realty. BeachesMLS
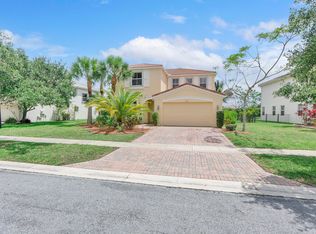
 - $720,0005 bd3 ba3k sqft2392 Bellarosa Circle, Royal Palm Beach, FL 33411For Sale
 MLS ID #B26034643, Nanette Plescia, Coldwell Banker Realty. BeachesMLS
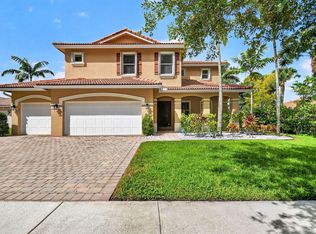
 - $800,0005 bd5 ba3.5k sqft9070 WINTERHAVEN Circle, West Palm Beach, FL 33411For Sale
 MLS ID #B26085476, Mary E DiMarco, Illustrated Properties. BeachesMLS
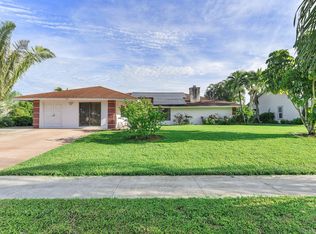
 - $738,0004 bd3 ba2.8k sqft154 SANTA MONICA Avenue, Royal Palm Beach, FL 33411For Sale
 MLS ID #B26074868, Evelyn Yang, KW Reserve. BeachesMLS
 - $774,9905 bd4 ba2.8k sqft2644 San Andros, West Palm Beach, FL 33411For SaleMLS ID #B26017871, Diane Taylor Mudd-Moran, Greenergy Realty, LLC. BeachesMLS
- $575,0005 bd3 ba2.6k sqft1327 Isleworth Court, Royal Palm Beach, FL 33411For SaleMLS ID #B26037854, Smith Laurent, Atlantic Florida Properties In. BeachesMLS
- $625,0003 bd3 ba2.3k sqft108 Lexington Drive, Royal Palm Beach, FL 33411For SaleMLS ID #B26064523, Carrie Lavelanet, The Keyes Company. BeachesMLS
- $650,0004 bd4 ba2.6k sqft57 ATWELL Drive, West Palm Beach, FL 33411For SaleMLS ID #B26066680, Frederique Jolly Galeron, PA, United Realty Group Inc. BeachesMLS
- $689,9995 bd3 ba2.8k sqft9080 Dupont Place, Wellington, FL 33414For SaleMLS ID #B26060021, Raatul Ahmed, Keyes Company. BeachesMLS
- $775,0005 bd4 ba3k sqft3710 Victoria Road, West Palm Beach, FL 33411For SaleMLS ID #R11169334, Stephanie Muzzillo, Serhant. BeachesMLS
- $899,0006 bd4 ba3.9k sqft9190 NUGENT Trail, West Palm Beach, FL 33411For SaleMLS ID #B26067575, Seth Koretzky, Compass Florida LLC. BeachesMLS
- $659,0004 bd3 ba2.7k sqft672 GAZETTA Way, West Palm Beach, FL 33413For SaleMLS ID #B26085668, Justin Pelletier, Blue Merle Realty LLC. BeachesMLS
- $685,0004 bd2 ba2.1k sqft15664 89TH Place N, The Acreage, FL 33470For SaleMLS ID #B26070503, Michael T Colletti, United Realty Group, Inc. BeachesMLS
- $791,7004 bd2 ba2.1k sqft100 St Davids Way, Wellington, FL 33414For SaleMLS ID #B26083291, Jeremy Michael Greene, The Corcoran Group. BeachesMLS
- $630,0003 bd3 ba2.5k sqft2745 Misty Oaks Circle, Royal Palm Beach, FL 33411For SaleMLS ID #B26064304, Paula Hosein, NextHome Treasure Coast. BeachesMLS
- $644,0005 bd3 ba2.8k sqft9100 Dupont Place, Wellington, FL 33414For SaleMLS ID #B26039211, Mindy Sepinuck, LPT Realty, LLC. BeachesMLS
- $759,0004 bd4 ba3.1k sqft8872 Sandy Creek Way, Lake Worth, FL 33467For SaleMLS ID #B26083904, Jason Litt, LoKation. BeachesMLS
- $775,0004 bd3 ba2.8k sqft4636 Windward Cove Lane, Wellington, FL 33449For SaleMLS ID #B26073196, Xiomara Pratts, Keller Williams Classic. BeachesMLS
- $825,0005 bd3 ba2.6k sqft11124 Narragansett Bay Court, Wellington, FL 33414For SaleMLS ID #B26038291, Alison Barens Merlotti, Equestrian Sotheby's Internati. BeachesMLS
- $699,0005 bd3 ba2.8k sqft8826 Sea Chase Drive, Lake Worth, FL 33467For SaleMLS ID #B26075082, Lindsey M Taylor, RE/MAX Direct. BeachesMLS
