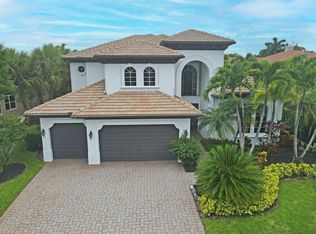
Welcome to Worthington Estates, where this lake-view home offers a rare layout with the main residence plus an attached casita of about 300 sq ft under the same roof and connected through the fully enclosed lanai. The casita includes living space, a full walk-in closet, and a bathroom, creating a flexible guest or in-law suite setup. Inside the main home, a guest room, full bath, formal dining area, and lake-facing sitting area create an open first-floor flow. The kitchen features KitchenAid appliances, and the living room offers useful storage beneath the stairs. Upstairs, ceilings of approximately 18 to 20 feet add to the open feel, with the laundry room near three bedrooms and an oversized primary suite of about 1,000 sq ft. The home offers 6 bedrooms, 4 full baths, a guest house/casita layout, and lake views. Located about 5 minutes from King's Academy, 15 to 20 minutes to downtown, and minutes from shopping including Target, Whole Foods, and Trader Joe's. Worthington Estates has about 85 homes with 24/7 manned gated security.
For sale
Price cut: $50K (6/26)
$1,100,000
9190 Nugent Trail, West Palm Beach, FL 33411
6beds
3,904sqft
:
Get pre-qualified$7,600/mo
Single Family Residence
Built in 2006
7,000 Square Feet Lot
$1,053,100 Zestimate®
$282/sqft
$452/mo HOA
What's special
Lake viewsFully enclosed lanaiLake-view homeGuest roomLake-facing sitting areaOpen first-floor flowFormal dining area
- 62 days |
- 160 |
- 5 |
Zillow last checked:
Listing updated:
Listed by:
Camilo De la Cruz Perez 833-700-2782,
Home Sold Realty LLC
Source: BeachesMLS,MLS#: B26039796 Originating MLS: BeachesMLS
Originating MLS: BeachesMLSFacts & features
Interior
Bedrooms & bathrooms
- Bedrooms: 6
- Bathrooms: 4
- Full bathrooms: 4
- Main level bathrooms: 2
- Main level bedrooms: 2
Heating
- Central, Electric
Cooling
- Central Air, Ceiling Fan(s), ENERGY STAR Qualified Equipment
Appliances
- Included: Cooktop, Dryer, Dishwasher, ENERGY STAR Qualified Dishwasher, ENERGY STAR Qualified Dryer, ENERGY STAR Qualified Freezer, ENERGY STAR Qualified Refrigerator, ENERGY STAR Qualified Washer, Electric Cooktop, Electric Range, Electric Water Heater, Disposal, Ice Maker, Oven, Refrigerator, Vented Exhaust Fan, Water Heater, Washer
- Laundry: Electric Dryer Hookup, Inside, Upper Level
Features
- Bedroom on Main Level, Breakfast Area, Bathtub, Cathedral Ceiling(s), Dining Area, Separate/Formal Dining Room, Entrance Foyer, Eat-in Kitchen, Kitchen Island, Living/Dining Room, Main Level Primary, Multiple Primary Suites, Multiple En Suite Bathrooms, Sitting Area in Primary, Split Bedrooms, Soaking Tub, Upper Level Primary, Walk-In Closet(s)
- Flooring: Ceramic Tile, Laminate
- Doors: French Doors
- Windows: Double Pane Windows
- Has fireplace: No
Interior area
- Total structure area: 5,074
- Total interior livable area: 3,904 sqft
Video & virtual tour
Property
Parking
- Total spaces: 4
- Parking features: Attached, Garage, Paver Block
- Attached garage spaces: 2
- Uncovered spaces: 2
Accessibility
- Accessibility features: None
Features
- Levels: Two
- Stories: 2
- Patio & porch: Covered, Patio, Porch, Screened, Balcony
- Exterior features: Balcony, Courtyard, Outdoor Living Area, Uncovered Courtyard, Porch, Room For Pool
- Fencing: Back Yard,Wrought Iron
- Has view: Yes
- View description: Lake, Water
- Has water view: Yes
- Water view: Lake,Water
- Waterfront features: Lake Front, None, Pond
- Frontage type: Waterfront
- Frontage length: 50.00,50.00
Lot
- Size: 7,000 Square Feet
- Features: Fruit Trees, Landscaped, Many Trees, Sprinklers Automatic, Sprinkler System, < 1/4 Acre
Details
- Additional structures: Guest House
- Parcel number: 00424330270000430
- Zoning: PUD
- Special conditions: Standard
Construction
Type & style
- Home type: SingleFamily
- Architectural style: Spanish/Mediterranean
- Property subtype: Single Family Residence
Materials
- Block, Stucco
- Roof: Spanish Tile
Condition
- Resale
- New construction: No
- Year built: 2006
Utilities & green energy
- Sewer: Public Sewer
- Water: Public
- Utilities for property: Cable Available, Electricity Available, Sewer Available, Water Available
Green energy
- Energy efficient items: Exposure/Shade, HVAC, Insulation, Thermostat, Water Heater, Appliances
Community & HOA
Community
- Features: Home Owners Association, Gated, Street Lights, Sidewalks
- Security: Carbon Monoxide Detector(s), Fire Alarm, Security Gate, Gated with Guard, Gated Community, Smoke Detector(s), Security Lights
- Subdivision: Worthington Estates
HOA
- Has HOA: Yes
- Amenities included: Basketball Court, Dog Park, Gated, Park, Security, Trail(s)
- Services included: Common Areas
- HOA fee: $452 monthly
Location
- Region: West Palm Beach
Financial & listing details
- Price per square foot: $282/sqft
- Tax assessed value: $747,083
- Annual tax amount: $12,350
- Date on market: 6/11/2026
- Cumulative days on market: 63 days
- Listing terms: Contract,VA Loan
- Electric utility on property: Yes
- Road surface type: Asphalt
Estimated market value
$1,053,100
$1.00M - $1.11M
$5,352/mo
Price history
| Date | Event | Price |
|---|---|---|
| 6/26/2026 | Price change | $1,100,000-4.3%$282/sqft |
Source:  BeachesMLS #B26039796 Report a problem BeachesMLS #B26039796 Report a problem | ||
| 6/11/2026 | Listed for sale | $1,150,000+35.3%$295/sqft |
Source: BeachesMLS #B26039796 Report a problem | ||
| 6/7/2023 | Sold | $850,000-5.6%$218/sqft |
Source: BeachesMLS #R10875453 Report a problem | ||
| 5/21/2023 | Contingent | $900,000$231/sqft |
Source: BeachesMLS #RX-10875453 Report a problem | ||
| 4/25/2023 | Price change | $900,000-2.2%$231/sqft |
Source: BeachesMLS #RX-10875453 Report a problem | ||
| 3/21/2023 | Listed for sale | $920,000+8.2%$236/sqft |
Source: BeachesMLS #RX-10875453 Report a problem | ||
| 9/29/2022 | Listing removed | -- |
Source: BeachesMLS #RX-10831217 Report a problem | ||
| 9/12/2022 | Listed for sale | $850,000+7.6%$218/sqft |
Source: BeachesMLS #RX-10831217 Report a problem | ||
| 1/26/2022 | Listing removed | -- |
Source:  The Keyes Company/Realtors Report a problem The Keyes Company/Realtors Report a problem | ||
| 1/11/2022 | Listed for sale | $790,000+14.5%$202/sqft |
Source: BeachesMLS #RX-10768718 Report a problem | ||
| 11/9/2021 | Sold | $690,000-1.4%$177/sqft |
Source: BeachesMLS #R10739798 Report a problem | ||
| 10/10/2021 | Pending sale | $700,000$179/sqft |
Source: BeachesMLS #RX-10739798 Report a problem | ||
| 9/22/2021 | Listed for sale | $700,000$179/sqft |
Source: BeachesMLS #RX-10739798 Report a problem | ||
| 8/25/2021 | Pending sale | $700,000$179/sqft |
Source: BeachesMLS #RX-10739798 Report a problem | ||
| 8/20/2021 | Listed for sale | $700,000+45.8%$179/sqft |
Source: BeachesMLS #RX-10739798 Report a problem | ||
| 9/5/2019 | Sold | $480,000-2%$123/sqft |
Source: BeachesMLS #R10520615 Report a problem | ||
| 6/26/2019 | Price change | $489,900-3.2%$125/sqft |
Source: Redfin Corporation #RX-10520615 Report a problem | ||
| 6/8/2019 | Price change | $505,900-2.7%$130/sqft |
Source: Redfin Corporation #RX-10520615 Report a problem | ||
| 4/10/2019 | Listed for sale | $519,900+11.2%$133/sqft |
Source: Redfin Corporation #RX-10520615 Report a problem | ||
| 4/13/2016 | Listing removed | $467,500$120/sqft |
Source: Community Realty Associates #RX-10147280 Report a problem | ||
| 3/15/2016 | Price change | $467,500-4.1%$120/sqft |
Source: Community Realty Associates #RX-10147280 Report a problem | ||
| 2/23/2016 | Listed for sale | $487,500$125/sqft |
Source: Community Realty Associates #RX-10147280 Report a problem | ||
| 12/23/2015 | Listing removed | $487,500$125/sqft |
Source: Community Realty Associates #RX-10147280 Report a problem | ||
| 6/26/2015 | Listed for sale | $487,500+47.7%$125/sqft |
Source: Beaches MLS #RX-10147280 Report a problem | ||
| 7/12/2013 | Listing removed | $330,000$85/sqft |
Source: Waterway Island Properties LLC #R3139869 Report a problem | ||
| 2/1/2012 | Listed for sale | $330,000-52.5%$85/sqft |
Source: Waterway Island Properties LLC #R3139869 Report a problem | ||
| 1/4/2007 | Sold | $695,000-8.3%$178/sqft |
Source: Public Record Report a problem | ||
| 6/27/2006 | Sold | $758,161$194/sqft |
Source: Public Record Report a problem | ||
Public tax history
| Year | Property taxes | Tax assessment |
|---|---|---|
| 2025 | $12,703 +2.9% | $747,083 +2.9% |
| 2024 | $12,350 +6.4% | $725,749 +13.7% |
| 2023 | $11,609 +14.7% | $638,402 +11.9% |
| 2022 | $10,122 +8.8% | $570,574 +17.6% |
| 2021 | $9,304 +14.5% | $485,175 +11.1% |
| 2020 | $8,129 +41.2% | $436,888 +29.4% |
| 2019 | $5,756 | $337,712 +1.9% |
| 2018 | $5,756 +5.8% | $331,415 +2.1% |
| 2017 | $5,442 +1.4% | $324,598 -25.6% |
| 2016 | $5,365 -34.8% | $436,417 +16.7% |
| 2015 | $8,234 +18.4% | $373,934 +10% |
| 2014 | $6,956 +11.1% | $339,940 +10% |
| 2013 | $6,260 +8.6% | $309,036 +10% |
| 2012 | $5,767 -1.4% | $280,942 +0.7% |
| 2011 | $5,848 -2% | $278,902 -1.4% |
| 2010 | $5,966 -5.4% | $282,879 -9.7% |
| 2009 | $6,309 -22.1% | $313,146 -31.7% |
| 2008 | $8,099 -12.8% | $458,471 -14.8% |
| 2007 | $9,291 +347.2% | $538,412 +380.7% |
| 2006 | $2,077 | $112,000 +19.1% |
| 2005 | -- | $94,000 +9.3% |
| 2004 | $892 | $86,000 |
Find assessor info on the county website
Monthly payment
Est. payment
Payment breakdown
Explore the cost of this home by adjusting the details. Changes won't be saved.Climate risks
Neighborhood: 33411
Nearby schools
GreatSchools rating
- 6/10Benoist Farms Elementary SchoolGrades: PK-5Distance: 0.9 mi
- 4/10Jeaga Middle SchoolGrades: 6-8Distance: 3.6 mi
- 3/10Royal Palm Beach High SchoolGrades: 9-12Distance: 1.5 mi
Schools provided by the listing agent
- Elementary: Benoist Farms
- Middle: Jeaga
- High: Royal Palm Beach
Source: BeachesMLS. This data may not be complete. We recommend contacting the local school district to confirm school assignments for this home.
- $938,6006 bd5 ba5.2k sqft9196 Nugent Trl, West Palm Beach, FL 33411Off Market
- $883,8005 bd4 ba3.9k sqft9184 Nugent Trl, West Palm Beach, FL 33411Off Market
- $910,1006 bd5 ba4.3k sqft9202 Nugent Trl, West Palm Beach, FL 33411Off Market
- $1,253,6006 bd5 ba4.6k sqft9202 Nugent Trl #R28404, West Palm Beach, FL 33411Off Market
- $974,4005 bd4 ba4.3k sqft9160 Nugent Trl, West Palm Beach, FL 33411Off Market
- $837,7005 bd5 ba4.3k sqft9189 Nugent Trl, West Palm Beach, FL 33411Off Market
- $949,8005 bd5 ba5.2k sqft9142 Nugent Trl, West Palm Beach, FL 33411Off Market
- $939,9995 bd5 ba4.5k sqft9195 Nugent Trl, West Palm Beach, FL 33411For Sale
A local agent can set up tours, give advice and negotiate with sellers.
Similar homes
- $929,0006 bd5 ba4.5k sqft9286 Nugent Trail, West Palm Beach, FL 33411For Sale

 MLS ID #B26035437, Mahmud Rahman, Rahman Realty. BeachesMLS
 - $950,0004 bd3 ba2.5k sqft2810 Hancock Creek Road, West Palm Beach, FL 33411For Sale
 MLS ID #B26052337, Stephanie Hays, Keller Williams Realty - Welli. BeachesMLS
 - $865,0006 bd4 ba3.6k sqft9895 Shepard Place, Wellington, FL 33414For Sale
 MLS ID #R11074734, Jhana Sylvain, South Florida Premier Estates LLC. BeachesMLS
 - $1,275,0004 bd5 ba3.7k sqft775 Montclaire Court, Royal Palm Beach, FL 33411For Sale
 MLS ID #R11108760, Christina P DeVito, LPT Realty, LLC. BeachesMLS
 - $729,9995 bd4 ba3.4k sqft140 Bellezza Terrace, Royal Palm Beach, FL 33411For SaleMLS ID #B26038585, Joshua Kronzek, RE/MAX Direct. BeachesMLS
- $1,250,0005 bd4 ba4.3k sqft13166 71st Place N, West Palm Beach, FL 33412For SaleMLS ID #B26025474, Courtney Rix, DJ & Lindsey Real Estate. BeachesMLS
- $799,9005 bd4 ba3.3k sqft3638 Hamilton Key, West Palm Beach, FL 33411For SaleMLS ID #B26001033, Jeffrey L Tricoli PA, KW Reserve Palm Beach. BeachesMLS
- $1,100,0005 bd4 ba4k sqft9192 Pineville Drive, Lake Worth, FL 33467For SaleMLS ID #B26020094, Raquel Crowe, The Keyes Company. BeachesMLS
- $965,0005 bd4 ba3.4k sqft7346 Denicola Lane, Lake Worth, FL 33467For SaleMLS ID #B26063054, Eric Krawiec, Sutter & Nugent LLC. BeachesMLS
- $679,9904 bd3 ba2.4k sqft9328 Silent Oak Circle, West Palm Beach, FL 33411For SaleMLS ID #R11135162, Frenesi Gurganian, RE/MAX Prestige Realty/RPB. BeachesMLS
- $1,199,0006 bd7 ba4.3k sqft3381 Lago De Talavera, Lake Worth, FL 33467For SaleMLS ID #B26032512, David R. Mundt, Signature Int'l Premier Properties. BeachesMLS
- $579,0003 bd3 ba2.1k sqft9566 Lantern Bay Circle, West Palm Beach, FL 33411For SaleMLS ID #R11153033, LoriAnn Santarpia, The Corcoran Group. BeachesMLS
- $789,7004 bd3 ba2.6k sqft118 Fernwood Crescent, Royal Palm Beach, FL 33411For SaleMLS ID #B26052516, Thompson Shea, Preferred Properties, Inc.. BeachesMLS
- $1,090,0005 bd4 ba3.8k sqft7244 Vía Abruzzi, Lake Worth, FL 33467For SaleMLS ID #B26020349, Natalia Haws, LLC, Exit Realty Premier Elite. BeachesMLS
- $640,0005 bd4 ba3.1k sqft241 Gazetta Way, West Palm Beach, FL 33413For SaleMLS ID #B26043310, Brian R Perry, KW Innovations. BeachesMLS
- $1,050,0004 bd4 ba3.2k sqft1111 Cherlynn Terrace, West Palm Beach, FL 33406For SaleMLS ID #B26041415, Tracy D Nguyen, La Rosa Realty Beaches LLC. BeachesMLS
- $699,0005 bd4 ba3.1k sqft553 Gazetta Way, West Palm Beach, FL 33413For SaleMLS ID #R11129571, Adrian Antonio Ruiz Trelles, Exit Realty Premier Elite. BeachesMLS
- $809,0004 bd3 ba2.7k sqft2903 Fontana Lane, Royal Palm Beach, FL 33411For SaleMLS ID #B26015848, Rafael Morera, Lux Brokerage. BeachesMLS
- $589,9003 bd2 ba1.9k sqft2737 Clipper Circle, West Palm Beach, FL 33411For SaleMLS ID #R11169965, Lawrence Rooney, Compass Florida LLC. BeachesMLS
- $599,9954 bd3 ba2.4k sqft1775 Annandale Circle, Royal Palm Beach, FL 33411For SaleMLS ID #B26014567, Robert Louis Barwald, Coldwell Banker Realty. BeachesMLS
