THIS IS THE HOME THAT YOU HAVE BEEN WAITING FOR! Incredible, single-story lakefront home in one of the area's most desirable neighborhoods. Originally designed with 4 bedrooms plus a huge den/office, the wall was removed between two guest bedrooms, so there are currently 3 extra-large bedrooms, 3 full baths, and the oversized den/office, which could easily be a 4th or 5th bedroom. The open floor plan features a huge great room with cathedral ceilings and a gorgeous view of the private pool and lake beyond. The kitchen has upgraded cabinets, appliances, and countertops. The Primary Suite features wood floors, his and hers walk-in closets with deluxe closet systems, sliders to the screened porch, and beautiful views of the pool and the lake. The Primary bath has dual sinks, ample storage, a separate shower and a true spa/hot tub. The rear guest room also has sliders to the screened patio, and there is an adjoining full cabana bath with a shower. The other (double bedroom) has large closets at each end and can easily be split back into 2 bedrooms. There is a full bath adjacent to this bedroom as well. The laundry room has newer appliances and a convenient wash tub/sink. The 12x25 covered porch has motorized screens so it can be open or screened at the touch of a button. The pool and hot tub were recently resurfaced and are heated by a propane heater with an in-ground tank. The entire backyard is fully fenced. There is a two-car garage, and the circular driveway has room for 3 or 4 additional vehicles. The Estates of Royal Palm Beach is one of the most popular neighborhoods in the western communities with low HOA fees, a "tot lot", and a 24/7 manned entrance (plus a residents-only 2nd entry/exit gate),
Accepting backups
$789,700
118 Fernwood Crescent, Royal Palm Beach, FL 33411
4beds
2,739sqft
Single Family Residence
Built in 2002
10,454 Square Feet Lot
$-- Zestimate®
$288/sqft
$160/mo HOA
What's special
Two-car garageOpen floor planSingle-story lakefront home
- 40 days |
- 1,144 |
- 79 |
Likely to sell faster than
Zillow last checked:
Listing updated:
Listed by:
Thompson Shea 561-818-8181,
Preferred Properties, Inc.
Source: BeachesMLS,MLS#: B26052516 Originating MLS: BeachesMLS
Originating MLS: BeachesMLSFacts & features
Interior
Bedrooms & bathrooms
- Bedrooms: 4
- Bathrooms: 3
- Full bathrooms: 3
- Main level bathrooms: 4
- Main level bedrooms: 4
Primary bedroom
- Level: First
- Area: 280
- Dimensions: 20 X 14
Bedroom 2
- Level: First
- Area: 276
- Dimensions: 23 X 12
Bedroom 4
- Level: First
- Area: 216
- Dimensions: 18 X 12
Den
- Level: First
- Area: 208
- Dimensions: 16 X 13
Dining room
- Level: First
- Area: 176
- Dimensions: 16 X 11
Kitchen
- Level: First
- Area: 143
- Dimensions: 13 X 11
Living room
- Level: First
- Area: 400
- Dimensions: 25 X 16
Heating
- Central, Zoned
Cooling
- Central Air, Ceiling Fan(s), Electric, Zoned
Appliances
- Included: Cooktop, Dryer, Dishwasher, Electric Cooktop, Electric Range, Electric Water Heater, Disposal, Ice Maker, Microwave, Oven, Range, Refrigerator, Water Heater, Washer
- Laundry: Inside, Main Level
Features
- Breakfast Bar, Bedroom on Main Level, Cathedral Ceiling(s), Dining Area, Separate/Formal Dining Room, Dual Sinks, High Ceilings, Main Level Primary, Pantry, Split Bedrooms, Separate Shower, Tub Shower, Walk-In Closet(s)
- Flooring: Ceramic Tile, Engineered Hardwood, Vinyl
- Windows: Blinds, Double Hung, Metal, Plantation Shutters, Sliding
- Has fireplace: No
Interior area
- Total structure area: 3,619
- Total interior livable area: 2,739 sqft
Video & virtual tour
Property
Parking
- Total spaces: 5
- Parking features: Attached, Garage, Paver Block
- Attached garage spaces: 2
- Uncovered spaces: 3
Accessibility
- Accessibility features: None
Features
- Levels: One
- Stories: 1
- Patio & porch: Patio, Porch, Screened
- Exterior features: Outdoor Living Area, Porch
- Has private pool: Yes
- Pool features: Fenced, Gunite, Gas Heat, Heated, In Ground, Pool Equipment, Private
- Has spa: Yes
- Spa features: Gunite, Heated
- Fencing: Back Yard
- Has view: Yes
- View description: Lake, Pool, Water
- Has water view: Yes
- Water view: Lake,Water
- Waterfront features: Lake Front
Lot
- Size: 10,454 Square Feet
- Features: Sprinklers Automatic, Sprinkler System, < 1/4 Acre
Details
- Parcel number: 72414334090021130
- Zoning: RS-2 (city)
- Special conditions: Standard
Construction
Type & style
- Home type: SingleFamily
- Architectural style: Ranch
- Property subtype: Single Family Residence
Materials
- Concrete
- Roof: Tile
Condition
- Resale
- New construction: No
- Year built: 2002
Utilities & green energy
- Sewer: Public Sewer
- Water: Public
- Utilities for property: Cable Connected, Electricity Connected, Propane, Phone Available, Sewer Available, Underground Utilities, Water Available
Community & HOA
Community
- Features: Home Owners Association, Gated, Street Lights, Sidewalks
- Security: Security Gate, Gated with Guard, Gated Community, Security Guard
- Subdivision: ESTATES OF ROYAL PALM BEACH 5
HOA
- Has HOA: Yes
- Amenities included: Gated, Playground, Security, Sidewalks
- Services included: Reserve Fund, Security
- HOA fee: $160 monthly
- HOA name: THE ESTATES OF ROYAL PALM BEACH
- HOA phone: 561-123-4567
Location
- Region: Royal Palm Beach
Financial & listing details
- Price per square foot: $288/sqft
- Tax assessed value: $321,490
- Annual tax amount: $5,291
- Date on market: 7/15/2026
- Cumulative days on market: 38 days
- Listing terms: Cash,Conventional,1031 Exchange
- Electric utility on property: Yes
Estimated market value
Not available
Estimated sales range
Not available
Not available
Price history
| Date | Event | Price |
|---|---|---|
| 7/15/2026 | Listed for sale | $789,700+108.4%$288/sqft |
Source:  BeachesMLS #B26052516 Report a problem BeachesMLS #B26052516 Report a problem | ||
| 8/26/2003 | Sold | $379,000+25.4%$138/sqft |
Source: Public Record Report a problem | ||
| 2/20/2003 | Sold | $302,298$110/sqft |
Source: Public Record Report a problem | ||
Public tax history
| Year | Property taxes | Tax assessment |
|---|---|---|
| 2025 | $5,291 +3.2% | $321,490 +2.9% |
| 2024 | $5,127 +2.6% | $312,430 +3% |
| 2023 | $4,995 +1.3% | $303,330 +3% |
| 2022 | $4,933 +0.7% | $294,495 +3% |
| 2021 | $4,900 +0.8% | $285,917 +1.4% |
| 2020 | $4,862 +1.4% | $281,969 +2.3% |
| 2019 | $4,793 | $275,630 +1.9% |
| 2018 | $4,793 +5.2% | $270,491 +2.1% |
| 2017 | $4,557 +0.9% | $264,928 +2.1% |
| 2016 | $4,515 0% | $259,479 +0.7% |
| 2015 | $4,516 -2.4% | $257,675 +0.8% |
| 2014 | $4,626 +1.5% | $255,630 +1.5% |
| 2013 | $4,559 -0.4% | $251,852 +0.9% |
| 2012 | $4,576 -4.2% | $249,697 -1.9% |
| 2011 | $4,775 -1% | $254,492 +1.5% |
| 2010 | $4,823 -1.8% | $250,731 -3.9% |
| 2009 | $4,911 -21% | $260,940 -26.2% |
| 2008 | $6,213 -8.8% | $353,452 -5.3% |
| 2007 | $6,810 -5.2% | $373,419 +2.5% |
| 2006 | $7,182 | $364,311 +3% |
| 2005 | -- | $353,700 +27.6% |
| 2004 | $3,557 +7527.4% | $277,185 +19.2% |
| 2003 | $47 -95.6% | $232,465 +416.6% |
| 2002 | $1,072 | $45,000 |
| 2001 | -- | -- |
Find assessor info on the county website
Monthly payment
Est. payment
Payment breakdown
Explore the cost of this home by adjusting the details. Changes won't be saved.Climate risks
Neighborhood: 33411
Nearby schools
GreatSchools rating
- 8/10Cypress Trails Elementary SchoolGrades: PK-5Distance: 0.5 mi
- 8/10Crestwood Community Middle SchoolGrades: 6-8Distance: 0.7 mi
- 3/10Royal Palm Beach High SchoolGrades: 9-12Distance: 2.2 mi
Schools provided by the listing agent
- Elementary: Cypress Trails
- Middle: Crestwood
- High: Royal Palm Beach
Source: BeachesMLS. This data may not be complete. We recommend contacting the local school district to confirm school assignments for this home.
- $803,8004 bd3 ba3.7k sqft120 Fernwood Cres, Royal Palm Beach, FL 33411Off Market
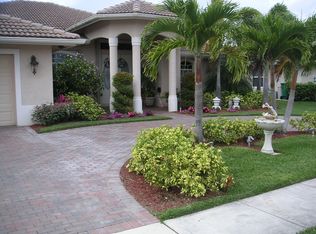
- $689,1004 bd2 ba2.3k sqft117 Fernwood Cres, Royal Palm Beach, FL 33411Off Market
- $577,5004 bd2 ba1.7k sqft121 Fernwood Cres, Royal Palm Beach, FL 33411Off Market

- $744,8003 bd2 ba2.2k sqft116 Fernwood Cres, Royal Palm Beach, FL 33411Off Market

- $753,4004 bd3 ba3.1k sqft114 Fernwood Cres, Royal Palm Beach, FL 33411Off Market
- $697,4004 bd3 ba2.6k sqft122 Fernwood Cres, Royal Palm Beach, FL 33411Off Market
- $585,0004 bd2 ba2k sqft119 Fernwood Cres, Royal Palm Beach, FL 33411Sold
- $498,2004 bd2 ba2k sqft119 Fernwood Cres #R28851, Royal Palm Beach, FL 33411Off Market
A local agent can set up tours, give advice and negotiate with sellers.
Similar homes
- $625,0003 bd3 ba2.3k sqft108 Lexington Drive, Royal Palm Beach, FL 33411For Sale

 MLS ID #B26064523, Carrie Lavelanet, The Keyes Company (PBG). BeachesMLS
 - $859,9004 bd3 ba2.3k sqft1853 Palisades Drive, West Palm Beach, FL 33411For Sale
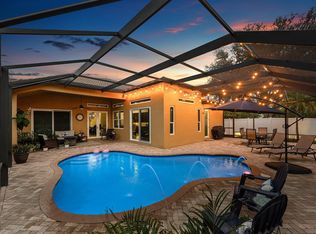 MLS ID #B26048666, Rigoberto Gamez, Gamez Realty LLC. BeachesMLS
 - $775,0005 bd4 ba3k sqft3710 Victoria Road, West Palm Beach, FL 33411For Sale
 MLS ID #R11169334, Stephanie Marinucci, Serhant. BeachesMLS
 - $950,0005 bd4 ba3.8k sqft1183 Canyon Way, Wellington, FL 33414For Sale
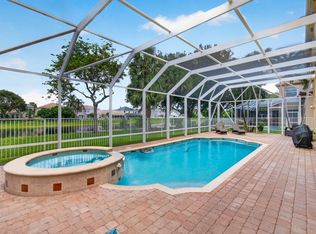 MLS ID #B26064227, Harold W Wellman, Berkshire Hathaway Florida Realty. BeachesMLS
 - $825,0005 bd3 ba2.6k sqft11124 Narragansett Bay Court, Wellington, FL 33414For SaleMLS ID #B26038291, Alison Barens Merlotti, Equestrian Sotheby's International Realty Inc.. BeachesMLS
- $950,0004 bd3 ba2.5k sqft2810 Hancock Creek Road, West Palm Beach, FL 33411For SaleMLS ID #B26052337, Stephanie Hays, Keller Williams Realty - Welli. BeachesMLS
- $650,0002 bd3 ba2.3k sqft9774 Via Elegante, Wellington, FL 33411For SaleMLS ID #B26047389, Christina P DeVito, LPT Realty, LLC. BeachesMLS
- $675,0004 bd3 ba2.3k sqft11483 Beacon Pointe Lane, Wellington, FL 33414For SaleMLS ID #B26043049, Raquel Crowe, The Keyes Company. BeachesMLS
- $678,0004 bd3 ba2.2k sqft2453 Stonegate Drive, Wellington, FL 33414For SaleMLS ID #B26005119, Margaret Malgorzata Wojtowicz, The Keyes Company. BeachesMLS
- $724,9004 bd3 ba3.6k sqft2792 Shaughnessy Drive, Wellington, FL 33414For SaleMLS ID #B26027891, Nicole Perdicaro, Century 21 Stein Posner. BeachesMLS
- $560,0003 bd2 ba1.9k sqft9574 LANTERN BAY Circle, West Palm Beach, FL 33411For SaleMLS ID #B26064982, Gina Beth Massey, The Keyes Company. BeachesMLS
- $1,166,0005 bd3 ba3.1k sqft893 FOREST GLEN Lane, Wellington, FL 33414For SaleMLS ID #B26065471, Renee Hasak, Engel & Volkers Wellington. BeachesMLS
- $769,0004 bd3 ba2.6k sqft6655 Emalyn Court, Lake Worth, FL 33467For SaleMLS ID #B26049953, Jeffrey Silver, KW Innovations. BeachesMLS
- $649,9004 bd2 ba1.8k sqft3526 Old Lighthouse Circle, Wellington, FL 33414For SaleMLS ID #B26062805, Ryan L Jennings, Keller Williams Realty - Welli. BeachesMLS
- $650,0004 bd3 ba2.4k sqft9489 Worswick Court, Wellington, FL 33414For SaleMLS ID #B26045068, Tracy Ciucci, KW Innovations. BeachesMLS
- $865,0003 bd3 ba2.5k sqft14716 83rd Lane N, Loxahatchee, FL 33470New ConstructionMLS ID #B26042112, Anthony P Marino, Realty Advisors International. BeachesMLS
- $850,0004 bd2 ba2.2k sqft2036 Amesbury Cir, Wellington, FL 33414For SaleBHHS broker feed
- $699,0005 bd4 ba3.1k sqft553 Gazetta Way, West Palm Beach, FL 33413For SaleMLS ID #R11129571, Adrian Antonio Ruiz Trelles, Exit Realty Premier Elite. BeachesMLS
- $715,0004 bd3 ba2.1k sqft4017 Bluff Harbor Way, Wellington, FL 33449For SaleMLS ID #B26029902, Raquel Crowe, The Keyes Company. BeachesMLS
- $579,0003 bd3 ba2.1k sqft9566 Lantern Bay Circle, West Palm Beach, FL 33411For SaleMLS ID #R11153033, LoriAnn Santarpia, The Corcoran Group. BeachesMLS
