Seller says "Make me an offer." Hidden behind lush, mature landscaping and offering complete privacy, this LAKEFRONT Greenview Shores home delivers a rare sense of tranquility in Wellington-NO HOA and a dedicated area for your BOAT or RV. The four-bedroom residence features a large, screened pool with marble decking, a private dock accented by a magnificent Royal Poinciana, expansive green space, and a large, covered patio with accordion shutters that allow the space to be easily enclosed-ideal for effortless furniture storage while traveling. As you enter through the impact-rated double fiberglass doors with elegant decorative glass, you are welcomed into a bright and flexible living and dining area. The current layout features a spacious dining room with the ability to expand, while the living room captures beautiful views of the lush backyard and lake beyond. When this quality Ruttenberg home was thoughtfully renovated years ago, quality finishes were selected throughout-choices that have stood the test of time. The kitchen offers abundant maple cabinetry, glass cabinets, Corian countertops, pull-outs, a Lazy Susan, under-cabinet lighting, and stainless-steel appliances including a slide-in range, French-door refrigerator, and wine refrigerator. Numerous sliders throughout the home create a seamless connection to the outdoor living areas and highlight the tranquil lakefront setting. The primary suite features sliders opening directly to the covered patio-an ideal spot to enjoy morning coffee overlooking the water. Two closets and a spacious primary bath complete the suite, featuring an upgraded shower, enhanced tilework, a seamless glass enclosure, and generous cabinetry and counter space that continues the cohesive maple cabinetry found throughout the home. Adjacent to the guest bedroom wing, a large family room offers a welcoming gathering space with a wood-burning fireplace, vaulted ceilings accented by transom windows, and an inviting atmosphere for everyday living or entertaining. The guest bedrooms are in their own separate wing, allowing for excellent privacy, and can be closed off with pocket doors-ideal for guests or multi-generational living. Two of the guest bedrooms enjoy views of the lake or pool. The guest bath also serves as a cabana bath and features upgraded tile and listello detailing. The laundry room is equipped with cabinetry, a sink, and a built-in pull-down ironing board. The oversized garage includes built-in cabinetry and shelving, along with a convenient side service door. Additional features include solid wood interior doors, three hurricane-rated skylights that bring in abundant natural light, mature mango tree, star fruit tree, banana trees, accordion shutters, front screened-in porch, an RV plug on the side of the home, pump to the lake for sprinkler, and two outdoor storage sheds. Ideally located in the heart of Wellington, this home is close to world-class equestrian venues, hospitals, shopping, dining, A-rated schools, and is just a short golf cart ride to everyday conveniences. This impeccably maintained residence reflects true pride of ownership and offers a rare combination of privacy, flexibility, and location. Opportunities like this in Greenview Shores are seldom available.
For sale
$850,000
2036 Amesbury Circle, Wellington, FL 33414
4beds
2,297sqft
:
Get pre-qualified$5,630/mo
Single Family Residence
Built in 1984
0.32 Acres Lot
$817,800 Zestimate®
$370/sqft
$-- HOA
What's special
Lakefront greenview shores homeCorian countertopsSolid wood interior doorsGlass cabinetsAccordion shuttersSpacious dining roomTwo outdoor storage sheds
- 55 days |
- 499 |
- 31 |
Zillow last checked:
Listing updated:
Listed by:
Harold W Wellman 561-676-8886,
Berkshire Hathaway Florida Realty,
Linda M. Wellman 561-676-8886,
Berkshire Hathaway Florida Realty
Source: BeachesMLS,MLS#: R11161946 Originating MLS: BeachesMLS
Originating MLS: BeachesMLSFacts & features
Interior
Bedrooms & bathrooms
- Bedrooms: 4
- Bathrooms: 2
- Full bathrooms: 2
- Main level bathrooms: 2
- Main level bedrooms: 4
Heating
- Central, Electric
Cooling
- Central Air, Ceiling Fan(s), Electric
Appliances
- Included: Dryer, Dishwasher, Electric Range, Electric Water Heater, Disposal, Microwave, Refrigerator, Water Heater, Washer
- Laundry: Inside, Laundry Closet, Laundry Tub
Features
- Attic, Breakfast Bar, Built-in Features, Breakfast Area, Cathedral Ceiling(s), Dining Area, Separate/Formal Dining Room, Dual Sinks, Entrance Foyer, Eat-in Kitchen, Custom Mirrors, Main Level Primary, Pantry, Pull Down Attic Stairs, Split Bedrooms, Separate Shower, Vaulted Ceiling(s), Walk-In Closet(s)
- Flooring: Carpet, Tile
- Doors: French Doors
- Windows: Blinds, Drapes, Metal, Single Hung, Sliding
- Attic: Pull Down Stairs
- Has fireplace: Yes
- Fireplace features: Wood Burning
Interior area
- Total structure area: 3,124
- Total interior livable area: 2,297 sqft
Video & virtual tour
Property
Parking
- Total spaces: 2
- Parking features: Attached, Garage, Garage Door Opener, RV Access/Parking
- Attached garage spaces: 2
Features
- Levels: One
- Stories: 1
- Patio & porch: Covered, Patio, Screened
- Exterior features: Outdoor Living Area
- Has private pool: Yes
- Pool features: Free Form, Gunite, In Ground, Other, Screen Enclosure
- Fencing: Fenced
- Has view: Yes
- View description: Lake
- Has water view: Yes
- Water view: Lake
- Waterfront features: Lake Front
Lot
- Size: 0.32 Acres
- Features: Fruit Trees, Interior Lot, Irregular Lot, 1/4 to 1/2 Acre Lot, Many Trees, Sprinklers Automatic, Sprinkler System
Details
- Parcel number: 73414409020370210
- Zoning: SFR
- Special conditions: Listed As-Is
Construction
Type & style
- Home type: SingleFamily
- Architectural style: Ranch
- Property subtype: Single Family Residence
Materials
- Block
- Roof: Metal
Condition
- Resale
- New construction: No
- Year built: 1984
Utilities & green energy
- Electric: 3 Phase
- Sewer: Public Sewer
- Water: Public
- Utilities for property: Cable Available, Sewer Available, Underground Utilities, Water Available
Community & HOA
Community
- Features: Sidewalks
- Security: None
- Subdivision: GREENVIEW SHORES
HOA
- Has HOA: No
Location
- Region: Wellington
Financial & listing details
- Price per square foot: $370/sqft
- Tax assessed value: $645,072
- Annual tax amount: $5,393
- Date on market: 6/5/2026
- Cumulative days on market: 162 days
- Listing terms: Cash,Conventional,FHA,VA Loan
Estimated market value
$817,800
$777,000 - $859,000
$5,419/mo
Price history
| Date | Event | Price |
|---|---|---|
| 6/6/2026 | Listed for sale | $850,000$370/sqft |
Source: BHHS broker feed #R11161946 Report a problem | ||
| 6/3/2026 | Pending sale | $850,000$370/sqft |
Source: BHHS broker feed #R11161946 Report a problem | ||
| 2/17/2026 | Listed for sale | $850,000$370/sqft |
Source: BHHS broker feed #R11161946 Report a problem | ||
| 2/11/2026 | Pending sale | $850,000$370/sqft |
Source: BHHS broker feed #R11161946 Report a problem | ||
| 2/9/2026 | Listed for sale | $850,000+229.5%$370/sqft |
Source:  BeachesMLS #RX-11161946 Report a problem BeachesMLS #RX-11161946 Report a problem | ||
| 8/8/2003 | Sold | $258,000$112/sqft |
Source: Public Record Report a problem | ||
Public tax history
| Year | Property taxes | Tax assessment |
|---|---|---|
| 2025 | $5,393 +3.5% | $292,240 +2.9% |
| 2024 | $5,209 +2.9% | $284,004 +3% |
| 2023 | $5,063 +1.5% | $275,732 +3% |
| 2022 | $4,990 +1.5% | $267,701 +3% |
| 2021 | $4,915 +1.5% | $259,904 +1.4% |
| 2020 | $4,841 +1.4% | $256,316 +2.3% |
| 2019 | $4,775 | $250,553 +1.9% |
| 2018 | $4,775 +4.7% | $245,881 +2.1% |
| 2017 | $4,561 +1.1% | $240,824 +2.1% |
| 2016 | $4,509 +0% | $235,871 +0.7% |
| 2015 | $4,507 -2.7% | $234,231 +0.8% |
| 2014 | $4,630 +2% | $232,372 +1.5% |
| 2013 | $4,541 +0.6% | $228,938 +1.7% |
| 2012 | $4,514 +1.2% | $225,111 +3% |
| 2011 | $4,461 +1.1% | $218,554 +1.5% |
| 2010 | $4,412 -7.2% | $215,324 -9.8% |
| 2009 | $4,755 -0.3% | $238,608 -9.5% |
| 2008 | $4,770 -1% | $263,631 +3% |
| 2007 | $4,820 -5.7% | $255,952 +2.5% |
| 2006 | $5,112 | $249,709 +3% |
| 2005 | -- | $242,436 +3% |
| 2004 | $2,695 +716.5% | $235,375 +25.4% |
| 2003 | $330 -91.1% | $187,752 +2.4% |
| 2002 | $3,723 +0.6% | $183,352 +1.6% |
| 2001 | $3,701 +4.5% | $180,465 +3% |
| 2000 | $3,541 +11.2% | $175,209 +1.9% |
| 1999 | $3,185 | $171,873 |
Find assessor info on the county website
Monthly payment
Est. payment
Payment breakdown
Explore the cost of this home by adjusting the details. Changes won't be saved.Climate risks
Neighborhood: 33414
Nearby schools
GreatSchools rating
- 6/10New Horizons Elementary SchoolGrades: PK-7Distance: 1.2 mi
- 6/10Wellington High SchoolGrades: 9-12Distance: 1.3 mi
- 8/10Polo Park Middle SchoolGrades: 6-8Distance: 1.9 mi
Schools provided by the listing agent
- Elementary: New Horizons
- Middle: Polo Park
- High: Wellington
Source: BeachesMLS. This data may not be complete. We recommend contacting the local school district to confirm school assignments for this home.
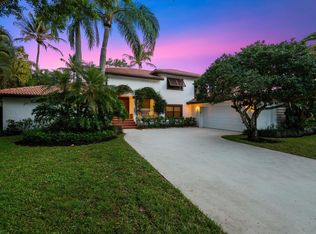
- $955,0004 bd3 ba2.5k sqft2042 Amesbury Cir, Wellington, FL 33414Sold
- $740,000-- bd2 ba2.2k sqft2175 Portland Ct, Wellington, FL 33414Off Market
- $602,9004 bd2 ba2.5k sqft2045 Amesbury Cir, Wellington, FL 33414Off Market
- $676,9004 bd2 ba2.6k sqft2159 Portland Ave, Wellington, FL 33414Off Market

- $899,0003 bd3 ba2.4k sqft2195 Portland Ct, Wellington, FL 33414Sold
- $727,600-- bd2 ba2k sqft2054 Amesbury Cir, Wellington, FL 33414Off Market
- $704,9993 bd2 ba2k sqft2057 Amesbury Cir, Wellington, FL 33414For Sale
- $640,600-- bd2 ba2.3k sqft2141 Portland Ave, Wellington, FL 33414Off Market
A local agent can set up tours, give advice and negotiate with sellers.
Similar homes
- $674,9003 bd2 ba2k sqft1224 Lake Breeze Drive, Wellington, FL 33414For Sale
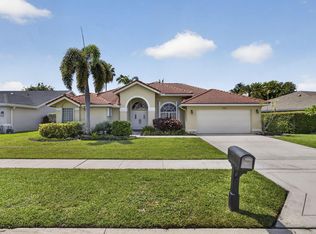
 MLS ID #B26045233, Miriam T Silvermintz, Home Sellers Market Inc.. BeachesMLS
 - $850,0005 bd3 ba2.6k sqft1940 S Club Drive, Wellington, FL 33414For Sale
 MLS ID #R11153431, Carla R Connor, Florida Premier Realty of the Palm Beaches LLC. BeachesMLS
 - $695,0004 bd3 ba2.2k sqft2453 Stonegate Drive, Wellington, FL 33414For Sale
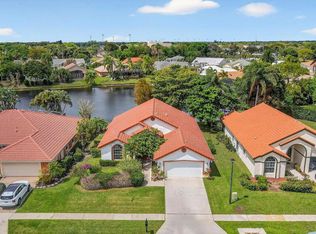 MLS ID #B26005119, Margaret Malgorzata Wojtowicz, The Keyes Company. BeachesMLS
 - $849,9005 bd3 ba2.8k sqft6733 Finamore Circle, Lake Worth, FL 33467For Sale
 MLS ID #B26043617, Jeffrey Silver, KW Innovations. BeachesMLS
 - $629,0004 bd4 ba2.8k sqft10624 Old Hammock Way, Wellington, FL 33414For SaleMLS ID #B26012004, Jody Coltogirone, PA, William Raveis Real Estate. BeachesMLS
- $725,0004 bd3 ba2.1k sqft4017 Bluff Harbor Way, Wellington, FL 33449For SaleMLS ID #B26029902, Raquel Crowe, The Keyes Company. BeachesMLS
- $535,0003 bd2 ba1.5k sqft13011 Blue Lake Drive, Wellington, FL 33414For SaleMLS ID #R11163206, Kelly J Louis, Kelly Team, LLC. BeachesMLS
- $789,0004 bd3 ba2.6k sqft6655 Emalyn Court, Lake Worth, FL 33467For SaleMLS ID #B26049953, Jeffrey Silver, KW Innovations. BeachesMLS
- $899,0006 bd4 ba3.1k sqft13615 61st Lane N, West Palm Beach, FL 33412For SaleMLS ID #B26031583, Laura M Kline, RE/MAX Direct. BeachesMLS
- $950,0006 bd5 ba2.4k sqft12356 61st Lane N, West Palm Beach, FL 33412For SaleMLS ID #B26018140, Brittany Maselli, KW Innovations. BeachesMLS
- $950,0004 bd3 ba2.5k sqft2810 Hancock Creek Road, West Palm Beach, FL 33411For SaleMLS ID #B26052337, Stephanie Hays, Keller Williams Realty - Welli. BeachesMLS
- $550,0002 bd2 ba1.5k sqft2580 Neaton Court, Wellington, FL 33414For SaleMLS ID #B26041640, Suzanne Reed PA, Illustrated Properties LLC (We. BeachesMLS
- $729,9995 bd4 ba3.4k sqft140 Bellezza Terrace, Royal Palm Beach, FL 33411For SaleMLS ID #B26038585, Joshua Kronzek, RE/MAX Direct. BeachesMLS
- $689,0004 bd3 ba2.7k sqft9035 Silver Glen Way, Lake Worth, FL 33467For SaleMLS ID #B26054626, Leesha Ragbeer, Grace Realty Group. BeachesMLS
- $750,0003 bd2 ba1.9k sqft14844 Tangerine Boulevard, The Acreage, FL 33470For SaleMLS ID #B26045645, Aaron Clark, Keller Williams Realty - Welli. BeachesMLS
- $495,0002 bd2 ba1.6k sqft8413 Cozumel Lane, Wellington, FL 33414For SaleMLS ID #B26039473, Laura J Maher PLLC, Berkshire Hathaway Florida Realty. BeachesMLS
- $1,150,0004 bd2 ba2.3k sqft15315 78th Drive N, Palm Beach Gardens, FL 33418For SaleMLS ID #R11162767, William Martin, The Keyes Company (Tequesta). BeachesMLS
- $485,0003 bd3 ba1.9k sqft12598 Westhampton Circle, Wellington, FL 33414For SaleMLS ID #B26008670, Ryan L Jennings, Keller Williams Realty - Welli. BeachesMLS
- $539,0004 bd3 ba2.1k sqft1267 Gembrook Court, Royal Palm Beach, FL 33411For SaleMLS ID #B26055091, Ernest Perez, Keller Williams Realty Jupiter. BeachesMLS
- $680,0004 bd3 ba2.4k sqft9328 Silent Oak Circle, West Palm Beach, FL 33411For SaleMLS ID #R11135162, Frenesi Gurganian, RE/MAX Prestige Realty/RPB. BeachesMLS
