Welcome to your lakefront paradise in highly sought-after Journeys End! This spectacular single-story home features 5 bedrooms in a 3-way split, 3 full baths, a 3-car garage, full hurricane protection, and a new 2023 roof. The chef's kitchen is enhanced with granite countertops and stainless steel appliances, breakfast area, and opens to large family room. Step into your huge primary suite with a versatile sitting area perfect for a home office or gym. Step outside to your private oasis featuring sweeping lake views, a pristine pool & spa, and an extensive paver patio. Located in west Lake Worth, this vibrant, pet-friendly community is zoned for top-tier A-schools and sits near shopping, dining, and major highways and less than 15 mins from sandy beaches. This home truly checks every box!
Accepting backups
Price cut: $25.1K (7/2)
$849,900
6733 Finamore Circle, Lake Worth, FL 33467
5beds
2,875sqft
:
Get pre-qualified$6,112/mo
Single Family Residence
Built in 2000
10,454 Square Feet Lot
$828,800 Zestimate®
$296/sqft
$420/mo HOA
What's special
Private oasisGranite countertopsLarge family roomPristine pool and spaExtensive paver patioSweeping lake viewsHuge primary suite
- 30 days |
- 1,757 |
- 100 |
Likely to sell faster than
Zillow last checked:
Listing updated:
Listed by:
Jeffrey Silver 561-350-9400,
KW Innovations,
Shayne Silver 561-571-2640,
KW Innovations
Source: BeachesMLS,MLS#: B26043617 Originating MLS: BeachesMLS
Originating MLS: BeachesMLSFacts & features
Interior
Bedrooms & bathrooms
- Bedrooms: 5
- Bathrooms: 3
- Full bathrooms: 3
- Main level bathrooms: 3
- Main level bedrooms: 5
Primary bedroom
- Level: Main
- Area: 377
- Dimensions: 29 X 13
Bedroom 2
- Level: Main
- Area: 121
- Dimensions: 11 X 11
Bedroom 3
- Level: Main
- Area: 121
- Dimensions: 11 X 11
Bedroom 4
- Level: Main
- Area: 143
- Dimensions: 13 X 11
Bedroom 5
- Level: Main
- Area: 110
- Dimensions: 11 X 10
Family room
- Level: Main
- Area: 300
- Dimensions: 20 X 15
Kitchen
- Level: Main
- Area: 238
- Dimensions: 17 X 14
Living room
- Level: Main
- Area: 266
- Dimensions: 19 X 14
Other
- Description: Covered Terrace
- Level: Main
- Area: 136
- Dimensions: 17 X 8
Heating
- Central, Electric
Cooling
- Central Air, Ceiling Fan(s), Electric
Appliances
- Included: Dryer, Dishwasher, Electric Water Heater, Disposal, Microwave, Oven, Range, Refrigerator, Water Heater, Washer
- Laundry: Inside, Laundry Room, Laundry Tub
Features
- Breakfast Bar, Built-in Features, Bedroom on Main Level, Breakfast Area, Bathtub, Dining Area, Separate/Formal Dining Room, Dual Sinks, Entrance Foyer, Garden Tub/Roman Tub, High Ceilings, Kitchen Island, Main Level Primary, Pantry, Split Bedrooms, Soaking Tub, Separate Shower, Vaulted Ceiling(s), Walk-In Closet(s)
- Flooring: Carpet, Ceramic Tile, Laminate
- Windows: Blinds, Drapes
- Has fireplace: No
Interior area
- Total structure area: 3,561
- Total interior livable area: 2,875 sqft
Video & virtual tour
Property
Parking
- Total spaces: 9
- Parking features: Attached, Driveway, Garage, Garage Door Opener
- Attached garage spaces: 3
- Uncovered spaces: 6
Accessibility
- Accessibility features: None
Features
- Levels: One
- Stories: 1
- Patio & porch: Covered, Patio, Screened
- Exterior features: Outdoor Living Area
- Has private pool: Yes
- Pool features: Fenced, In Ground, Pool/Spa Combo, Waterfall, Association, Heated
- Has spa: Yes
- Spa features: In Ground
- Fencing: Back Yard
- Has view: Yes
- View description: Lake, Pool, Water
- Has water view: Yes
- Water view: Lake,Water
- Waterfront features: Lake Front
Lot
- Size: 10,454 Square Feet
- Features: Sprinkler System, < 1/4 Acre
Details
- Parcel number: 00424503100000090
- Zoning: PUD
- Special conditions: Standard
Construction
Type & style
- Home type: SingleFamily
- Architectural style: Mediterranean
- Property subtype: Single Family Residence
Materials
- Roof: Concrete,Flat
Condition
- Resale
- New construction: No
- Year built: 2000
Utilities & green energy
- Sewer: Public Sewer
- Water: Public
- Utilities for property: Cable Available, Electricity Available, Phone Available, Sewer Connected, Water Available
Community & HOA
Community
- Features: Home Owners Association, Gated, Property Manager On-Site, Street Lights
- Security: Security System Owned, Gated with Guard, Gated Community, Security Guard
- Subdivision: Journeys End
HOA
- Has HOA: Yes
- Amenities included: Basketball Court, Clubhouse, Community Kitchen, Fitness Center, Gated, Management, Picnic Area, Playground, Pickleball, Pool, Recreation Facilities, Sports Fields, Security, Sidewalks, Tennis Court(s)
- Services included: Common Areas, Cable TV, Maintenance Grounds, Recreation Facilities, Reserve Fund, Security
- HOA fee: $420 monthly
- HOA name: Journeys End C/O Castle Management
- HOA phone: 561-966-1642
Location
- Region: Lake Worth
Financial & listing details
- Price per square foot: $296/sqft
- Tax assessed value: $370,788
- Annual tax amount: $6,423
- Date on market: 6/25/2026
- Cumulative days on market: 27 days
- Listing terms: Cash,Conventional,FHA,VA Loan
- Electric utility on property: Yes
Estimated market value
$828,800
$787,000 - $870,000
$5,739/mo
Price history
| Date | Event | Price |
|---|---|---|
| 7/2/2026 | Price change | $849,900-2.9%$296/sqft |
Source:  BeachesMLS #B26043617 Report a problem BeachesMLS #B26043617 Report a problem | ||
| 6/25/2026 | Listed for sale | $875,000+119.3%$304/sqft |
Source: BeachesMLS #B26043617 Report a problem | ||
| 11/3/2003 | Sold | $399,000+66.8%$139/sqft |
Source: Public Record Report a problem | ||
| 6/16/2000 | Sold | $239,200$83/sqft |
Source: Public Record Report a problem | ||
Public tax history
| Year | Property taxes | Tax assessment |
|---|---|---|
| 2025 | $6,423 +2.8% | $370,788 +2.9% |
| 2024 | $6,248 +2.3% | $360,338 +3% |
| 2023 | $6,105 +0.8% | $349,843 +3% |
| 2022 | $6,057 -3.4% | $339,653 +3% |
| 2021 | $6,267 +0.6% | $329,760 +1.4% |
| 2020 | $6,227 +1.1% | $325,207 +2.3% |
| 2019 | $6,162 | $317,895 +1.9% |
| 2018 | $6,162 +5% | $311,968 +2.1% |
| 2017 | $5,869 +1% | $305,551 +2.1% |
| 2016 | $5,808 -0.2% | $299,266 +0.7% |
| 2015 | $5,822 -0.6% | $297,186 +0.8% |
| 2014 | $5,855 +1.3% | $294,827 +1.5% |
| 2013 | $5,782 -0.7% | $290,470 +1.7% |
| 2012 | $5,826 +0.7% | $285,615 +2% |
| 2011 | $5,785 +0.9% | $280,108 +1.5% |
| 2010 | $5,731 -10.6% | $275,968 -15% |
| 2009 | $6,413 -1.9% | $324,561 -11.3% |
| 2008 | $6,536 +3.9% | $366,002 +3% |
| 2007 | $6,289 -6.9% | $355,342 +2.5% |
| 2006 | $6,754 | $346,675 +3% |
| 2005 | -- | $336,578 +9.9% |
| 2004 | $2,917 +256.2% | $306,173 +40.5% |
| 2003 | $819 -79.1% | $217,976 +2.6% |
| 2002 | $3,910 +0.5% | $212,496 +1.6% |
| 2001 | $3,889 +299.1% | $209,150 +335.7% |
| 2000 | $974 | $48,000 |
Find assessor info on the county website
Monthly payment
Est. payment
Payment breakdown
Explore the cost of this home by adjusting the details. Changes won't be saved.Climate risks
Neighborhood: 33467
Nearby schools
GreatSchools rating
- 9/10Coral Reef Elementary SchoolGrades: PK-5Distance: 0.4 mi
- 6/10Woodlands Middle SchoolGrades: 6-8Distance: 2.5 mi
- 6/10Park Vista Community High SchoolGrades: 9-12Distance: 1.8 mi
Schools provided by the listing agent
- Elementary: Coral Reef (Palm Beach)
- Middle: Woodlands
- High: Park Vista
Source: BeachesMLS. This data may not be complete. We recommend contacting the local school district to confirm school assignments for this home.
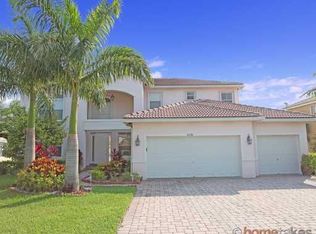
- $943,1005 bd3 ba3.7k sqft6729 Finamore Cir, Lake Worth, FL 33467Off Market
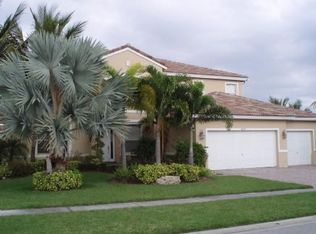
- $914,4004 bd2 ba2.3k sqft6737 Finamore Cir, Lake Worth, FL 33467Off Market
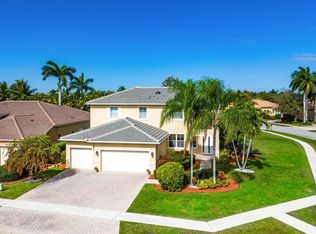
- $740,0004 bd3 ba2.7k sqft6381 Melissa Way, Lake Worth, FL 33467Sold
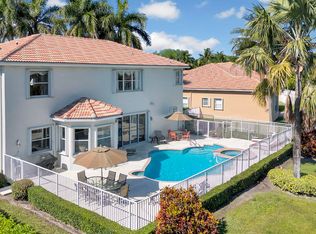
- $780,0004 bd3 ba3.7k sqft6741 Finamore Cir, Lake Worth, FL 33467Sold
- $776,9004 bd3 ba2.9k sqft6725 Finamore Cir, Lake Worth, FL 33467Off Market
- $815,8005 bd3 ba2.9k sqft6742 Finamore Cir, Lake Worth, FL 33467Off Market
- $870,0005 bd3 ba2.8k sqft6389 Melissa Way, Lake Worth, FL 33467Sold
- $661,4004 bd3 ba2.4k sqft6721 Finamore Cir, Lake Worth, FL 33467Off Market
A local agent can set up tours, give advice and negotiate with sellers.
A local lender can help you make sure your offer is ready when you are.
Similar homes
- $789,0004 bd3 ba2.6k sqft6655 Emalyn Court, Lake Worth, FL 33467For Sale

 MLS ID #B26049953, Jeffrey Silver, KW Innovations. BeachesMLS
 - $749,9005 bd4 ba3.2k sqft7228 Via Leonardo, Lake Worth, FL 33467For Sale
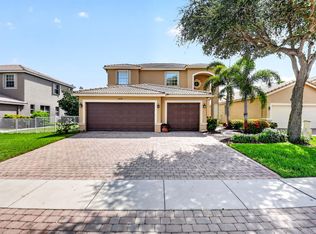 MLS ID #B26051202, Glenn D Peleg, LoKation. BeachesMLS
 - $885,2505 bd4 ba3.6k sqft6039 Walnut Hill Drive, Lake Worth, FL 33467For Sale
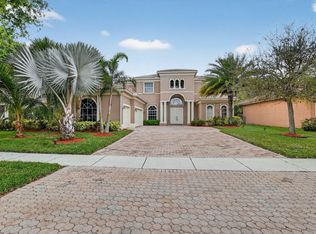 MLS ID #B26007032, Jean E Raymond, Xcellence. BeachesMLS
 - $689,0004 bd3 ba2.7k sqft9035 Silver Glen Way, Lake Worth, FL 33467For Sale
 MLS ID #B26054626, Leesha Ragbeer, Grace Realty Group. BeachesMLS
 - $745,0005 bd3 ba2.6k sqft6207 Shadow Tree Lane, Lake Worth, FL 33463For SaleMLS ID #B26029034, Robert Abraham, United Realty Group Inc.. BeachesMLS
- $999,0005 bd4 ba3.4k sqft7346 Denicola Lane, Lake Worth, FL 33467For SaleMLS ID #R11168896, Mark Rucco PA, Compass Florida LLC. BeachesMLS
- $1,100,0005 bd4 ba4k sqft9192 Pineville Drive, Lake Worth, FL 33467For SaleMLS ID #B26020094, Raquel Crowe, The Keyes Company. BeachesMLS
- $825,0005 bd3 ba2.6k sqft11124 Narragansett Bay Court, Wellington, FL 33414For SaleMLS ID #B26038291, Alison Barens Merlotti, Equestrian Sotheby's International Realty Inc.. BeachesMLS
- $825,0005 bd4 ba3.2k sqft8135 Cantabria Falls Drive, Boynton Beach, FL 33473For SaleMLS ID #B26043852, Laurie Karen Davies, The Keyes Company. BeachesMLS
- $749,9005 bd4 ba2.6k sqft4831 S Classical Boulevard, Delray Beach, FL 33445For SaleMLS ID #B26054609, Anna Kuzminova, Serhant. BeachesMLS
- $1,020,0004 bd4 ba3.6k sqft4936 Exeter Estate Lane, Lake Worth, FL 33449For SaleMLS ID #B26048522, Sean P. Siegrist, RE/MAX Direct. BeachesMLS
- $1,090,0005 bd4 ba3.8k sqft7244 Vía Abruzzi, Lake Worth, FL 33467For SaleMLS ID #B26020349, Natalia Haws, LLC, Exit Realty Premier Elite. BeachesMLS
- $850,0003 bd3 ba2.3k sqft8259 Grand Prix Lane, Boynton Beach, FL 33472For SaleMLS ID #B26036060, Michael C Bergman PA, Bergman Realty Group. BeachesMLS
- $549,9993 bd3 ba2.2k sqft8208 Parini Way, Lake Worth, FL 33467For SaleMLS ID #B26000889, Michael M Klabanoff PA, Coldwell Banker Realty. BeachesMLS
- $859,9004 bd3 ba2.3k sqft1853 Palisades Drive, West Palm Beach, FL 33411For SaleMLS ID #B26048666, Rigoberto Gamez, Gamez Realty LLC. BeachesMLS
- $1,050,0004 bd4 ba3.1k sqft8064 Desmond Drive, Boynton Beach, FL 33472For SaleMLS ID #B26050983, Angela Kogan LLC, Kogan Estate Homes, Inc. BeachesMLS
- $975,0005 bd4 ba3.2k sqft8218 Adrina Shores Way, Boynton Beach, FL 33473For SaleMLS ID #B26055232, Humaira Britton, Luxury Partners Realty. BeachesMLS
- $575,0003 bd2 ba2k sqft9871 Agnello Street, Lake Worth, FL 33467For SaleMLS ID #B26048580, Kathleen C Moraskie, Coldwell Banker Realty /Delray Beach. BeachesMLS
- $450,0003 bd2 ba1.8k sqft8216 Parini Way, Lake Worth, FL 33467For SaleMLS ID #B26043904, Elisabeth Csak, The Keyes Company. BeachesMLS
- $865,0004 bd3 ba2.5k sqft14716 83rd Lane N, Loxahatchee, FL 33470New ConstructionMLS ID #B26042112, Anthony P Marino, Realty Advisors International. BeachesMLS
