Rarely available Antigua model in Canyon Trails. 5 BR+ convertible large loft)can be optional 6th BR. See floor plan). 1 BR downstairs-4BR's upstairs. Accordion &panel shutters downstairs and impact glass upstairs. AC 2023. Water Heater 3/2024. Tons of under stair storage. Open kitchen w/granite countertops, large pantry & breakfast bar. Spacious yard. Room for pool. Guard Gated. Resort style amenities. Clubhouse features, basketball, volleyball, arcade center, Splash&Play Water Park w/wading pool &interactive spray stations. 2 Tennis courts. Fitness center w/aerobics rm. Relax by the community pool &sundeck. "A" Rated schools. Close to restaurants, shopping and FL Tpke. All figures and information are approximate and should be verified by buyer.
Accepting backups
$825,000
8135 Cantabria Falls Drive, Boynton Beach, FL 33473
5beds
3,230sqft
Single Family Residence
Built in 2013
6,578 Square Feet Lot
$-- Zestimate®
$255/sqft
$307/mo HOA
What's special
Room for poolLarge pantryBreakfast barSpacious yardCommunity pool and sundeckImpact glass upstairs
- 69 days
- 775
- 16
Zillow last checked:
Listing updated:
Listed by:
Laurie Karen Davies 561-756-5919,
The Keyes Company
Source: BeachesMLS,MLS#: B26043852 Originating MLS: BeachesMLS
Originating MLS: BeachesMLSFacts & features
Interior
Bedrooms & bathrooms
- Bedrooms: 5
- Bathrooms: 4
- Full bathrooms: 4
- Main level bathrooms: 1
- Main level bedrooms: 1
Primary bedroom
- Level: Second
- Area: 236.02
- Dimensions: 16.39 X 14.4
Bedroom 2
- Level: Second
- Area: 134.2
- Dimensions: 11 X 12.2
Bedroom 3
- Level: Second
- Area: 148.8
- Dimensions: 12.4 X 12
Bedroom 4
- Level: Second
- Area: 150.48
- Dimensions: 13.2 X 11.4
Bedroom 5
- Level: First
- Area: 132
- Dimensions: 11 X 12
Dining room
- Level: First
- Area: 124.32
- Dimensions: 8.4 X 14.8
Family room
- Level: First
- Area: 330.72
- Dimensions: 21.2 X 15.6
Kitchen
- Level: First
- Area: 228
- Dimensions: 12 X 19
Living room
- Level: First
- Area: 203
- Dimensions: 14 X 14.5
Loft
- Description: OPTIONAL 6TH BEDROOM
- Level: Second
- Area: 291.2
- Dimensions: 22.4 X 13
Heating
- Electric
Cooling
- Central Air
Appliances
- Included: Dryer, Dishwasher, Electric Range, Disposal, Washer
- Laundry: Laundry Room
Features
- Bathtub, Dining Area, Separate/Formal Dining Room, Garden Tub/Roman Tub, Split Bedrooms, Storage, Soaking Tub, Separate Shower, Upper Level Primary, Walk-In Closet(s)
- Flooring: Carpet, Tile
- Windows: Sliding, Shutters
- Has fireplace: No
Interior area
- Total structure area: 3,885
- Total interior livable area: 3,230 sqft
Video & virtual tour
Property
Parking
- Total spaces: 4
- Parking features: Attached, Garage
- Attached garage spaces: 2
Accessibility
- Accessibility features: None
Features
- Levels: Two
- Stories: 2
- Pool features: Association
- Has view: Yes
- View description: Garden
- Waterfront features: None
Lot
- Size: 6,578 Square Feet
- Features: < 1/4 Acre
Details
- Parcel number: 00424532070004110
- Zoning: AGR-PUD
- Special conditions: Standard,Listed As-Is
Construction
Type & style
- Home type: SingleFamily
- Property subtype: Single Family Residence
Materials
- Block
- Roof: Tile
Condition
- Resale
- New construction: No
- Year built: 2013
Details
- Builder model: Antigua-5 BR+Loft(can be converted to 6th BR)
- Builder name: GL Homes
Utilities & green energy
- Sewer: Public Sewer
- Water: Public
- Utilities for property: Sewer Available, Water Available
Community & HOA
Community
- Features: Home Owners Association, Gated
- Security: Gated with Guard, Gated Community, Security Guard
- Subdivision: Canyon Trails
HOA
- Has HOA: Yes
- Amenities included: Basketball Court, Clubhouse, Community Kitchen, Fitness Center, Playground, Pool, Recreation Facilities, Security, Tennis Court(s)
- Services included: Common Areas, Security
- HOA fee: $920 quarterly
- HOA name: Canyon Trails
- HOA phone: 561-336-2538
Location
- Region: Boynton Beach
Financial & listing details
- Price per square foot: $255/sqft
- Tax assessed value: $642,578
- Annual tax amount: $10,913
- Date on market: 6/26/2026
- Cumulative days on market: 67 days
- Listing terms: Cash,Conventional
- Road surface type: Paved
Estimated market value
Not available
Estimated sales range
Not available
Not available
Price history
| Date | Event | Price |
|---|---|---|
| 6/26/2026 | Listed for sale | $825,000+112.9%$255/sqft |
Source:  BeachesMLS #B26043852 Report a problem BeachesMLS #B26043852 Report a problem | ||
| 7/9/2013 | Sold | $387,543$120/sqft |
Source: Public Record Report a problem | ||
Public tax history
| Year | Property taxes | Tax assessment |
|---|---|---|
| 2025 | $10,913 -3% | $642,578 -3.2% |
| 2024 | $11,256 +68.8% | $664,125 +58.1% |
| 2023 | $6,669 +0.8% | $420,056 +3% |
| 2022 | $6,615 +0.5% | $407,821 +3% |
| 2021 | $6,583 +0.7% | $395,943 +1.4% |
| 2020 | $6,539 +1.2% | $390,476 +2.3% |
| 2019 | $6,463 | $381,697 +1.9% |
| 2018 | $6,463 +5.2% | $374,580 +2.1% |
| 2017 | $6,144 +1.1% | $366,876 +2.1% |
| 2016 | $6,079 -0.3% | $359,330 +0.7% |
| 2015 | $6,099 -2.7% | $356,832 +0.8% |
| 2014 | $6,266 +963.8% | $354,000 +1120.7% |
| 2013 | $589 | $29,000 |
Find assessor info on the county website
Monthly payment
Est. payment
Payment breakdown
Explore the cost of this home by adjusting the details. Changes won't be saved.Climate risks
Neighborhood: 33473
Nearby schools
Schools provided by the listing agent
- Elementary: Sunset Palms
- Middle: West Boynton
- High: Park Vista
Source: BeachesMLS. This data may not be complete. We recommend contacting the local school district to confirm school assignments for this home.
- $636,8004 bd3 ba2.2k sqft8129 Cantabria Falls Dr, Boynton Beach, FL 33473Off Market
- $641,7004 bd3 ba2.2k sqft8141 Cantabria Falls Dr, Boynton Beach, FL 33473Off Market

- $598,7003 bd2 ba1.8k sqft8123 Cantabria Falls Dr, Boynton Beach, FL 33473Off Market

- $699,4004 bd4 ba2.6k sqft8147 Cantabria Falls Dr, Boynton Beach, FL 33473Off Market
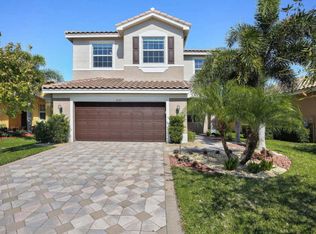
Similar homes
- $775,0004 bd3 ba2.3k sqft8142, Boynton Beach, FL 33473For Sale

 MLS ID #B26057747, Scott Pressman PA, The Keyes Company. BeachesMLS
 - $700,0003 bd2 ba2.7k sqft11576 Puerto Boulevard, Boynton Beach, FL 33437For Sale
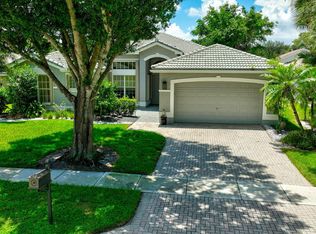 MLS ID #B26062751, Paul Jay Saperstein, EXP Realty LLC. BeachesMLS
 - $599,9003 bd3 ba2.5k sqft7713 RINEHART Drive, Boynton Beach, FL 33437For Sale
 MLS ID #B26071219, Sondra Brett Harley, Lang Realty/ BR. BeachesMLS
 - $859,0005 bd4 ba3.6k sqft7541 DOWNWINDS Lane, Lake Worth, FL 33467For Sale
 MLS ID #B26063911, William Andrew Cunningham, One Sotheby's International Realty. BeachesMLS
 - $597,0003 bd3 ba2.3k sqft11564 Puerto Boulevard, Boynton Beach, FL 33437For SaleMLS ID #B26035969, Madeline Cohen, Realty 100. BeachesMLS
- $965,0005 bd4 ba3.4k sqft7346 Denicola Lane, Lake Worth, FL 33467For SaleMLS ID #B26063054, Eric Krawiec, Sutter & Nugent LLC. BeachesMLS
- $960,0004 bd3 ba2.7k sqft6550 Sand City Way, Delray Beach, FL 33446For SaleMLS ID #B26044828, Marlene A Kogan, Kogan Estate Homes, Inc. BeachesMLS
- $825,0005 bd3 ba2.6k sqft11124 Narragansett Bay Court, Wellington, FL 33414For SaleMLS ID #B26038291, Alison Barens Merlotti, Equestrian Sotheby's International Realty Inc.. BeachesMLS
- $739,0004 bd3 ba2.7k sqft4795 S Classical Boulevard, Delray Beach, FL 33445For SaleMLS ID #F10514488, Brittany Alfonso, Compass Florida, LLC. BeachesMLS
- $729,0004 bd3 ba2.3k sqftPolo Trace - All AGE Community., Delray Beach, FL 33446For SaleMLS ID #B26041506, Jonathan Rausch, The Rausch Real Estate Top Gun Team Inc. BeachesMLS
- $669,0003 bd3 ba2.2k sqftINDIAN, Delray Beach, FL 33446For SaleMLS ID #B26068978, Maura Slaughter, RE/MAX Select Group. BeachesMLS
- $714,9995 bd3 ba2.8k sqft5428 Sandbirch Way, Lake Worth, FL 33463For SaleMLS ID #B26051423, Nicholas A Arciola P.A, 26 North Realty INC. BeachesMLS
- $715,0005 bd3 ba2.6k sqft6207 Shadow Tree Lane, Lake Worth, FL 33463For SaleMLS ID #B26029034, Robert Abraham, United Realty Group Inc.. BeachesMLS
- $689,0004 bd3 ba2.2k sqft9250 Wrangler Drive, Lake Worth, FL 33467For SaleMLS ID #B26043351, Anna Kathleen Oxendine, The Corcoran Group. BeachesMLS
- $619,9004 bd2 ba2k sqft8576 WINDY Circle, Boynton Beach, FL 33472For SaleMLS ID #B26057175, Carrie Sonderegger, RE/MAX Prestige Realty/LW. BeachesMLS
- $685,0003 bd2 ba1.8k sqft6815 Imperial Beach Circle, Delray Beach, FL 33446For SaleMLS ID #B26054072, Jacob Southwick, Signature Real Estate Finder. BeachesMLS
- $629,9003 bd2 ba2.3k sqft6170 Pitch Lane, Boynton Beach, FL 33437For SaleMLS ID #B26060431, Maria B Ferreira, United Realty Group Inc. BeachesMLS
- $429,9003 bd2 ba1.6k sqft7388 Tonga Court, Boynton Beach, FL 33437For SaleMLS ID #B26064811, Lynne H Gewant, Coldwell Banker Realty /Delray Beach. BeachesMLS
- $799,0004 bd5 ba3.1k sqft929 Sterling Pine Place, The Acreage, FL 33470For SaleMLS ID #R11168091, Steven John McCarthy, Coldwell Banker Realty. BeachesMLS
- $600,0003 bd2 ba2.2k sqft5756 Descartes Circle, Boynton Beach, FL 33472For SaleMLS ID #B26068959, Anne Bernet, RE/MAX Direct. BeachesMLS
