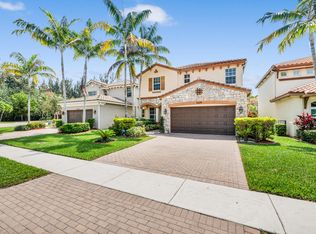
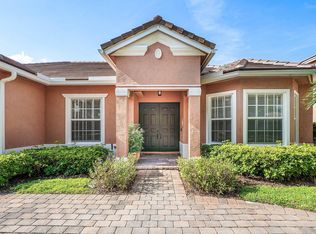
Positioned within the desirable Silverwood Estates community, this spacious five bedroom, three bathroom lakefront residence offers the ideal blend of comfort and functionality. The thoughtfully designed floor plan features formal living and dining areas, a first floor bedroom and full bath ideal for guests or multigenerational living, and an expansive primary suite upstairs. Enjoy peaceful lake views from the covered patio, while the two car garage provides ample storage and convenience. Perfectly positioned directly across the street from the community pool and playground, this home combines a scenic waterfront setting with exceptional neighborhood amenities just steps away.
For sale
Price cut: $35K (8/14)
$714,999
5428 Sandbirch Way, Lake Worth, FL 33463
5beds
2,809sqft
Single Family Residence
Built in 2017
6,003 Square Feet Lot
$701,600 Zestimate®
$255/sqft
$213/mo HOA
What's special
Expansive primary suite upstairsScenic waterfront settingThoughtfully designed floor planCovered patio
- 55 days
- 501
- 30
Zillow last checked:
Listing updated:
Listed by:
Nicholas A Arciola P.A 954-856-3700,
26 North Realty INC
Source: BeachesMLS,MLS#: B26051423 Originating MLS: BeachesMLS
Originating MLS: BeachesMLSFacts & features
Interior
Bedrooms & bathrooms
- Bedrooms: 5
- Bathrooms: 3
- Full bathrooms: 3
- Main level bathrooms: 1
- Main level bedrooms: 1
Heating
- Central
Cooling
- Central Air
Appliances
- Included: Dryer, Dishwasher, Electric Range, Electric Water Heater, Microwave, Refrigerator, Water Heater, Washer
- Laundry: Inside, Upper Level
Features
- Bathtub, Dual Sinks, High Ceilings, Kitchen Island, Soaking Tub, Separate Shower, Walk-In Closet(s)
- Flooring: Carpet, Tile
- Has fireplace: No
Interior area
- Total structure area: 3,533
- Total interior livable area: 2,809 sqft
Video & virtual tour
Property
Parking
- Total spaces: 4
- Parking features: Attached, Garage
- Attached garage spaces: 2
- Uncovered spaces: 2
Accessibility
- Accessibility features: None
Features
- Levels: Two
- Stories: 2
- Patio & porch: Covered, Patio
- Exterior features: Outdoor Living Area
- Pool features: Association
- Has view: Yes
- View description: Lake
- Has water view: Yes
- Water view: Lake
- Waterfront features: Lake Front, None
Lot
- Size: 6,003 Square Feet
- Features: < 1/4 Acre
Details
- Parcel number: 00424511100000910
- Zoning: PUD
- Special conditions: Standard
Construction
Type & style
- Home type: SingleFamily
- Property subtype: Single Family Residence
Materials
- Block
- Roof: Tile
Condition
- Resale
- New construction: No
- Year built: 2017
Utilities & green energy
- Sewer: Public Sewer
- Water: Public
- Utilities for property: Cable Available, Electricity Connected, Sewer Connected, Water Connected
Community & HOA
Community
- Features: Home Owners Association, Gated
- Security: Gated Community
- Subdivision: SILVERWOOD ESTATES
HOA
- Has HOA: Yes
- Amenities included: Gated, Playground, Pool
- Services included: Common Areas, Maintenance Grounds, Pest Control, Recreation Facilities
- HOA fee: $213 monthly
Location
- Region: Lake Worth
Financial & listing details
- Price per square foot: $255/sqft
- Tax assessed value: $531,079
- Annual tax amount: $9,501
- Date on market: 7/12/2026
- Cumulative days on market: 55 days
- Listing terms: Cash,Conventional
- Electric utility on property: Yes
Estimated market value
$701,600
$667,000 - $737,000
$4,675/mo
Price history
| Date | Event | Price |
|---|---|---|
| 8/14/2026 | Price change | $714,999-4.7%$255/sqft |
Source:  BeachesMLS #B26051423 Report a problem BeachesMLS #B26051423 Report a problem | ||
| 7/17/2026 | Price change | $749,999-5.6%$267/sqft |
Source: BeachesMLS #B26051423 Report a problem | ||
| 7/12/2026 | Listed for sale | $794,500+72.7%$283/sqft |
Source: BeachesMLS #B26051423 Report a problem | ||
| 6/22/2017 | Sold | $460,000$164/sqft |
Source: Public Record Report a problem | ||
Public tax history
| Year | Property taxes | Tax assessment |
|---|---|---|
| 2025 | $9,501 +7.2% | $531,079 +10% |
| 2024 | $8,859 +3.6% | $482,799 +10% |
| 2023 | $8,549 +8.1% | $438,908 +10% |
| 2022 | $7,907 +13.9% | $399,007 +10% |
| 2021 | $6,943 +9.8% | $362,734 +10% |
| 2020 | $6,323 +10.6% | $329,758 +10% |
| 2019 | $5,717 | $299,780 -19.4% |
| 2018 | $5,717 -15.8% | $371,780 +472% |
| 2017 | $6,792 +472.9% | $65,000 +8.3% |
| 2016 | $1,186 | $60,000 |
Find assessor info on the county website
Monthly payment
Est. payment
Payment breakdown
Explore the cost of this home by adjusting the details. Changes won't be saved.Climate risks
Neighborhood: 33463
Nearby schools
Schools provided by the listing agent
- Elementary: Hidden Oaks K-8
- Middle: Christa McAuliffe
- High: Park Vista
Source: BeachesMLS. This data may not be complete. We recommend contacting the local school district to confirm school assignments for this home.

Similar homes
- $689,9005 bd3 ba2.5k sqft4684 Veteran Terrace, Lake Worth, FL 33463For Sale
 MLS ID #B26006026, Maria M Macatangay, Coldwell Banker Realty. BeachesMLS
 - $849,9005 bd4 ba2.5k sqft7174 Villamar Way, Lake Worth, FL 33463For Sale
 MLS ID #B26061187, Jeffrey L Tricoli PA, KW Reserve Palm Beach. BeachesMLS
 - $699,0004 bd3 ba2.7k sqft9058 SEDGEWOOD Drive, Lake Worth, FL 33467For Sale
 MLS ID #B26054891, Diane Brewer, William Raveis Real Estate. BeachesMLS
 - $674,9004 bd3 ba2.6k sqft7570 PRESCOTT Lane, Lake Worth, FL 33467For Sale
 MLS ID #B26055374, Garfield Basant, United Realty Group, Inc. BeachesMLS
 - $495,0003 bd2 ba2k sqft5049 Sancerre Circle, Lake Worth, FL 33463For SaleMLS ID #B26039318, Zachary Josef Mazur, Coldwell Banker Realty /Delray Beach. BeachesMLS
- $565,0003 bd3 ba1.9k sqft5041 Massy Drive, Lake Worth, FL 33463For SaleMLS ID #B26047641, William Jasper McDannold, BNC Realty Group LLC. BeachesMLS
- $695,0005 bd5 ba3.1k sqft23 COUNTRY LAKE Circle, Boynton Beach, FL 33436For SaleMLS ID #B26069027, Dallas C Cooper, EXP Realty LLC. BeachesMLS
- $689,0004 bd3 ba2.7k sqft9035 Silver Glen Way, Lake Worth, FL 33467For SaleMLS ID #B26054626, Leesha Ragbeer, Grace Realty Group. BeachesMLS
- $535,0004 bd3 ba2k sqft5120 Crescent Moon Drive, Greenacres, FL 33463For SaleMLS ID #B26020607, Loodmy Jacques, KW Reserve Palm Beach. BeachesMLS
- $524,9994 bd3 ba2k sqft5018 Starblaze Drive, Greenacres, FL 33463For SaleMLS ID #B26057018, Tyler Douglas Standish, KW Innovations. BeachesMLS
- $739,0004 bd3 ba2.7k sqft4795 S Classical Boulevard, Delray Beach, FL 33445For SaleMLS ID #F10514488, Brittany Alfonso, Compass Florida, LLC. BeachesMLS
- $719,9004 bd3 ba2.5k sqft11595 Waterbend Court, Wellington, FL 33414For SaleMLS ID #B26055868, Lauren Bland, United Realty Group, Inc. BeachesMLS
- $649,9004 bd2 ba1.4k sqft7076 Middlebury Drive, Boynton Beach, FL 33436For SaleMLS ID #B26050953, Dylan Lamb LLC, Compass Florida LLC. BeachesMLS
- $724,9004 bd3 ba3.6k sqft2792 Shaughnessy Drive, Wellington, FL 33414For SaleMLS ID #B26027891, Nicole Perdicaro, Century 21 Stein Posner. BeachesMLS
- $699,0005 bd4 ba3.1k sqft553 Gazetta Way, West Palm Beach, FL 33413For SaleMLS ID #R11129571, Adrian Antonio Ruiz Trelles, Exit Realty Premier Elite. BeachesMLS
- $965,0005 bd4 ba3.4k sqft7346 Denicola Lane, Lake Worth, FL 33467For SaleMLS ID #B26063054, Eric Krawiec, Sutter & Nugent LLC. BeachesMLS
- $619,9004 bd2 ba2k sqft8576 WINDY Circle, Boynton Beach, FL 33472For SaleMLS ID #B26057175, Carrie Sonderegger, RE/MAX Prestige Realty/LW. BeachesMLS
- $649,9005 bd3 ba2.8k sqft9100 Dupont Place, Wellington, FL 33414For SaleMLS ID #B26039211, Mindy Sepinuck, LPT Realty, LLC. BeachesMLS
- $729,9005 bd3 ba3k sqft2392 Bellarosa Circle, Royal Palm Beach, FL 33411For SaleMLS ID #B26034643, Nanette Plescia, Coldwell Banker Realty. BeachesMLS
- $600,0003 bd2 ba2.2k sqft5756 Descartes Circle, Boynton Beach, FL 33472For SaleMLS ID #B26068959, Anne Bernet, RE/MAX Direct. BeachesMLS
