Skip main navigation
Sold for $755,000
  • $755,000

    5422 Sandbirch Way, Lake Worth, FL 33463

    5beds
    2,486sqft
    Single Family Residence
    Built in 2017
    6,003 Square Feet Lot
    $712,300 Zestimate®
    $304/sqft
    $4,313 Estimated rent

    Home value

    $712,300

    $677,000 - $748,000

    $4,313/mo

    Zestimate® history
    Loading
    Loading...

    Owner options

    List your home for rent

    $4,313/mo

    Rent Zestimate®

    Find your next renter with Zillow Rental Manager. Plus, with online applications, you can quickly screen prospective tenants – for free.

    Learn more

    $4,313/mo

    Rent Zestimate®

    Refinance and save

    $5,299/mo

    Est. payment

    Refinancing to a lower rate could help reduce your monthly payments and save thousands over the life of the loan.

    See today's rates

    $5,299/mo

    Est. payment

    Explore your selling options

    Work with a Zillow partner agent

    Leverage their expertise and Zillow's premium Showcase listings to get your home seen by more buyers.

    Get started

    List with your own agent

    Get your home in front of millions of buyers by listing it on Zillow.

    Learn how to do it

    Sell it yourself

    Take full control of how buyers see your home on Zillow by listing For Sale by Owner (FSBO).

    List your home

    What's special

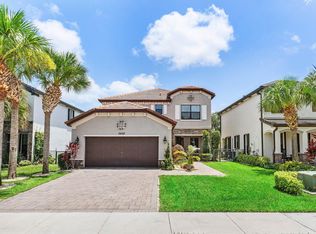
    Welcome to your dream LAKE FRONT LUXURY home in the vibrant area of Hypoluxo Rd and Military Trail. This stunning like new, well maintained, freshly painted modern gem offers the perfect blend of luxury and comfort, featuring 5 spacious bedrooms, 3 full bathrooms, 2 cars garage with overhead storage racks, laundry sink, Epoxy floor and TWO electric car chargers (EV Charger NEMA 14-50 and Tesla EV Charger), extended driveway, fenced backyard with extended Travertine paver overlooking the pond with plenty of space for a great pool. Not only that, but it also boasts a premium lot and has all the bells & whistles you're looking for, including full Hurricane Protection Accordion Shutters, window treatments throughout, beautiful 42'' high kitchen cabinets, exquisite granite countertop and kitchen island, elegant tile flooring and energy efficient ceiling fans all over, spacious storage room underneath the stairs with its own light. Back to market due to buyer not able to secure a loan. Here's your chance!

    Zillow last checked:

    Listing updated:

    Listed by:

    Patricia Fraga Alvares, PA 407-219-6229,

    FLORIDA REALTY INVESTMENTS 407-207-2220

    Bought with:

    Scott McAnany, 3233628

    VREELAND REAL ESTATE LLC

    Source: Stellar MLS,MLS#: O6223079MLS LogoOriginating MLS: Orlando Regional

    Facts & features

    Interior

    Bedrooms & bathrooms
    • Bedrooms: 5
    • Bathrooms: 3
    • Full bathrooms: 3
    Rooms
    • Room types: Den/Library/Office, Family Room, Storage Rooms
    Primary bedroom
    • Features: En Suite Bathroom, Walk-In Closet(s)
    • Level: Second
    • Dimensions: 20x16
    Bedroom 2
    • Features: Built-in Closet
    • Level: First
    • Dimensions: 12x10
    Bedroom 3
    • Features: Built-in Closet
    • Level: Second
    • Dimensions: 11x10
    Bedroom 4
    • Features: Built-in Closet
    • Level: Second
    • Dimensions: 13x10
    Bedroom 5
    • Features: Built-in Closet
    • Level: Second
    • Dimensions: 13x10
    Primary bathroom
    • Features: Dual Sinks, Garden Bath, Granite Counters, Water Closet/Priv Toilet, Linen Closet
    • Level: Second
    • Dimensions: 13x12
    Bathroom 2
    • Features: Shower No Tub, Stone Counters, No Closet
    • Level: First
    • Dimensions: 9x7
    Bathroom 3
    • Features: Dual Sinks, Stone Counters, Tub With Shower, No Closet
    • Level: Second
    • Dimensions: 12x7
    Balcony porch lanai
    • Features: No Closet
    • Level: First
    • Dimensions: 12x8
    Balcony porch lanai
    • Features: No Closet
    • Level: First
    • Dimensions: 12x8
    Dining room
    • Level: First
    • Dimensions: 13x11
    Kitchen
    • Level: First
    • Dimensions: 15x13
    Living room
    • Level: First
    • Dimensions: 16x14
    Heating
    • Central, Electric
    Cooling
    • Central Air
    Appliances
    • Included: Convection Oven, Dishwasher, Disposal, Dryer, Electric Water Heater, Microwave, Range, Refrigerator, Washer
    • Laundry: Inside, Laundry Room, Upper Level
    Features
    • Eating Space In Kitchen, Kitchen/Family Room Combo, Open Floorplan, PrimaryBedroom Upstairs, Stone Counters, Thermostat, Walk-In Closet(s)
    • Flooring: Ceramic Tile
    • Windows: Blinds, Drapes, Shutters, Window Treatments, Hurricane Shutters
    • Has fireplace: No
    Interior area
    • Total structure area: 3,131
    • Total interior livable area: 2,486 sqft

    Property

    Parking
    • Total spaces: 2
    • Parking features: Driveway, Electric Vehicle Charging Station(s), Garage Door Opener, Ground Level
    • Attached garage spaces: 2
    • Has uncovered spaces: Yes
    Features
    • Levels: Two
    • Stories: 2
    • Patio & porch: Covered, Front Porch, Porch, Rear Porch
    • Exterior features: Courtyard, Garden, Irrigation System, Lighting, Sidewalk
    • Fencing: Fenced
    • Has view: Yes
    • View description: City, Garden, Park/Greenbelt, Trees/Woods, Water, Pond
    • Has water view: Yes
    • Water view: Water,Pond
    • Waterfront features: Pond
    Lot
    • Size: 6,003 Square Feet
    • Dimensions: 50 x 120
    • Features: City Lot, In County, Landscaped, Near Public Transit, Sidewalk
    • Residential vegetation: Trees/Landscaped
    Details
    • Parcel number: 00424511100000900
    • Zoning: PUD
    • Special conditions: None

    Construction

    Type & style
    • Home type: SingleFamily
    • Architectural style: Traditional
    • Property subtype: Single Family Residence
    Materials
    • Block, Stone, Stucco
    • Foundation: Slab
    • Roof: Tile
    Condition
    • Completed
    • New construction: No
    • Year built: 2017

    Utilities & green energy

    • Sewer: Public Sewer
    • Water: Public
    • Utilities for property: Cable Connected, Electricity Connected, Public, Sewer Connected, Sprinkler Recycled, Street Lights, Water Connected

    Community & HOA

    Community
    • Features: Community Mailbox, Deed Restrictions, Gated Community - No Guard, Irrigation-Reclaimed Water, Playground, Pool, Sidewalks
    • Security: Gated Community, Security Gate, Smoke Detector(s)
    • Pet fee: $0 monthly
    • Subdivision: SILVERWOOD ESTATES
    HOA
    • Has HOA: Yes
    • Amenities included: Gated, Playground, Pool
    • Services included: Community Pool, Insurance, Maintenance Grounds
    • HOA fee: $200 monthly
    • HOA name: Campbell Property Management - Marcia Weir
    • HOA phone: 561-432-2703
    Location
    • Region: Lake Worth

    Financial & listing details

    • Price per square foot: $304/sqft
    • Tax assessed value: $557,323
    • Annual tax amount: $5,586
    • Date on market: 7/12/2024
    • Cumulative days on market: 38 days
    • Listing terms: Cash,Conventional,FHA,VA Loan
    • Ownership: Fee Simple
    • Total actual rent: 0
    • Electric utility on property: Yes
    • Road surface type: Asphalt

    Price history

    DateEventPrice
    10/15/2024Sold$755,000-1.9%$304/sqft
    Source: Stellar MLS #O6223079 Report a problem
    9/5/2024Pending sale$769,900$310/sqft
    Source: Stellar MLS #O6223079 Report a problem
    9/4/2024Price change$769,900-0.6%$310/sqft
    Source: BeachesMLS #F10451070 Report a problem
    8/27/2024Pending sale$774,900$312/sqft
    Source: Stellar MLS #O6223079 Report a problem
    8/14/2024Price change$774,900-0.6%$312/sqft
    Source: BeachesMLS #F10451070 Report a problem
    7/13/2024Listed for sale$779,900+81.4%$314/sqft
    Source: Stellar MLS #O6223079 Report a problem
    8/2/2019Sold$430,000$173/sqft
    Source: BeachesMLS #R10537136 Report a problem
    5/15/2019Listed for sale$430,000$173/sqft
    Source: Keller Williams on the Water - Sarasota #A4430331 Report a problem
    5/9/2019Pending sale$430,000$173/sqft
    Source: Keller Williams on the Water - Sarasota #A4430331 Report a problem
    4/20/2019Price change$430,000-4.4%$173/sqft
    Source: Keller Williams on the Water - Sarasota #A4430331 Report a problem
    3/15/2019Listed for sale$450,0000%$181/sqft
    Source: Keller Williams on the Water - Sarasota #A4430331 Report a problem
    7/11/2017Sold$450,090$181/sqft
    Source: Public Record Report a problem

    Public tax history

    YearProperty taxesTax assessment
    2025$8,864 +54.8%$557,323 +52.8%
    2024$5,726 +2.5%$364,721 +3%
    2023$5,586 +0.9%$354,098 +3%
    2022$5,537 +0.6%$343,784 +3%
    2021$5,503 +0.7%$333,771 +1.4%
    2020$5,464 +12.3%$329,163 +12.8%
    2019$4,866 $291,780 -19.6%
    2018$4,866 -18.1%$362,780 +458.1%
    2017$5,941 +401.1%$65,000 +8.3%
    2016$1,186 $60,000
    Find assessor info on the county website

    Neighborhood: 33463

    Nearby schools

    GreatSchools rating
    Get a cash offer in 3 minutes
    Find out how much your home could sell for in as little as 3 minutes with a no-obligation cash offer.
    Estimated market value
    $712,300
    Get a cash offer in 3 minutes
    Find out how much your home could sell for in as little as 3 minutes with a no-obligation cash offer.
    Estimated market value
    $712,300