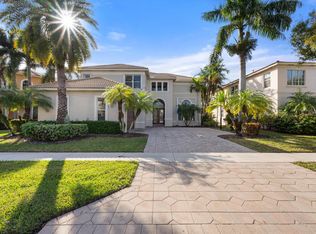
Welcome to your private South Florida oasis! This bright, open-concept home perfectly blends elegant indoor living with an ultimate backyard paradise. Walk into a sun-drenched foyer featuring soaring vaulted ceilings, crisp tile flooring, and a stunning wood staircase. The heart of the home is a chef's kitchen complete with classic white cabinetry, stainless steel appliances, a generous island, and a sunny breakfast nook. Step outside to an expansive, fully screened lanai; the ultimate setup for shaded outdoor dining and lounging. Just beyond the screen, your private pool awaits, surrounded by privacy hedges and swaying palm trees. Featuring a spacious 3-car garage and beautiful tropical curb appeal, this home captures the very best of Florida living!
For sale
$825,000
11124 Narragansett Bay Court, Wellington, FL 33414
5beds
2,608sqft
Single Family Residence
Built in 1998
8,712 Square Feet Lot
$826,300 Zestimate®
$316/sqft
$250/mo HOA
What's special
Private poolGenerous islandExpansive fully screened lanaiSunny breakfast nookStunning wood staircaseBeautiful tropical curb appealBright open-concept home
- 77 days |
- 562 |
- 55 |
Likely to sell faster than
Zillow last checked:
Listing updated:
Listed by:
Alison Barens Merlotti 561-635-9194,
Equestrian Sotheby's International Realty Inc.
Source: BeachesMLS,MLS#: B26038291 Originating MLS: BeachesMLS
Originating MLS: BeachesMLSFacts & features
Interior
Bedrooms & bathrooms
- Bedrooms: 5
- Bathrooms: 3
- Full bathrooms: 3
- Main level bathrooms: 2
- Main level bedrooms: 2
Primary bedroom
- Level: First
- Area: 306
- Dimensions: 17 X 18
Bedroom 2
- Area: 120
- Dimensions: 12 X 10
Bedroom 3
- Area: 130
- Dimensions: 13 X 10
Bedroom 4
- Area: 132
- Dimensions: 12 X 11
Bedroom 5
- Area: 132
- Dimensions: 12 X 11
Dining room
- Area: 208
- Dimensions: 16 X 13
Family room
- Area: 256
- Dimensions: 16 X 16
Kitchen
- Level: First
- Area: 187
- Dimensions: 17 X 11
Living room
- Level: First
- Area: 209
- Dimensions: 19 X 11
Utility room
- Area: 30
- Dimensions: 6 X 5
Heating
- Central, Electric
Cooling
- Central Air, Ceiling Fan(s), Electric
Appliances
- Included: Dryer, Dishwasher, Electric Range, Electric Water Heater, Disposal, Ice Maker, Microwave, Range, Refrigerator, Water Heater, Washer
- Laundry: Washer Hookup, Electric Dryer Hookup, Inside, Laundry Closet, Laundry Room, Laundry Tub, Sink
Features
- Breakfast Bar, Bathtub, Dining Area, Separate/Formal Dining Room, Dual Sinks, Entrance Foyer, Eat-in Kitchen, Garden Tub/Roman Tub, High Ceilings, Jetted Tub, Kitchen Island, Main Level Primary, Pantry, Split Bedrooms, Soaking Tub, Separate Shower, Vaulted Ceiling(s), Walk-In Closet(s)
- Flooring: Ceramic Tile, Laminate, Tile, Wood
- Windows: Blinds, Sliding
Interior area
- Total structure area: 3,497
- Total interior livable area: 2,608 sqft
Video & virtual tour
Property
Parking
- Total spaces: 3
- Parking features: Attached, Driveway, Garage, Garage Door Opener
- Attached garage spaces: 3
- Has uncovered spaces: Yes
Accessibility
- Accessibility features: None
Features
- Levels: Two
- Stories: 2
- Entry location: Entry Level Living Area Y
- Patio & porch: Covered, Patio, Screened
- Exterior features: Barbecue, Outdoor Living Area
- Has private pool: Yes
- Pool features: Fenced, Free Form, Gunite, In Ground, Other, Pool Equipment, Private, Screen Enclosure, Association
- Has spa: Yes
- Fencing: Back Yard,Fenced
- Has view: Yes
- View description: Canal, Garden, Pool
- Has water view: Yes
- Water view: Canal
- Waterfront features: Canal Access, Canal Front
Lot
- Size: 8,712 Square Feet
- Dimensions: .20 ACRES
- Features: Sprinklers Automatic, Sprinkler System, < 1/4 Acre
Details
- Parcel number: 73414423090000500
- Zoning: RES
- Special conditions: Standard,Listed As-Is
Construction
Type & style
- Home type: SingleFamily
- Architectural style: Colonial,Traditional
- Property subtype: Single Family Residence
Materials
- Block, Stucco
- Roof: Spanish Tile,Tile
Condition
- Resale
- New construction: No
- Year built: 1998
Utilities & green energy
- Electric: 3 Phase
- Sewer: Public Sewer
- Water: Public
- Utilities for property: Sewer Available, Water Available
Community & HOA
Community
- Features: Home Owners Association, Gated, Street Lights, Sidewalks
- Security: Gated with Guard, Gated Community, Smoke Detector(s)
- Subdivision: GRAND ISLES
HOA
- Has HOA: Yes
- Amenities included: Basketball Court, Clubhouse, Fitness Center, Pool, Sidewalks, Tennis Court(s), Trail(s)
- Services included: Common Areas, Cable TV, Security
- HOA fee: $250 monthly
- HOA phone: 561-426-7494
Location
- Region: Wellington
Financial & listing details
- Price per square foot: $316/sqft
- Tax assessed value: $569,738
- Annual tax amount: $7,273
- Date on market: 6/8/2026
- Cumulative days on market: 78 days
- Listing terms: Cash,Conventional,FHA
- Road surface type: Paved
Estimated market value
$826,300
$785,000 - $868,000
$6,042/mo
Price history
| Date | Event | Price |
|---|---|---|
| 6/8/2026 | Listed for sale | $825,000+124.4%$316/sqft |
Source:  BeachesMLS #B26038291 Report a problem BeachesMLS #B26038291 Report a problem | ||
| 6/10/2014 | Sold | $367,630-3%$141/sqft |
Source: BeachesMLS #R10028222 Report a problem | ||
| 3/28/2014 | Listed for sale | $379,000-0.2%$145/sqft |
Source: Keller Williams Realty - Wellington #RX-10028222 Report a problem | ||
| 3/26/2004 | Sold | $379,900+38.1%$146/sqft |
Source: Public Record Report a problem | ||
| 8/17/2001 | Sold | $275,000+43.9%$105/sqft |
Source: Public Record Report a problem | ||
| 6/26/1998 | Sold | $191,100$73/sqft |
Source: Public Record Report a problem | ||
Public tax history
| Year | Property taxes | Tax assessment |
|---|---|---|
| 2025 | $7,272 +3.3% | $387,524 +2.9% |
| 2024 | $7,039 +2.7% | $376,603 +3% |
| 2023 | $6,856 +2.6% | $365,634 +3% |
| 2022 | $6,685 +1.3% | $354,984 +3% |
| 2021 | $6,596 +1.3% | $344,645 +1.4% |
| 2020 | $6,514 -3.3% | $339,887 -2.2% |
| 2019 | $6,737 | $347,558 +1.3% |
| 2018 | $6,737 +4% | $343,075 +2.1% |
| 2017 | $6,475 +1.1% | $336,019 +2.1% |
| 2016 | $6,407 -0.1% | $329,108 -1.1% |
| 2015 | $6,411 +21.3% | $332,623 +26.3% |
| 2014 | $5,287 +1.9% | $263,279 +1.5% |
| 2013 | $5,191 +0.6% | $259,388 +1.7% |
| 2012 | $5,161 -1.4% | $255,052 +0.6% |
| 2011 | $5,233 +0.3% | $253,520 +0.8% |
| 2010 | $5,217 -4.2% | $251,476 -7.1% |
| 2009 | $5,446 -14.8% | $270,678 -22.2% |
| 2008 | $6,394 -1.2% | $347,791 +1.6% |
| 2007 | $6,473 -5.9% | $342,360 +2.5% |
| 2006 | $6,879 | $334,010 +3% |
| 2005 | -- | $324,282 +51.8% |
| 2004 | $2,415 +631.9% | $213,576 +1.9% |
| 2003 | $330 -92.2% | $209,594 +2.4% |
| 2002 | $4,207 +18.4% | $204,682 +18.1% |
| 2001 | $3,552 +4.5% | $173,325 +3% |
| 2000 | $3,399 +14.2% | $168,277 +4% |
| 1999 | $2,977 | $161,803 |
Find assessor info on the county website
Monthly payment
Est. payment
Payment breakdown
Explore the cost of this home by adjusting the details. Changes won't be saved.Climate risks
Neighborhood: Grand Isles
Nearby schools
GreatSchools rating
- 10/10Panther Run Elementary SchoolGrades: PK-5Distance: 0.7 mi
- 8/10Polo Park Middle SchoolGrades: 6-8Distance: 0.8 mi
- 5/10Palm Beach Central High SchoolGrades: 9-12Distance: 3.2 mi
Schools provided by the listing agent
- Elementary: Panther Run (Palm Beach)
- Middle: Polo Park
- High: Palm Beach Central
Source: BeachesMLS. This data may not be complete. We recommend contacting the local school district to confirm school assignments for this home.
- $672,800-- bd2 ba2.3k sqft11132 Narragansett Bay Ct, Wellington, FL 33414Off Market
- $827,0004 bd3 ba3k sqft11116 Narragansett Bay Ct, Wellington, FL 33414Off Market
- $700,4004 bd2 ba2.4k sqft11140 Narragansett Bay Ct, Wellington, FL 33414Off Market
- $807,400-- bd3 ba3.1k sqft11108 Narragansett Bay Ct, Wellington, FL 33414Off Market
- $782,3005 bd3 ba3.5k sqft11123 Narragansett Bay Ct, Wellington, FL 33414Off Market
- $700,0005 bd3 ba2.5k sqft11131 Narragansett Bay Ct, Wellington, FL 33414Sold
- $712,8004 bd3 ba3.4k sqft11115 Narragansett Bay Ct, Wellington, FL 33414Off Market
- $947,400-- bd-- ba-- sqft11115 Narragansett Bay Ct, Royal Palm Beach, FL 33414Off Market
A local agent can set up tours, give advice and negotiate with sellers.
A local lender can help you make sure your offer is ready when you are.
Similar homes
- $925,0005 bd4 ba3.3k sqft2776 SHAUGHNESSY Drive, Wellington, FL 33414For Sale

 MLS ID #B26066939, Hatice Digdem Akar, Highlight Realty Corp/LW. BeachesMLS
 - $675,0004 bd3 ba2.3k sqft11483 Beacon Pointe Lane, Wellington, FL 33414For Sale
 MLS ID #B26043049, Raquel Crowe, The Keyes Company. BeachesMLS
 - $850,0004 bd3 ba3.1k sqft1386 Beacon Circle, Wellington, FL 33414For Sale
 MLS ID #R11163907, Nicol Ramsay, Equestrian Sotheby's International Realty Inc.. BeachesMLS
 - $689,9995 bd3 ba2.8k sqft9080 Dupont Place, Wellington, FL 33414For Sale
 MLS ID #B26060021, Raatul Ahmed, The Keyes Company. BeachesMLS
 - $729,0004 bd2 ba2k sqft13708 Folkestone Circle, Wellington, FL 33414For SaleMLS ID #B26063914, Junko Fujii, United Realty Group, Inc. BeachesMLS
- $724,9004 bd3 ba3.6k sqft2792 Shaughnessy Drive, Wellington, FL 33414For SaleMLS ID #B26027891, Nicole Perdicaro, Century 21 Stein Posner. BeachesMLS
- $950,0005 bd4 ba3.8k sqft1183 Canyon Way, Wellington, FL 33414For SaleMLS ID #B26064227, Harold W Wellman, Berkshire Hathaway Florida Realty. BeachesMLS
- $650,0004 bd3 ba2.4k sqft9489 Worswick Court, Wellington, FL 33414For SaleMLS ID #B26045068, Tracy Ciucci, KW Innovations. BeachesMLS
- $659,9004 bd3 ba2.1k sqft9670 Wolcott Place, Wellington, FL 33414For SaleMLS ID #B26057937, Jeffrey L Tricoli PA, KW Reserve Palm Beach. BeachesMLS
- $678,0004 bd3 ba2.2k sqft2453 Stonegate Drive, Wellington, FL 33414For SaleMLS ID #B26005119, Margaret Malgorzata Wojtowicz, The Keyes Company. BeachesMLS
- $1,180,0004 bd3 ba2.7k sqft1773 WILTSHIRE VILLAGE Drive, Wellington, FL 33414For SaleMLS ID #B26053429, Margarita Zhemukhova, Zhemukhova. BeachesMLS
- $849,9005 bd3 ba2.8k sqft6733 Finamore Circle, Lake Worth, FL 33467For SaleMLS ID #B26043617, Jeffrey Silver, KW Innovations. BeachesMLS
- $599,9994 bd3 ba2.5k sqft9709 Wyeth Court, Wellington, FL 33414For SaleMLS ID #R11167028, Jeffrey L Tricoli PA, KW Reserve Palm Beach. BeachesMLS
- $865,0005 bd3 ba2.9k sqft8885 KETTLE DRUM Terrace, Boynton Beach, FL 33473For SaleMLS ID #B26064537, Jake Marshall Friedman, Compass Florida LLC. BeachesMLS
- $729,9995 bd4 ba3.4k sqft140 Bellezza Terrace, Royal Palm Beach, FL 33411For SaleMLS ID #B26038585, Joshua Kronzek, RE/MAX Direct. BeachesMLS
- $774,9905 bd4 ba2.8k sqft2644 San Andros, West Palm Beach, FL 33411For SaleMLS ID #B26017871, Diane Taylor Mudd-Moran, Greenergy Realty, LLC. BeachesMLS
- $848,9004 bd3 ba2.5k sqft10811 BEXLEY Boulevard, Boca Raton, FL 33428For SaleMLS ID #B26061665, Ryan A Johnson, PALS Realty LLC. BeachesMLS
- $689,0004 bd3 ba2.7k sqft9035 Silver Glen Way, Lake Worth, FL 33467For SaleMLS ID #B26054626, Leesha Ragbeer, Grace Realty Group. BeachesMLS
- $739,9004 bd3 ba2.3k sqft5349 Oakmont Village Circle, Lake Worth, FL 33463For SaleMLS ID #B26042671, Stephen D Snow, Exit Realty Premier Elite. BeachesMLS
- $899,9004 bd3 ba3.8k sqft6755 Kaleb Way, Lake Worth, FL 33467For SaleMLS ID #B26055054, Naomi Freeman, United Realty Group, Inc. BeachesMLS
