LAKEFRONT LIVING, EXCEPTIONAL PRIVACY & A BACKYARD MADE FOR THE FLORIDA LIFESTYLE! Perfectly positioned on an oversized cul-de-sac lot in Black Diamond's Grand Series estate section. This beautifully maintained Sapphire model offers a large screened-in, heated saltwater pool and spa, expansive decking, tranquil lake views and the added peace of mind of a FULL-HOUSE GENERATOR powered by NATURAL GAS. Beyond the screened enclosure, the fenced yard provides plenty of green space for our four-legged friends-a rare combination of pool, privacy and usable backyard space. Pristine and truly move-in ready. The freshly painted interior features smooth, skim-coated ceilings throughout-no knockdown, crown molding, no carpet and an abundance of natural light. The home offers both a living room and family room, with a large set of sliding glass doors in the family room opening to the pool area, creating an easy flow between indoor and outdoor living. The kitchen features white cabinetry, granite countertops and backsplash, a center island and raised breakfast bar, plus a new refrigerator and dishwasher. A first-floor bedroom with double-door entry and a full bath offers tremendous flexibility as a guest or in-law suite, private office or den. An upgraded wood and wrought-iron staircase leads upstairs, where luxury vinyl flooring extends throughout. A spacious loft and additional landing area provide even more flexible living space. The impressive primary suite features a large sitting area, two walk-in closets and a spacious bath with abundant cabinetry and a Roman tub. Three additional bedrooms complete the second floor of which one is en-suite. Additional improvements and features include a new first-floor A/C, EV charging station, partial accordion hurricane shutters, new salt system and pool motor, and partially new screening. Black Diamond offers a resort-style pool, fitness center, combination tennis/pickleball courts, billiards and a tot lot. HOA services include lawn cutting, irrigation, Wi-Fi, alarm monitoring, use of the recreational facilities, maintenance of common areas and guard-gated entry. Conveniently located near shopping, dining, medical facilities and Wellington's renowned equestrian venues. Beautifully maintained, thoughtfully updated and ready to enjoy—this is Florida living at its best!
For sale
Price cut: $35K (9/11)
$915,000
1183 Canyon Way, Wellington, FL 33414
5beds
3,823sqft
Single Family Residence
Built in 2003
8,769 Square Feet Lot
$890,400 Zestimate®
$239/sqft
$395/mo HOA
What's special
Lakefront livingTranquil lake viewsFreshly painted interiorAbundance of natural lightExpansive deckingOversized cul-de-sac lotSmooth skim-coated ceilings throughout
- 60 days
- 669
- 41
Likely to sell faster than
Zillow last checked:
Listing updated:
Listed by:
Harold W Wellman 561-676-8886,
Berkshire Hathaway Florida Realty,
Linda M. Wellman 561-676-8886,
Berkshire Hathaway Florida Realty
Source: BeachesMLS,MLS#: B26064227 Originating MLS: BeachesMLS
Originating MLS: BeachesMLSFacts & features
Interior
Bedrooms & bathrooms
- Bedrooms: 5
- Bathrooms: 4
- Full bathrooms: 4
- Main level bathrooms: 1
- Main level bedrooms: 1
Primary bedroom
- Level: Second
- Area: 304
- Dimensions: 19 X 16
Bedroom 2
- Description: Bedroom/Den/Office
- Level: First
- Area: 150
- Dimensions: 15 X 10
Bedroom 3
- Level: Second
- Area: 168
- Dimensions: 14 X 12
Bedroom 4
- Level: Second
- Area: 156
- Dimensions: 13 X 12
Bedroom 5
- Level: Second
- Area: 130
- Dimensions: 13 X 10
Dining room
- Description: Formal Dining
- Level: First
- Area: 182
- Dimensions: 14 X 13
Family room
- Level: First
- Area: 289
- Dimensions: 17 X 17
Foyer
- Description: Formal Entry
- Level: First
- Area: 100
- Dimensions: 10 X 10
Kitchen
- Level: First
- Area: 340
- Dimensions: 20 X 17
Laundry
- Level: Second
- Area: 48
- Dimensions: 8 X 6
Living room
- Level: First
- Area: 225
- Dimensions: 15 X 15
Loft
- Description: Top of stairs loft area
- Level: Second
- Area: 104
- Dimensions: 13 X 8
Loft
- Description: Second floor living area
- Level: Second
- Area: 168
- Dimensions: 14 X 12
Heating
- Central, Electric, Zoned
Cooling
- Central Air, Ceiling Fan(s), Electric, Zoned
Appliances
- Included: Dryer, Dishwasher, Disposal, Gas Range, Gas Water Heater, Microwave, Refrigerator, Water Heater, Washer
- Laundry: Washer Hookup, Gas Dryer Hookup, Inside, Laundry Room, Laundry Tub
Features
- Breakfast Bar, Breakfast Area, Bathtub, Dining Area, Separate/Formal Dining Room, Dual Sinks, Entrance Foyer, Eat-in Kitchen, Garden Tub/Roman Tub, High Ceilings, Kitchen Island, Pantry, Split Bedrooms, Soaking Tub, Separate Shower, Upper Level Primary, Walk-In Closet(s)
- Flooring: Laminate, Tile
- Windows: Arched, Blinds, Drapes, Metal, Single Hung, Sliding
- Has fireplace: No
Interior area
- Total structure area: 4,727
- Total interior livable area: 3,823 sqft
Video & virtual tour
Property
Parking
- Total spaces: 6
- Parking features: Attached, Driveway, Electric Vehicle Charging Station(s), Garage
- Attached garage spaces: 3
- Has uncovered spaces: Yes
Accessibility
- Accessibility features: None
Features
- Levels: Two
- Stories: 2
- Patio & porch: Deck, Patio, Porch, Screened
- Exterior features: Outdoor Living Area
- Has private pool: Yes
- Pool features: Fenced, Free Form, Gunite, Gas Heat, Heated, In Ground, Other, Pool Equipment, Private, Screen Enclosure, Pool/Spa Combo, Salt Water, Waterfall, Association
- Has spa: Yes
- Spa features: Gunite, Heated, In Ground
- Fencing: Back Yard,Fenced,Gate
- Has view: Yes
- View description: Lake, Water
- Has water view: Yes
- Water view: Lake,Water
Lot
- Size: 8,769 Square Feet
- Features: Cul-De-Sac, Interior Lot, Irregular Lot, Landscaped, Oversized Lot, Sprinkler System, < 1/4 Acre
Details
- Parcel number: 73414401040080280
- Zoning: PUD (city)
- Special conditions: Standard,Listed As-Is
- Other equipment: Generator
Construction
Type & style
- Home type: SingleFamily
- Architectural style: Mediterranean
- Property subtype: Single Family Residence
Materials
- CBSConcreteBlockStructure, Block, Stucco
- Foundation: Slab
- Roof: Tile
Condition
- Resale
- New construction: No
- Year built: 2003
Details
- Builder model: The Sapphire
- Builder name: Centerline Homes
Utilities & green energy
- Electric: 200+ Amp Service, Generator, Underground
- Sewer: Public Sewer
- Water: Public
- Utilities for property: Cable Available, Electricity Available, Natural Gas Available, Phone Available, Sewer Connected, Underground Utilities, Water Connected
Community & HOA
Community
- Features: Home Owners Association, Gated, Sidewalks
- Security: Security System Owned, Security System, Gated with Guard, Gated Community, Smoke Detector(s), Security Guard
- Subdivision: BLACK DIAMOND
HOA
- Has HOA: Yes
- Amenities included: Billiard Room, Clubhouse, Fitness Center, Gated, Playground, Pickleball, Pool, Sidewalks, Tennis Court(s)
- Services included: Common Areas, Maintenance Grounds, Recreation Facilities, Security, Internet
- HOA fee: $395 monthly
- HOA name: Black Diamond HOA
- HOA phone: 561-792-9381
Location
- Region: Wellington
Financial & listing details
- Price per square foot: $239/sqft
- Tax assessed value: $772,557
- Annual tax amount: $14,038
- Date on market: 8/14/2026
- Cumulative days on market: 61 days
- Listing terms: Cash,Conventional,FHA,VA Loan
- Electric utility on property: Yes
- Road surface type: Asphalt
Estimated market value
$890,400
$846,000 - $935,000
$5,706/mo
Price history
| Date | Event | Price |
|---|---|---|
| 9/11/2026 | Price change | $915,000-3.7%$239/sqft |
Source:  BeachesMLS #B26064227 Report a problem BeachesMLS #B26064227 Report a problem | ||
| 8/14/2026 | Listed for sale | $950,000+5.7%$248/sqft |
Source: BeachesMLS #B26064227 Report a problem | ||
| 3/8/2023 | Sold | $899,000$235/sqft |
Source: BeachesMLS #R10860035 Report a problem | ||
| 1/26/2023 | Pending sale | $899,000$235/sqft |
Source:  RE/MAX International #RX-10860035 Report a problem RE/MAX International #RX-10860035 Report a problem | ||
| 1/26/2023 | Contingent | $899,000$235/sqft |
Source: BeachesMLS #RX-10860035 Report a problem | ||
| 1/21/2023 | Listed for sale | $899,000$235/sqft |
Source: BeachesMLS #RX-10860035 Report a problem | ||
| 1/9/2023 | Listing removed | -- |
Source: RE/MAX International Report a problem | ||
| 11/29/2022 | Listed for sale | $899,000+103%$235/sqft |
Source: BeachesMLS #RX-10848781 Report a problem | ||
| 12/1/2003 | Sold | $442,909$116/sqft |
Source: Public Record Report a problem | ||
Public tax history
| Year | Property taxes | Tax assessment |
|---|---|---|
| 2025 | $14,038 +3% | $760,732 +2.9% |
| 2024 | $13,632 +114.8% | $739,293 +111.5% |
| 2023 | $6,347 +2.3% | $349,582 +3% |
| 2022 | $6,204 +1.5% | $339,400 +3% |
| 2021 | $6,115 +1.3% | $329,515 +1.4% |
| 2020 | $6,035 +1.4% | $324,965 +2.3% |
| 2019 | $5,952 | $317,659 +1.9% |
| 2018 | $5,952 +4.8% | $311,736 +2.1% |
| 2017 | $5,677 +1.1% | $305,324 +2.1% |
| 2016 | $5,613 0% | $299,044 +0.7% |
| 2015 | $5,614 -2.7% | $296,965 +0.8% |
| 2014 | $5,768 +1.3% | $294,608 +1.5% |
| 2013 | $5,691 -1.2% | $290,254 0% |
| 2012 | $5,761 -1.3% | $290,265 +0.7% |
| 2011 | $5,839 -3.2% | $288,326 -2.4% |
| 2010 | $6,030 -2.3% | $295,271 -4.9% |
| 2009 | $6,169 -29.5% | $310,607 -34.7% |
| 2008 | $8,753 +1.3% | $475,542 +3% |
| 2007 | $8,643 -6.4% | $461,691 +2.5% |
| 2006 | $9,231 | $450,430 +11.7% |
| 2005 | -- | $403,424 +2.8% |
| 2004 | $4,708 | $392,547 |
Find assessor info on the county website
Monthly payment
Est. payment
Payment breakdown
Explore the cost of this home by adjusting the details. Changes won't be saved.Climate risks
Neighborhood: 33414
Nearby schools
Schools provided by the listing agent
- Elementary: Elbridge Gale
- Middle: Emerald Cove
- High: Palm Beach Central
Source: BeachesMLS. This data may not be complete. We recommend contacting the local school district to confirm school assignments for this home.

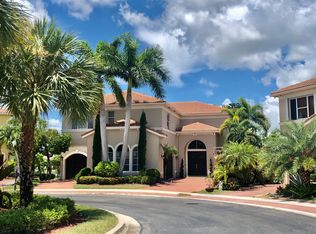
Similar homes
- $925,0005 bd4 ba3.3k sqft2776 SHAUGHNESSY Drive, Wellington, FL 33414For Sale

 MLS ID #B26066939, Hatice Digdem Akar, Highlight Realty Corp. BeachesMLS
 - $825,0005 bd3 ba2.6k sqft11124 Narragansett Bay Court, Wellington, FL 33414For Sale
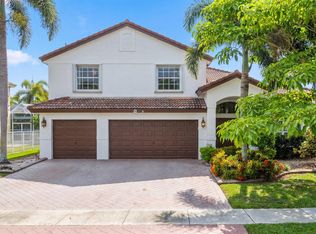 MLS ID #B26038291, Alison Barens Merlotti, Equestrian Sotheby's Internati. BeachesMLS
 - $899,0006 bd4 ba3.9k sqft9190 NUGENT Trail, West Palm Beach, FL 33411For Sale
 MLS ID #B26067575, Seth Koretzky, Compass Florida LLC. BeachesMLS
 - $905,5005 bd4 ba3.6k sqft6039 WALNUT HILL Drive, Lake Worth, FL 33467For Sale
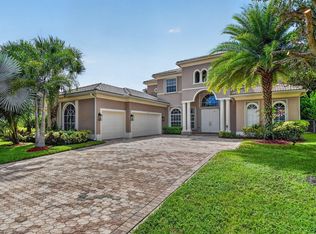 MLS ID #B26079881, Jean E Raymond, Xcellence. BeachesMLS
 - $837,9906 bd4 ba3.5k sqft2478 WESTMONT Lane, Royal Palm Beach, FL 33411For SaleMLS ID #B26075143, Panagiotis Sarantidis, United Realty Group, Inc. BeachesMLS
- $965,0005 bd4 ba3.4k sqft7346 Denicola Lane, Lake Worth, FL 33467For SaleMLS ID #B26063054, Eric Krawiec, Sutter & Nugent LLC. BeachesMLS
- $644,0005 bd3 ba2.8k sqft9100 Dupont Place, Wellington, FL 33414For SaleMLS ID #B26039211, Mindy Sepinuck, LPT Realty, LLC. BeachesMLS
- $1,050,0003 bd3 ba3.1k sqft10765 PISA Road, Wellington, FL 33414For SaleMLS ID #B26080691, Casey B Flannery, Equestrian Sotheby's Internati. BeachesMLS
- $859,0005 bd4 ba3.6k sqft7541 DOWNWINDS Lane, Lake Worth, FL 33467For SaleMLS ID #B26063911, William Andrew Cunningham, One Sotheby's International Realty. BeachesMLS
- $869,9005 bd4 ba3.2k sqft6839 Houlton Circle, Lake Worth, FL 33467For SaleMLS ID #B26072694, Donna Sanchez, Florida Premier Realty of the Palm Beaches LLC. BeachesMLS
- $1,095,0006 bd7 ba4.3k sqft3381 Lago De Talavera, Lake Worth, FL 33467For SaleMLS ID #B26032512, David R. Mundt, Signature Int'l Premier Properties. BeachesMLS
- $890,0004 bd4 ba3.2k sqft8603 Woodgrove Harbor Lane, Boynton Beach, FL 33473For SaleMLS ID #B26084836, Giovanni Palermo, Keyes Company. BeachesMLS
- $950,0004 bd3 ba2.5k sqft2810 Hancock Creek Road, West Palm Beach, FL 33411For SaleMLS ID #B26052337, Stephanie Hays, Keller Williams Realty - Wellington. BeachesMLS
- $759,0004 bd4 ba3.1k sqft8872 Sandy Creek Way, Lake Worth, FL 33467For SaleMLS ID #B26083904, Jason Litt, LoKation. BeachesMLS
- $750,0004 bd3 ba3.1k sqft2879 Bellarosa Circle, Royal Palm Beach, FL 33411For SaleMLS ID #R11161229, Ryan Irizarry, Realty One Group Innovation. BeachesMLS
- $1,099,0005 bd5 ba3.7k sqft10380 Trianon Place, Wellington, FL 33449For SaleMLS ID #B26035952, Victor M Rodriguez, Florida's Best Realty Services. BeachesMLS
- $775,0004 bd3 ba2.8k sqft4636 Windward Cove Lane, Wellington, FL 33449For SaleMLS ID #B26073196, Xiomara Pratts, Keller Williams Classic. BeachesMLS
- $1,050,0004 bd3 ba3.1k sqft11849 Osprey Point Circle, Wellington, FL 33449For SaleMLS ID #B26073958, Hadar Goldberg PA, Keller Williams Realty - Wellington. BeachesMLS
- $1,250,0005 bd5 ba3.7k sqft8729 Wellington View Drive, West Palm Beach, FL 33411For SaleMLS ID #B26045369, Jeffrey L Tricoli PA, KW Reserve Palm Beach. BeachesMLS
- $1,195,0004 bd3 ba2.9k sqft1690 Corsica Drive, Wellington, FL 33414For SaleMLS ID #B26068554, Amanda Wood, Lifestyle International Realty. BeachesMLS
