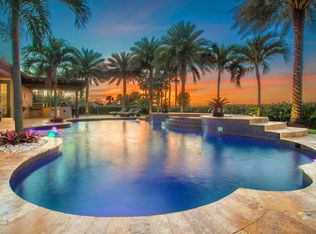
This beautiful pool home in Castalinna offers a thoughtfully designed 3-bedroom split floor plan plus an office and additional flex room, providing plenty of space for comfortable living and entertaining. The spacious kitchen features stainless steel appliances, two ovens, a built-in pantry, ample counter space, and a large island with seating, while the adjacent dining area opens seamlessly to a fully equipped summer kitchen with a barbecue, grill, refrigerator, and sink. Vaulted ceilings throughout create an airy, open feel, complemented by a well-planned layout that offers both privacy and functionality. Step outside to enjoy the beautiful pool and spa overlooking peaceful lake views, with a fully fenced yard and generous grassy areas perfect for pets.
For sale
Price cut: $100K (10/7)
$1,050,000
10765 PISA Road, Wellington, FL 33414
3beds
3,140sqft
Single Family Residence
Built in 2013
-- sqft lot
$1,012,300 Zestimate®
$334/sqft
$471/mo HOA
What's special
Fully fenced yardBeautiful pool homeOverlooking peaceful lake viewsLarge island with seatingBuilt-in pantryFully equipped summer kitchenVaulted ceilings throughout
- 13 days
- 548
- 51
Likely to sell faster than
Zillow last checked:
Listing updated:
Listed by:
Casey B Flannery 561-718-1472,
Equestrian Sotheby's Internati
Source: BeachesMLS,MLS#: B26080691 Originating MLS: BeachesMLS
Originating MLS: BeachesMLSFacts & features
Interior
Bedrooms & bathrooms
- Bedrooms: 3
- Bathrooms: 3
- Full bathrooms: 2
- 1/2 bathrooms: 1
- Main level bathrooms: 3
- Main level bedrooms: 3
Primary bedroom
- Level: Main
- Area: 272
- Dimensions: 17 X 16
Den
- Level: Main
- Area: 210
- Dimensions: 15 X 14
Dining room
- Level: Main
- Area: 224
- Dimensions: 16 X 14
Great room
- Level: Main
- Area: 551
- Dimensions: 29 X 19
Kitchen
- Level: Main
- Area: 247
- Dimensions: 19 X 13
Living room
- Level: Main
- Area: 156
- Dimensions: 13 X 12
Heating
- Central, Electric
Cooling
- Central Air, Ceiling Fan(s), Electric
Appliances
- Included: Cooktop, Dryer, Dishwasher, Disposal, Gas Water Heater, Microwave, Refrigerator, Water Heater, Washer
- Laundry: Inside, Laundry Tub, Sink
Features
- Built-in Features, Breakfast Area, Closet Cabinetry, Cathedral Ceiling(s), Dining Area, Separate/Formal Dining Room, Dual Sinks, Entrance Foyer, Garden Tub/Roman Tub, Kitchen Island, Kitchen/Dining Combo, Main Level Primary, Pantry, Split Bedrooms, Storage, Separate Shower, Tub Shower, Vaulted Ceiling(s), Walk-In Closet(s)
- Flooring: Ceramic Tile, Wood
- Windows: Double Pane Windows, Metal, Single Hung, Sliding
- Has fireplace: No
Interior area
- Total structure area: 4,220
- Total interior livable area: 3,140 sqft
Video & virtual tour
Property
Parking
- Total spaces: 4
- Parking features: Attached, Garage
- Attached garage spaces: 3
Accessibility
- Accessibility features: None
Features
- Levels: One
- Stories: 1
- Patio & porch: Covered, Patio, Porch, Screened
- Exterior features: Built-in Barbecue, Barbecue, Outdoor Kitchen, Outdoor Living Area, Porch
- Has private pool: Yes
- Pool features: Heated, In Ground, Pool/Spa Combo, Association
- Has spa: Yes
- Spa features: Heated
- Fencing: Fenced
- Has view: Yes
- View description: Lake, Pool, Water
- Has water view: Yes
- Water view: Lake,Water
- Waterfront features: Lake Front
Details
- Parcel number: 73414413080000670
- Zoning: PUD (city)
- Special conditions: Standard,Listed As-Is
Construction
Type & style
- Home type: SingleFamily
- Architectural style: Mediterranean,Ranch
- Property subtype: Single Family Residence
Materials
- CBSConcreteBlockStructure, Block
- Roof: Spanish Tile
Condition
- Resale
- New construction: No
- Year built: 2013
Details
- Builder model: Cranford
- Builder name: DiVosta Homes
Utilities & green energy
- Sewer: Public Sewer
- Water: Public
- Utilities for property: Cable Available, Water Available
Community & HOA
Community
- Features: Home Owners Association, Gated, Sidewalks
- Security: Gated with Guard, Gated Community, Security Guard
- Subdivision: CASTELLINA
HOA
- Has HOA: Yes
- Amenities included: Clubhouse, Fitness Center, Pool, Sidewalks, Tennis Court(s)
- Services included: Common Areas, Maintenance Grounds, Recreation Facilities, Security, Trash
- HOA fee: $1,413 quarterly
- HOA name: grs management
- HOA phone: 561-641-8554
Location
- Region: Wellington
Financial & listing details
- Price per square foot: $334/sqft
- Tax assessed value: $1,047,395
- Annual tax amount: $19,191
- Date on market: 9/25/2026
- Cumulative days on market: 13 days
- Listing terms: Cash,Conventional
Estimated market value
$1,012,300
$962,000 - $1.06M
$7,630/mo
Price history
| Date | Event | Price |
|---|---|---|
| 10/7/2026 | Price change | $1,050,000-8.7%$334/sqft |
Source:  BeachesMLS #B26080691 Report a problem BeachesMLS #B26080691 Report a problem | ||
| 9/25/2026 | Listed for sale | $1,150,000$366/sqft |
Source: BeachesMLS #B26080691 Report a problem | ||
| 8/19/2025 | Sold | $1,150,000-8%$366/sqft |
Source: BeachesMLS #R11087363 Report a problem | ||
| 7/14/2025 | Pending sale | $1,250,000$398/sqft |
Source: BeachesMLS #RX-11087363 Report a problem | ||
| 6/18/2025 | Price change | $1,250,000-6%$398/sqft |
Source: BeachesMLS #RX-11087363 Report a problem | ||
| 5/3/2025 | Listed for sale | $1,330,000-10.7%$424/sqft |
Source: BeachesMLS #RX-11087363 Report a problem | ||
| 5/1/2025 | Listing removed | $1,490,000$475/sqft |
Source: BeachesMLS #RX-11048366 Report a problem | ||
| 1/14/2025 | Price change | $1,490,000+0.7%$475/sqft |
Source: BeachesMLS #RX-11048366 Report a problem | ||
| 1/13/2025 | Price change | $1,480,000-0.7%$471/sqft |
Source: BeachesMLS #RX-11048366 Report a problem | ||
| 1/2/2025 | Listed for sale | $1,490,000+147.3%$475/sqft |
Source: BeachesMLS #RX-11048366 Report a problem | ||
| 8/20/2014 | Sold | $602,500+24.1%$192/sqft |
Source: BeachesMLS #R10042332 Report a problem | ||
| 4/29/2013 | Sold | $485,600$155/sqft |
Source: Public Record Report a problem | ||
Public tax history
| Year | Property taxes | Tax assessment |
|---|---|---|
| 2025 | $20,423 +91.2% | $1,047,395 +83.5% |
| 2024 | $10,679 +2.5% | $570,796 +3% |
| 2023 | $10,418 +1.9% | $554,171 +3% |
| 2022 | $10,219 +1% | $538,030 +3% |
| 2021 | $10,122 +1% | $522,359 +1.4% |
| 2020 | $10,020 +1.3% | $515,147 +2.3% |
| 2019 | $9,892 | $503,565 +1.9% |
| 2018 | $9,892 +4.7% | $494,176 +10.5% |
| 2017 | $9,450 +9.6% | $447,019 +2.1% |
| 2016 | $8,619 -0.1% | $437,825 +1.6% |
| 2015 | $8,631 -5.1% | $430,833 -2.6% |
| 2014 | $9,091 +551.9% | $442,294 +689.8% |
| 2013 | $1,395 | $56,000 |
Find assessor info on the county website
Monthly payment
Est. payment
Payment breakdown
Explore the cost of this home by adjusting the details. Changes won't be saved.Climate risks
Neighborhood: Castellina
Nearby schools
Schools provided by the listing agent
- Elementary: Panther Run (Palm Beach)
- Middle: Polo Park
- High: Wellington
Source: BeachesMLS. This data may not be complete. We recommend contacting the local school district to confirm school assignments for this home.

Similar homes
- $1,099,0004 bd4 ba3.1k sqft4591 Siena Circle, Wellington, FL 33414For Sale
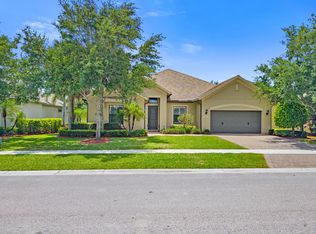
 MLS ID #B26021340, Maria Raspanti, Keller Williams Realty - Wellington. BeachesMLS
 - $925,0005 bd4 ba3.3k sqft2776 SHAUGHNESSY Drive, Wellington, FL 33414For Sale
 MLS ID #B26066939, Hatice Digdem Akar, Highlight Realty Corp. BeachesMLS
 - $1,174,0006 bd4 ba4.1k sqft1215 Creekside Drive, Wellington, FL 33414For Sale
 MLS ID #B26043961, Jeanette Romano, CGI Realty. BeachesMLS
 - $825,0005 bd3 ba2.6k sqft11124 Narragansett Bay Court, Wellington, FL 33414For Sale
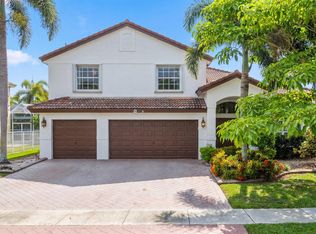 MLS ID #B26038291, Alison Barens Merlotti, Equestrian Sotheby's Internati. BeachesMLS
 - $1,425,0004 bd3 ba2.8k sqft14811 Horseshoe Trace, Wellington, FL 33414For SaleMLS ID #B26076800, Yuri Joseph Skutnik, RE/MAX Direct. BeachesMLS
- $915,0005 bd4 ba3.8k sqft1183 Canyon Way, Wellington, FL 33414For SaleMLS ID #B26064227, Harold W Wellman, Berkshire Hathaway Florida Realty. BeachesMLS
- $1,095,0006 bd7 ba4.3k sqft3381 Lago De Talavera, Lake Worth, FL 33467For SaleMLS ID #B26032512, David R. Mundt, Signature Int'l Premier Properties. BeachesMLS
- $1,350,0005 bd5 ba4k sqft2904 Payson Way, Wellington, FL 33414For SaleMLS ID #R11139220, Yang W Gerlach, Great Palm Beach Realty Inc.. BeachesMLS
- $644,0005 bd3 ba2.8k sqft9100 Dupont Place, Wellington, FL 33414For SaleMLS ID #B26039211, Mindy Sepinuck, LPT Realty, LLC. BeachesMLS
- $735,0004 bd4 ba3.1k sqft10675 Old Hammock Way, Wellington, FL 33414For SaleMLS ID #B26047964, David M Weinstein, Keller Williams Realty Boca Ra. BeachesMLS
- $875,0005 bd4 ba3.8k sqft3580 Birague Drive, Wellington, FL 33449For SaleMLS ID #B26008132, Cheryl Mervine-Laible, Engel & Volkers Wellington. BeachesMLS
- $1,100,0005 bd4 ba4k sqft9192 Pineville Drive, Lake Worth, FL 33467For SaleMLS ID #B26020094, Raquel M Crowe, Keyes Company. BeachesMLS
- $759,0004 bd4 ba3.1k sqft8872 Sandy Creek Way, Lake Worth, FL 33467For SaleMLS ID #B26083904, Jason Litt, LoKation. BeachesMLS
- $539,9002 bd3 ba2.3k sqft9902 Via Elegante, Wellington, FL 33411For SaleMLS ID #B26068515, Evelyn D Reibel, Keyes Company. BeachesMLS
- $1,349,0005 bd4 ba3.6k sqft11554 Knightsbridge Place, Wellington, FL 33449For SaleMLS ID #B26066986, Heidi Fuchs, Coldwell Banker Realty. BeachesMLS
- $869,0004 bd4 ba3.1k sqft4577 Willow Run Way, Lake Worth, FL 33467For SaleMLS ID #B26056862, Blake B Rayner, Compass Florida LLC. BeachesMLS
- $699,0003 bd3 ba2.2k sqft2146 COUNTRY GOLF Drive, Wellington, FL 33414For SaleMLS ID #B26058349, Maria Raspanti, Keller Williams Realty - Wellington. BeachesMLS
- $824,5004 bd3 ba3.4k sqft10671 CYPRESS LAKES PRESERVE Drive, Lake Worth, FL 33449For SaleMLS ID #B26068288, Erica L Shepherd, KW Innovations. BeachesMLS
- $1,050,0003 bd3 ba2.3k sqft11584 Dawson Range Road, Boynton Beach, FL 33473For SaleMLS ID #B26072322, Harvey S Dubov, Signature Int'l Premier Properties. BeachesMLS
- $965,0005 bd4 ba3.4k sqft7346 Denicola Lane, Lake Worth, FL 33467For SaleMLS ID #B26063054, Eric Krawiec, Sutter & Nugent LLC. BeachesMLS
