Welcome to 14811 Horseshoe Trace, an exceptional custom-built estate situated on over an acre in the highly sought-after Paddock Park community of Wellington. With **NO HOA and NO RENTAL RESTRICTIONS**, this move-in-ready 4-bedroom, 3-bath pool home offers over 5,000 total square feet, 4-car garage capacity, exceptional privacy, and the quintessential Wellington lifestyle. Custom built with reinforced rebar construction and hurricane-impact glass throughout, the home welcomes you through impressive double entry doors into a bright, expansive interior with soaring ceilings and an open-concept design. Oversized sliding glass doors fill the living spaces with natural light and create a seamless connection to the screened pool and covered outdoor living area. The generously sized kitchen features beautiful wood cabinetry with soft-close drawers, custom pull-out storage, granite countertops, stainless steel appliances, abundant storage, and an oversized counter with seating overlooking the main living areas. A formal dining room and additional flexible living space provide plenty of room for entertaining, a sitting area, or home office. The primary suite occupies its own private wing with direct pool access, custom closet storage, and a spacious bath featuring a separate shower and soaking tub with dual vanities. Three additional bedrooms are located on the opposite side of the home for added privacy. The oversized fourth bedroom includes its own full bath and direct pool access, making it ideal as a guest suite, executive office, or multi-purpose space. Step outside to a private South Florida retreat featuring an expansive screened pool, covered lanai, and beautifully landscaped acre-plus grounds filled with mature palms, tropical plantings, and fruit trees. Originally designed by a Palm Beach County Master Gardener, the lush landscaping creates exceptional privacy and a true tropical setting. Another standout feature is the property's two separate 2-car garages an attached garage plus a detached 2-car garage toward the rear of the property. The detached structure offers tremendous flexibility for additional vehicles, a workshop, hobby space, storage, or Man Cave. Located in one of Wellington's desirable estate communities, close to the Winter Equestrian Festival showgrounds, polo, shopping, dining, Palm Beach International Airport, and Downtown West Palm Beach, this unique Paddock Park estate offers a rare combination of acreage, privacy, versatility, and location—all with NO HOA and NO RENTAL RESTRICTIONS. A MUST-SEE!
Accepting backups
$1,425,000
14811 Horseshoe Trace, Wellington, FL 33414
4beds
2,879sqft
Single Family Residence
Built in 2003
1.03 Acres Lot
$1,361,100 Zestimate®
$495/sqft
$-- HOA
What's special
Covered lanaiGranite countertopsBright expansive interiorAdditional flexible living spaceOver an acreImpressive double entry doorsAbundant storage
- 65 days
- 346
- 22
Zillow last checked:
Listing updated:
Listed by:
Yuri Joseph Skutnik 561-207-0257,
RE/MAX Direct
Source: BeachesMLS,MLS#: B26076800 Originating MLS: BeachesMLS
Facts & features
Interior
Bedrooms & bathrooms
- Bedrooms: 4
- Bathrooms: 3
- Full bathrooms: 3
- Main level bathrooms: 3
- Main level bedrooms: 4
Primary bedroom
- Level: Main
- Area: 240
- Dimensions: 15 X 16
Bedroom 2
- Level: Main
- Area: 300
- Dimensions: 20 X 15
Bedroom 3
- Level: Main
- Area: 196
- Dimensions: 14 X 14
Bedroom 4
- Level: Main
- Area: 156
- Dimensions: 12 X 13
Dining room
- Level: Main
- Area: 140
- Dimensions: 14 X 10
Kitchen
- Level: Main
- Area: 273
- Dimensions: 21 X 13
Living room
- Level: Main
- Area: 437
- Dimensions: 23 X 19
Heating
- Central, Electric
Cooling
- Central Air, Electric
Appliances
- Included: Dryer, Dishwasher, Electric Range, Electric Water Heater, Microwave, Refrigerator, Water Heater, Washer
- Laundry: Inside, Laundry Tub
Features
- Breakfast Bar, Cathedral Ceiling(s), Dining Area, Separate/Formal Dining Room, Dual Sinks, Entrance Foyer, Garden Tub/Roman Tub, Jetted Tub, Main Level Primary, Pantry, Split Bedrooms, Separate Shower, Vaulted Ceiling(s), Walk-In Closet(s)
- Flooring: Ceramic Tile
- Windows: Blinds
- Has fireplace: No
Interior area
- Total structure area: 5,053
- Total interior livable area: 2,879 sqft
Video & virtual tour
Property
Parking
- Total spaces: 14
- Parking features: Attached, Driveway, Garage, Garage Door Opener
- Attached garage spaces: 4
- Uncovered spaces: 10
Accessibility
- Accessibility features: None
Features
- Levels: One
- Stories: 1
- Entry location: Entry Level Living Area Y
- Patio & porch: Patio, Porch, Screened
- Exterior features: Outdoor Living Area, Porch
- Has private pool: Yes
- Pool features: In Ground, Screen Enclosure
- Has spa: Yes
- Spa features: In Ground
- Has view: Yes
- View description: Garden, Pool
- Waterfront features: None
Lot
- Size: 1.03 Acres
- Dimensions: 1.03 Acres
- Features: 1-2 Acres, Fruit Trees, Sprinklers Automatic
Details
- Additional structures: Outbuilding
- Parcel number: 73414332030050050
- Zoning: WELL_PUD (city)
- Special conditions: Standard
Construction
Type & style
- Home type: SingleFamily
- Architectural style: Mediterranean,Ranch
- Property subtype: Single Family Residence
Materials
- CBS (Concrete Block Structure), Block, Stucco
- Roof: Tile
Condition
- Resale
- New construction: No
- Year built: 2003
Utilities & green energy
- Electric: 3 Phase
- Sewer: Septic Tank
- Water: Well
- Utilities for property: Cable Available, Water Available
Community & HOA
Community
- Subdivision: PADDOCK PARK 1 OF WELLINGTON
HOA
- Has HOA: No
Location
- Region: Wellington
Financial & listing details
- Price per square foot: $495/sqft
- Tax assessed value: $985,043
- Annual tax amount: $19,255
- Date on market: 9/16/2026
- Cumulative days on market: 64 days
- Listing terms: Cash,Conventional
Estimated market value
$1,361,100
$1.29M - $1.43M
$8,336/mo
Price history
| Date | Event | Price |
|---|---|---|
| 9/16/2026 | Listed for sale | $1,425,000+51.6%$495/sqft |
Source:  BeachesMLS #B26076800 Report a problem | ||
| 3/1/2022 | Sold | $940,000-6%$327/sqft |
Source: BeachesMLS #R10771386 Report a problem | ||
| 2/7/2022 | Pending sale | $1,000,000$347/sqft |
Source: Berkshire Hathaway HomeServices Florida Realty #RX-10771386 Report a problem | ||
| 2/7/2022 | Contingent | $1,000,000$347/sqft |
Source: BeachesMLS #RX-10771386 Report a problem | ||
| 1/30/2022 | Listed for sale | $1,000,000$347/sqft |
Source: BeachesMLS #RX-10771386 Report a problem | ||
| 1/24/2022 | Contingent | $1,000,000$347/sqft |
Source: BeachesMLS #RX-10771386 Report a problem | ||
| 1/21/2022 | Listed for sale | $1,000,000+66.7%$347/sqft |
Source: BeachesMLS #RX-10771386 Report a problem | ||
| 5/27/2014 | Listing removed | $600,000$208/sqft |
Source: Engel & Volkers Wellington #RX-9985116 Report a problem | ||
| 5/27/2014 | Listed for sale | $600,000$208/sqft |
Source: Engel & Volkers Wellington #RX-9985116 Report a problem | ||
| 5/22/2014 | Sold | $600,000-4.8%$208/sqft |
Source: BeachesMLS #R9985116 Report a problem | ||
| 5/1/2014 | Pending sale | $630,000$219/sqft |
Source: Engel & Volkers Wellington #RX-9985116 Report a problem | ||
| 4/20/2014 | Price change | $630,000+0.8%$219/sqft |
Source: Engel & Volkers Wellington #RX-9985116 Report a problem | ||
| 1/23/2014 | Pending sale | $625,000$217/sqft |
Source: Engel & Volkers Wellington #RX-9985116 Report a problem | ||
| 10/13/2013 | Listed for sale | $625,000$217/sqft |
Source: Engel & Volkers Report a problem | ||
Public tax history
| Year | Property taxes | Tax assessment |
|---|---|---|
| 2025 | $19,255 -0.6% | $985,043 +0.2% |
| 2024 | $19,365 +4.6% | $983,400 +4.4% |
| 2023 | $18,517 +125.2% | $941,512 +116.7% |
| 2022 | $8,221 +1.1% | $434,543 +3% |
| 2021 | $8,128 +1.1% | $421,886 +1.4% |
| 2020 | $8,038 +1.3% | $416,061 +2.3% |
| 2019 | $7,933 | $406,707 +1.9% |
| 2018 | $7,933 +4.7% | $399,124 +2.1% |
| 2017 | $7,579 +1% | $390,915 +2.1% |
| 2016 | $7,501 -0.1% | $382,875 +0.7% |
| 2015 | $7,509 -10.8% | $380,214 -7.4% |
| 2014 | $8,420 +2.1% | $410,711 +3.2% |
| 2012 | $8,249 +1% | $397,877 +3% |
| 2011 | $8,164 +0.9% | $386,288 +1.5% |
| 2010 | $8,092 -0.8% | $380,579 -4% |
| 2009 | $8,155 -12.8% | $396,391 -20.9% |
| 2008 | $9,356 -7.4% | $501,212 -5.8% |
| 2007 | $10,105 -6.1% | $532,204 +2.5% |
| 2006 | $10,760 | $519,223 +3% |
| 2005 | -- | $504,100 +9.3% |
| 2004 | $5,586 +4555.3% | $461,146 +284.3% |
| 2003 | $120 -93.7% | $120,000 +49.4% |
| 2002 | $1,900 +3.5% | $80,325 +5% |
| 2001 | $1,836 +38.2% | $76,500 +40.2% |
| 2000 | $1,329 +26% | $54,570 +12.6% |
| 1999 | $1,054 | $48,450 |
Find assessor info on the county website
Monthly payment
Est. payment
Payment breakdown
Explore the cost of this home by adjusting the details. Changes won't be saved.Climate risks
Neighborhood: Paddock Park
Nearby schools
Schools provided by the listing agent
- Elementary: Binks Forest
- Middle: Wellington Landings
- High: Wellington
Source: BeachesMLS. This data may not be complete. We recommend contacting the local school district to confirm school assignments for this home.

Similar homes
- $1,499,9005 bd4 ba3.8k sqft1295 Longlea Terrace, Wellington, FL 33414For Sale
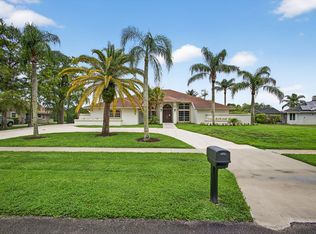
 MLS ID #R11145518, Mahmud Rahman, CENTURY 21 Tenace Realty. BeachesMLS
- $1,499,9995 bd5 ba4.1k sqft2296 Greenview Cove Drive, Wellington, FL 33414For Sale
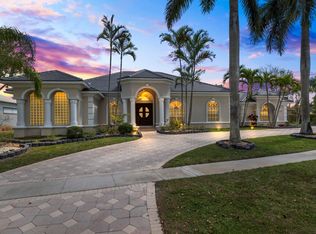 MLS ID #B26001211, Timmy Jadotte, United Realty Group, Inc. BeachesMLS
- $1,599,0003 bd2 ba1.7k sqft3479 D Road, Loxahatchee Groves, FL 33470For Sale
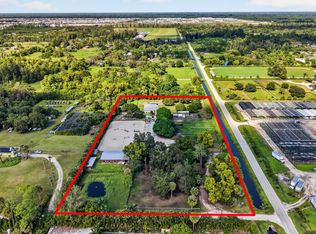 MLS ID #B26095836, Jane Albright, Coldwell Banker Realty. BeachesMLS
- $995,0004 bd3 ba2.4k sqft8405 BELIZE Place, Wellington, FL 33414For Sale
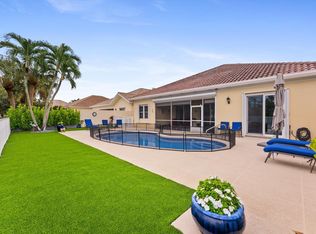 MLS ID #B26099903, Dunai A Johnsson, United Realty Group, Inc. BeachesMLS
- $1,150,0003 bd3 ba2.5k sqft4279 Siena Circle, Wellington, FL 33414For SaleMLS ID #B26091917, Mayli Garcia-Velez, Equestrian Sotheby's Internati. BeachesMLS
- $791,7004 bd2 ba2.1k sqft100 St Davids Way, Wellington, FL 33414For SaleMLS ID #B26083291, Jeremy Michael Greene, The Corcoran Group. BeachesMLS
- $1,195,0004 bd4 ba3.5k sqft2286 MERRIWEATHER Way, Wellington, FL 33414For SaleMLS ID #B26091279, Leslie B Torino, Realty Home Advisors Inc. BeachesMLS
- $1,399,0003 bd3 ba3.1k sqft11880 TORREYANNA CIRCLE, Palm Beach Gardens, FL 33412For SaleMLS ID #B26088194, Kevin Michael Fitzpatrick, Singer Island Realty. BeachesMLS
- $1,495,0004 bd4 ba3.2k sqft8055 Woodsmuir Drive, West Palm Beach, FL 33412For SaleMLS ID #B26049554, Steven Berkes, Berkes Realty & Investments. BeachesMLS
- $1,570,0004 bd3 ba3.4k sqft5703 Lago Del Sol Drive, Lake Worth, FL 33449For SaleMLS ID #B26075409, Jeffrey L Tricoli PA, KW Reserve Palm Beach. BeachesMLS
- $785,0004 bd2 ba2.4k sqft13629 NORTHUMBERLAND Circle, Wellington, FL 33414For SaleMLS ID #B26085537, Rebekah Lee Urbina, LPT Realty, LLC. BeachesMLS
- $1,349,5004 bd3 ba3.3k sqft14310 N 85th Rd Road N, The Acreage, FL 33470For SaleMLS ID #B26040426, Stephen D Snow, Exit Realty Premier Elite. BeachesMLS
- $1,350,0005 bd5 ba4k sqft2904 Payson Way, Wellington, FL 33414For SaleMLS ID #R11139220, Yang W Gerlach, Great Palm Beach Realty Inc.. BeachesMLS
- $819,9875 bd3 ba3.6k sqft2174 Balsan Way, Wellington, FL 33414For SaleMLS ID #B26094371, Rossel W Guifarro, Deep Blue Realty, LLC. BeachesMLS
- $759,0003 bd3 ba2.4k sqft2158 Portland Avenue, Wellington, FL 33414For SaleMLS ID #B26078618, Kyle Denlinger, Lamacchia Realty, Inc.. BeachesMLS
- $1,349,0005 bd4 ba3.6k sqft11554 Knightsbridge Place, Wellington, FL 33449For SaleMLS ID #B26066986, Heidi Fuchs, Coldwell Banker Realty. BeachesMLS
- $839,0004 bd3 ba2.5k sqft16970 W BURNS Drive W, The Acreage, FL 33470For SaleMLS ID #B26089695, Scott Jackson, Paradise Real Estate Intl. BeachesMLS
- $1,200,0006 bd4 ba3.9k sqft9133 Delemar Court, Wellington, FL 33414For SaleMLS ID #B26055919, Jeffrey L Tricoli PA, KW Reserve Palm Beach. BeachesMLS
- $715,0005 bd3 ba2.8k sqft2022 Reston Circle, Royal Palm Beach, FL 33411For SaleMLS ID #B26101878, Christian Jimmy Ramsahai, Luxe IQ Group. BeachesMLS
- $950,0004 bd4 ba3.7k sqft13882 43rd Road N, Royal Palm Beach, FL 33411For SaleMLS ID #B26054645, Caterina Cintorino, Exit Realty Premier Elite. BeachesMLS
