Refined elegance and effortless indoor-outdoor living define this distinguished Dartmouth model estate home in Wellington's sought-after Castellina community. Offering an exceptional combination of space, privacy, and understated sophistication, this residence features 3 bedrooms, 3 bathrooms, a private office/den, and an extended 3-car garage.
The thoughtfully designed open floor plan showcases crown molding, diagonal tile flooring, hardwood floors in the bedrooms, and hurricane-impact windows and doors. Expansive pocket sliding glass doors seamlessly connect the living spaces to a screened outdoor retreat with a heated saltwater pool and spacious backyard.
The well-appointed kitchen features granite countertops, a natural gas cooktop, generous center island, and walk-in pantry. The primary suite offers an oversized walk-in closet and spacious bath with dual vanities, frameless glass shower, and separate makeup vanity. Exterior painted in 2021.
Residents of Castellina enjoy a private, gated setting with resort-style and lap pools, fitness center, spa, tennis and pickleball courts, yoga studio, clubhouse, and lawn maintenance. Ideally located near Wellington's world-class equestrian and polo venues, fine dining, shopping, and highly regarded schools.
For sale
$1,150,000
4279 Siena Circle, Wellington, FL 33414
3beds
2,561sqft
Single Family Residence
Built in 2015
0.42 Acres Lot
$1,099,200 Zestimate®
$449/sqft
$471/mo HOA
What's special
Generous center islandHeated saltwater poolSpacious bathGranite countertopsSpacious backyardScreened outdoor retreatNatural gas cooktop
- 17 days
- 440
- 29
Zillow last checked:
Listing updated:
Listed by:
Mayli Garcia-Velez 561-818-2248,
Equestrian Sotheby's Internati
Source: BeachesMLS,MLS#: B26091917 Originating MLS: BeachesMLS
Facts & features
Interior
Bedrooms & bathrooms
- Bedrooms: 3
- Bathrooms: 3
- Full bathrooms: 3
- Main level bathrooms: 3
- Main level bedrooms: 3
Primary bedroom
- Level: Main
- Area: 252
- Dimensions: 18 X 14
Bedroom 2
- Level: Main
- Area: 208
- Dimensions: 16 X 13
Bedroom 3
- Level: Main
- Area: 121
- Dimensions: 11 X 11
Den
- Level: Main
- Area: 132
- Dimensions: 11 X 12
Kitchen
- Level: Main
- Area: 299
- Dimensions: 13 X 23
Living room
- Level: Main
- Area: 391
- Dimensions: 17 X 23
Heating
- Central, Electric
Cooling
- Central Air, Ceiling Fan(s), Electric
Appliances
- Included: Dryer, Dishwasher, Gas Range, Microwave, Range, Refrigerator, Washer
- Laundry: Washer Hookup, Inside, Laundry Closet, Laundry Room, Laundry Tub, Sink
Features
- Breakfast Bar, Breakfast Area, Dual Sinks, Entrance Foyer, Eat-in Kitchen, Family/Dining Room, High Ceilings, Kitchen Island, Main Level Primary, Pantry, Split Bedrooms, Separate Shower, Walk-In Closet(s)
- Flooring: Tile, Wood
- Doors: French Doors
- Windows: Plantation Shutters, Sliding, Storm Window(s)
Interior area
- Total structure area: 3,572
- Total interior livable area: 2,561 sqft
Video & virtual tour
Property
Parking
- Total spaces: 4
- Parking features: Attached, Driveway, Garage, Garage Door Opener
- Attached garage spaces: 3
- Has uncovered spaces: Yes
Accessibility
- Accessibility features: None
Features
- Levels: One
- Stories: 1
- Patio & porch: Covered, Patio, Screened
- Exterior features: Lighting, Outdoor Living Area
- Has private pool: Yes
- Pool features: Heated, In Ground, Private, Screen Enclosure, Salt Water, Association
- Fencing: None
- Has view: Yes
- View description: Garden, Pool
- Waterfront features: None
Lot
- Size: 0.42 Acres
- Features: Oversized Lot, 1/4 to 1/2 Acre Lot, Sprinklers Automatic
Details
- Parcel number: 73414413080000360
- Zoning: Residential
- Special conditions: Standard,Listed As-Is
Construction
Type & style
- Home type: SingleFamily
- Architectural style: Colonial,Ranch
- Property subtype: Single Family Residence
Materials
- CBS (Concrete Block Structure), Block, Concrete, Stone, Stucco
- Roof: Concrete,Tile
Condition
- Resale
- New construction: No
- Year built: 2015
Details
- Builder model: DARTMOUTH
- Builder name: DiVosta Homes
Utilities & green energy
- Electric: 3 Phase
- Sewer: Public Sewer
- Water: Public
- Utilities for property: Cable Available, Natural Gas Available, Sewer Available, Water Available
Community & HOA
Community
- Features: Home Owners Association, Gated, Property Manager On-Site, Street Lights
- Security: Gated with Guard, Gated Community, Smoke Detector(s)
- Subdivision: CASTELLINA
HOA
- Has HOA: Yes
- Amenities included: Clubhouse, Fitness Center, Management, Picnic Area, Pickleball, Pool, Spa/Hot Tub, Sidewalks, Tennis Court(s), Trail(s)
- Services included: Common Areas, Maintenance Grounds, Recreation Facilities
- HOA fee: $471 monthly
- HOA name: Castellina HOA
- HOA phone: 561-641-8554
Location
- Region: Wellington
Financial & listing details
- Price per square foot: $449/sqft
- Tax assessed value: $826,070
- Annual tax amount: $14,878
- Date on market: 10/30/2026
- Cumulative days on market: 17 days
- Listing terms: Cash,Conventional
- Road surface type: Paved
Estimated market value
$1,099,200
$1.04M - $1.15M
Not available
Price history
| Date | Event | Price |
|---|---|---|
| 10/30/2026 | Listed for sale | $1,150,000+25.7%$449/sqft |
Source:  BeachesMLS #B26091917 Report a problem | ||
| 12/21/2021 | Sold | $915,000-3.2%$357/sqft |
Source: BeachesMLS #R10757782 Report a problem | ||
| 11/23/2021 | Contingent | $945,000$369/sqft |
Source: BeachesMLS #RX-10757782 Report a problem | ||
| 11/13/2021 | Listed for sale | $945,000+87.5%$369/sqft |
Source: BeachesMLS #RX-10757782 Report a problem | ||
| 4/2/2015 | Sold | $503,869$197/sqft |
Source: Public Record Report a problem | ||
Public tax history
| Year | Property taxes | Tax assessment |
|---|---|---|
| 2025 | $15,356 +3.1% | $819,024 +2.9% |
| 2024 | $14,900 +2.4% | $795,942 +3% |
| 2023 | $14,547 +0.6% | $772,759 +7.9% |
| 2022 | $14,459 +53.8% | $716,042 +47.3% |
| 2021 | $9,402 +1% | $486,079 +1.4% |
| 2020 | $9,305 +1.3% | $479,368 +2.3% |
| 2019 | $9,185 | $468,590 +1.9% |
| 2018 | $9,185 +4.7% | $459,853 +2.1% |
| 2017 | $8,774 +1% | $450,395 +2.1% |
| 2016 | $8,686 -0.1% | $441,131 +554% |
| 2015 | $8,699 +467.4% | $67,452 +10% |
| 2014 | $1,533 +9.9% | $61,320 +9.5% |
| 2013 | $1,395 | $56,000 |
Find assessor info on the county website
Monthly payment
Est. payment
Payment breakdown
Explore the cost of this home by adjusting the details. Changes won't be saved.Climate risks
Neighborhood: Castellina
Nearby schools
Schools provided by the listing agent
- Elementary: Panther Run (Palm Beach)
- Middle: Polo Park
- High: Wellington
Source: BeachesMLS. This data may not be complete. We recommend contacting the local school district to confirm school assignments for this home.
Similar homes
- $1,195,0004 bd4 ba3.5k sqft2286 MERRIWEATHER Way, Wellington, FL 33414For Sale
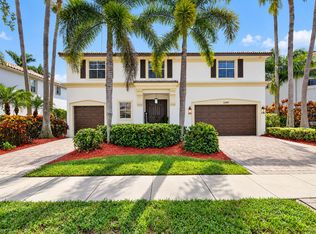
 MLS ID #B26091279, Leslie B Torino, Realty Home Advisors Inc. BeachesMLS
- $599,0004 bd3 ba2.4k sqft164 BERENGER Walk, Royal Palm Beach, FL 33414For Sale
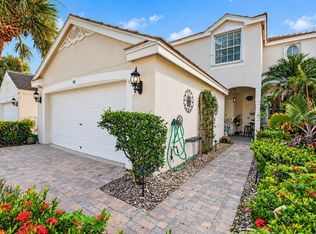 MLS ID #B26099020, Michael A. Kaufman, Michael Kaufman Real Estate Inc. BeachesMLS
- $900,0004 bd3 ba2.7k sqft10279 TRIANON Place, Wellington, FL 33449For Sale
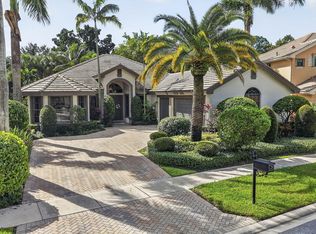 MLS ID #B26099994, Raquel M Crowe, Keyes Company. BeachesMLS
- $980,0004 bd4 ba3k sqft11246 Mainsail Court, Wellington, FL 33449For Sale
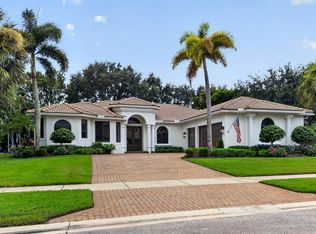 MLS ID #B26084727, Junko Fujii, United Realty Group, Inc. BeachesMLS
- $925,0005 bd4 ba3.3k sqft2776 SHAUGHNESSY Drive, Wellington, FL 33414For SaleMLS ID #B26066939, Hatice Digdem Akar, Highlight Realty Corp. BeachesMLS
- $815,0004 bd3 ba2.5k sqft4321 Wellington Shores Drive, Wellington, FL 33449For SaleMLS ID #B26097931, Staci Lyn Swietkoski, Option One Realty Inc.. BeachesMLS
- $1,000,0004 bd3 ba3.1k sqft11849 Osprey Point Circle, Wellington, FL 33449For SaleMLS ID #B26073958, Hadar Goldberg PA, Keller Williams Realty - Wellington. BeachesMLS
- $825,0005 bd4 ba2.4k sqft8435 BELIZE Place, Wellington, FL 33414For SaleMLS ID #B26089955, Jan Gunnar Lem, Atlantic Coast Properties LLC. BeachesMLS
- $1,150,0004 bd4 ba2.6k sqft9132 Sanderson Court, Boynton Beach, FL 33473For SaleMLS ID #B26097602, Kathy G Grand, HomeRep Inc. BeachesMLS
- $1,099,0004 bd3 ba3k sqft4916 FOREST DALE Drive, Lake Worth, FL 33449For SaleMLS ID #B26065693, Paul Evan Rabinowitz, The Agency Florida LLC. BeachesMLS
- $1,099,0005 bd5 ba3.7k sqft10380 Trianon Place, Wellington, FL 33449For SaleMLS ID #B26035952, Victor M Rodriguez, Florida's Best Realty Services. BeachesMLS
- $989,0004 bd3 ba2.8k sqft10625 Oak Meadow Lane, Lake Worth, FL 33449For SaleMLS ID #B26089577, Heather M Lawrence, Realty Advisors International. BeachesMLS
- $1,189,9004 bd4 ba2.8k sqft9088 Ribbons Ridge Pt, Boynton Beach, FL 33473For SaleMLS ID #B26091451, Mark Rucco PA, Compass Florida LLC. BeachesMLS
- $1,349,0005 bd4 ba3.6k sqft11554 Knightsbridge Place, Wellington, FL 33449For SaleMLS ID #B26066986, Heidi Fuchs, Coldwell Banker Realty. BeachesMLS
- $875,0005 bd3 ba3.2k sqft4305 WELLINGTON SHORES Drive, Wellington, FL 33449For SaleMLS ID #B26086578, Christine C Sheehan, The Corcoran Group. BeachesMLS
- $1,100,0005 bd4 ba2.9k sqft4956 200th Trail N, Loxahatchee, FL 33470For SaleMLS ID #B26096336, Jeffrey L Tricoli PA, KW Reserve Palm Beach. BeachesMLS
- $735,0004 bd4 ba3.1k sqft10675 Old Hammock Way, Wellington, FL 33414For SaleMLS ID #B26047964, David M Weinstein, Keller Williams Realty Boca Ra. BeachesMLS
- $1,150,0005 bd4 ba3.3k sqft6924 BALBOA ISLAND Court, Delray Beach, FL 33446For SaleMLS ID #B26095045, Marlene A Kogan, Kogan Estate Homes, Inc. BeachesMLS
- $1,255,0004 bd3 ba2.7k sqft12018 Bear River Road, Boynton Beach, FL 33473For SaleMLS ID #B26097642, Jeffrey J. Katz PA, RE/MAX Direct. BeachesMLS
- $725,0005 bd3 ba2.6k sqft10488 CYPRESS LAKES PRESERVE Drive, Lake Worth, FL 33449For SaleMLS ID #B26096828, Adrienne Carruthers PA, Keller Williams Realty - Wellington. BeachesMLS
