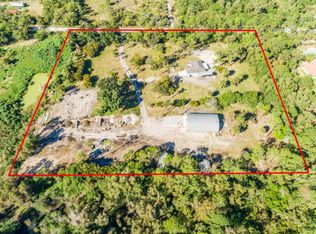
If your looking for an amazing 5 acre estate property look no further than this stunning 5 bedroom 4 bath pool home with pole barn with power, water and septic. This amazing home unlike any other with is 12 ft ceiling and open feeling. The home features tile floors in the massive living space and carpet in the bedrooms. The home also feature two primary suites with on suite bathrooms, ideal for an older child or parent who is moving in. The Kitchen is ideal for entertaining with island, granite tops and enough cabinet space for any and all kitchen appliances. This stunning home has gas range, dry and water heater with buried tank in the yard. As you make your way outside you will enjoy a full fenced 5.2 acre lot with an amazing pool and patio area where you can spend your days and nights. The home also features a open pole barn that can be used for many things. The pole barn features water, power and septic. This amazing property is a must see!
For sale
Price cut: $50K (8/25)
$1,149,999
4956 200th Trail N, Loxahatchee, FL 33470
4beds
2,988sqft
Single Family Residence
Built in 2007
5.2 Acres Lot
$-- Zestimate®
$385/sqft
$-- HOA
What's special
Granite topsOpen pole barnGas rangeCarpet in the bedrooms
- 152 days
- 668
- 35
Zillow last checked:
Listing updated:
Listed by:
Michael William Sheriff Jr 561-662-8747,
RE/MAX Direct
Source: BeachesMLS,MLS#: B26030200 Originating MLS: BeachesMLS
Originating MLS: BeachesMLSFacts & features
Interior
Bedrooms & bathrooms
- Bedrooms: 4
- Bathrooms: 4
- Full bathrooms: 3
- 1/2 bathrooms: 1
- Main level bathrooms: 4
- Main level bedrooms: 5
Heating
- Central
Cooling
- Central Air, Ceiling Fan(s)
Appliances
- Included: Dryer, Dishwasher, Gas Range, Gas Water Heater, Microwave, Water Softener Owned, Water Softener, Water Heater
- Laundry: Gas Dryer Hookup, Inside, Laundry Room
Features
- Breakfast Area, Bathtub, Dining Area, Separate/Formal Dining Room, Dual Sinks, Entrance Foyer, Eat-in Kitchen, High Ceilings, Kitchen Island, Multiple Primary Suites, Pantry, Split Bedrooms, Soaking Tub, Separate Shower, Tub Shower
- Flooring: Carpet, Tile
- Doors: French Doors
- Has fireplace: No
Interior area
- Total structure area: 4,045
- Total interior livable area: 2,988 sqft
Video & virtual tour
Property
Parking
- Total spaces: 2
- Parking features: Attached, Garage
- Attached garage spaces: 2
Accessibility
- Accessibility features: None
Features
- Levels: One
- Stories: 1
- Exterior features: Storage
- Has private pool: Yes
- Pool features: Gunite, Pool/Spa Combo, Salt Water
- Has spa: Yes
- Spa features: Gunite, In Ground
Lot
- Size: 5.2 Acres
- Features: 5-10 Acres
Details
- Additional structures: Storage
- Parcel number: 00404309000003480
- Zoning: AR
- Special conditions: Standard
Construction
Type & style
- Home type: SingleFamily
- Architectural style: Mediterranean
- Property subtype: Single Family Residence
Materials
- Block
- Roof: Barrel
Condition
- Resale
- New construction: No
- Year built: 2007
Utilities & green energy
- Sewer: Septic Tank
- Water: Well
- Utilities for property: Electricity Connected
Community & HOA
Community
- Subdivision: The Acreage
HOA
- Has HOA: No
Location
- Region: Loxahatchee
Financial & listing details
- Price per square foot: $385/sqft
- Tax assessed value: $302,891
- Annual tax amount: $4,846
- Date on market: 5/19/2026
- Cumulative days on market: 153 days
- Listing terms: Cash,Conventional,FHA,VA Loan
- Electric utility on property: Yes
- Road surface type: Dirt
Estimated market value
Not available
Estimated sales range
Not available
Not available
Price history
| Date | Event | Price |
|---|---|---|
| 8/25/2026 | Price change | $1,149,999-4.2%$385/sqft |
Source:  BeachesMLS #B26030200 Report a problem BeachesMLS #B26030200 Report a problem | ||
| 5/19/2026 | Listed for sale | $1,199,999+1746.2%$402/sqft |
Source: BeachesMLS #B26030200 Report a problem | ||
| 8/1/2000 | Sold | $65,000$22/sqft |
Source: Public Record Report a problem | ||
Public tax history
| Year | Property taxes | Tax assessment |
|---|---|---|
| 2025 | $4,846 +3.1% | $302,891 +2.9% |
| 2024 | $4,701 +2.8% | $294,355 +3% |
| 2023 | $4,574 +0.9% | $285,782 +3% |
| 2022 | $4,531 +1.3% | $277,458 +3% |
| 2021 | $4,475 +1% | $269,377 +1.4% |
| 2020 | $4,433 +1.1% | $265,658 +2.3% |
| 2019 | $4,383 | $259,685 +1.9% |
| 2018 | $4,383 +7.6% | $254,843 +2.1% |
| 2017 | $4,072 +1.4% | $249,601 +2.1% |
| 2016 | $4,016 -0.2% | $244,467 +0.7% |
| 2015 | $4,025 -2.6% | $242,768 +0.8% |
| 2014 | $4,131 +1.4% | $240,841 +1.5% |
| 2013 | $4,073 -4.3% | $237,282 +1.7% |
| 2012 | $4,255 -10% | $233,316 -7.8% |
| 2011 | $4,728 -23.8% | $252,937 -22.6% |
| 2010 | $6,203 -19.2% | $326,615 -21.8% |
| 2009 | $7,678 -6.4% | $417,473 -16.1% |
| 2008 | $8,201 +67.4% | $497,545 +70.5% |
| 2007 | $4,900 +5.8% | $291,824 +15% |
| 2006 | $4,632 | $253,760 +68.3% |
| 2005 | -- | $150,800 +13.7% |
| 2004 | $1,376 +117% | $132,600 +308% |
| 1999 | $634 | $32,500 |
Find assessor info on the county website
Monthly payment
Est. payment
Payment breakdown
Explore the cost of this home by adjusting the details. Changes won't be saved.Climate risks
Neighborhood: 33470
Nearby schools
Schools provided by the listing agent
- Elementary: Frontier
- Middle: Osceola Creek
- High: Seminole Ridge
Source: BeachesMLS. This data may not be complete. We recommend contacting the local school district to confirm school assignments for this home.
Similar homes
- $895,0004 bd3 ba2.7k sqft17225 80th Street N, The Acreage, FL 33470For Sale

 MLS ID #R11167267, Jessica Ferran, Realty One Group Innovation. BeachesMLS
 - $1,200,0006 bd4 ba3.3k sqft17603 82nd Road N, Loxahatchee, FL 33470For Sale
 MLS ID #B26062985, John A Diaz, KW Reserve Business Brokerage LLC. BeachesMLS
 - $997,0003 bd2 ba2.2k sqft3446 Cabbage Palm Way, Loxahatchee, FL 33470For Sale
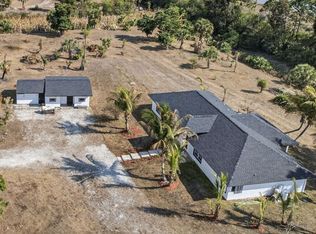 MLS ID #R11056882, Carla R Connor, Florida Premier Realty of the Palm Beaches LLC. BeachesMLS
 - $1,349,5004 bd3 ba3.3k sqft14310 N 85th Rd Road N, The Acreage, FL 33470For Sale
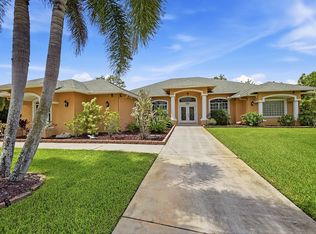 MLS ID #B26040426, Stephen D Snow, Exit Realty Premier Elite. BeachesMLS
 - $825,0004 bd3 ba2.2k sqft14935 89th Place N, Loxahatchee, FL 33470For SaleMLS ID #B26049810, Alison Corwin, Compass Florida LLC. BeachesMLS
- $824,9994 bd2 ba2.9k sqft17970 91ST Place N, The Acreage, FL 33470For SaleMLS ID #B26068929, Melissa L Anderson, RE/MAX Prestige Realty/RPB. BeachesMLS
- $764,9994 bd3 ba2.3k sqft18429 Sycamore Drive W, Loxahatchee, FL 33470For SaleMLS ID #B26070685, Michael William Sheriff Jr, RE/MAX Direct. BeachesMLS
- $975,0003 bd2 ba1.7k sqft2195 F Road, Loxahatchee, FL 33470For SaleMLS ID #B26072191, Laura M Kline, RE/MAX Direct. BeachesMLS
- $749,9004 bd2 ba2k sqft17837 32ND Lane N, The Acreage, FL 33470For SaleMLS ID #B26081206, Katty R Cavalieri, The Cavalieri Property Managem. BeachesMLS
- $812,0005 bd3 ba2.6k sqft18220 90TH Street N, The Acreage, FL 33470For SaleMLS ID #B26073479, Luis Rosquete, Lifestyle International Realty. BeachesMLS
- $789,0003 bd3 ba2.2k sqft16915 62nd Road N, Loxahatchee, FL 33470For SaleMLS ID #B26083323, Sarah McCain, One Sotheby's International Realty. BeachesMLS
- $719,0004 bd3 ba2.5k sqft16571 78th Road N, Loxahatchee, FL 33470For SaleMLS ID #B26045829, Jacqueline Fraser, Sandals Realty Group, Inc.. BeachesMLS
- $770,0004 bd2 ba1.9k sqft17101 60th Lane N, Loxahatchee, FL 33470For SaleMLS ID #B26067165, Daisy Nelson, Coldwell Banker Realty. BeachesMLS
- $689,9994 bd2 ba2k sqft17107 82ND Road N, The Acreage, FL 33470For SaleMLS ID #B26071422, Sara Lichtman Hariton, Star Realty of S. FL Inc. BeachesMLS
- $875,0003 bd2 ba2.6k sqft14042 88th Place N, Loxahatchee, FL 33470For SaleMLS ID #B26060654, Albert Pavon, Pavon Realty Group, LLC. BeachesMLS
- $1,149,5005 bd5 ba3.8k sqft12364 82nd Street N, West Palm Beach, FL 33412For SaleMLS ID #B26042061, Shakir Ahmed, Continental Properties, Inc.. BeachesMLS
- $670,0004 bd3 ba2k sqft15732 82ND Lane N, The Acreage, FL 33470For SaleMLS ID #B26052218, Cole Hammack LLC, Continental Properties, Inc.. BeachesMLS
- $950,0004 bd4 ba3.7k sqft13882 43rd Road N, Royal Palm Beach, FL 33411For SaleMLS ID #B26054645, Caterina Cintorino, Exit Realty Premier Elite. BeachesMLS
- $730,0003 bd2 ba1.9k sqft14844 Tangerine Boulevard, The Acreage, FL 33470For SaleMLS ID #B26062518, Linda M Brennan, Keller Williams Realty - Wellington. BeachesMLS
- $1,450,0003 bd3 ba3.1k sqft11880 TORREYANNA CIRCLE, Palm Beach Gardens, FL 33412For SaleMLS ID #B26088194, Kevin Michael Fitzpatrick, Singer Island Realty. BeachesMLS
