Welcome to this spacious 3-bedroom, 2-bathroom home situated on a beautifully maintained 1.29-acre lot, offering comfort, functionality, and plenty of outdoor space. In addition to the three bedrooms, the home features a dedicated office that can easily be converted into a fourth bedroom, offering flexibility for guests, hobbies, or a growing household. Ideally situated with frontage on two paved roads and connected to city water, this property offers both convenience and accessibility. Step inside to find soaring Crawford ceilings, a welcoming foyer, and a formal dining room designed for both everyday living and entertaining. The kitchen features tall wood cabinetry, granite countertops, stainless steel appliances, and a pantry for ample storage. Triple pocket sliding glass doors create a seamless transition between the indoor and outdoor living spaces, filling the home with natural light. The spacious primary suite offers private French doors leading to the backyard, two walk-in closets, and an en-suite bathroom complete with dual vanities, a soaking tub, a walk-in shower, and a bidet. Additional features include two A/C systems, an indoor laundry room with a utility sink, and an oversized two-car garage with built-in storage shelving. Outside, enjoy professionally landscaped grounds, a fully fenced yard, an expansive patio, a summer kitchen, and a beautiful backyard waterfall feature. The summer kitchen is equipped with a built-in grill, side burner, beverage cooler, and built-in lighting, making it an ideal space for outdoor cooking and entertaining. The generous lot provides plenty of space for a future pool or additional outdoor amenities. Additional exterior features include an impact-rated double front entry door and panel hurricane shutters for added storm protection. Conveniently located with room to spread out while still being close to everyday conveniences, this property offers the perfect blend of indoor comfort and outdoor living, with the added benefits of city water and frontage on two paved roads. The seller is willing to sell the home furnished.
For sale
Price cut: $20K (10/6)
$875,000
14042 88th Place N, Loxahatchee, FL 33470
3beds
2,647sqft
Single Family Residence
Built in 2001
1.29 Acres Lot
$850,800 Zestimate®
$331/sqft
$-- HOA
What's special
Fully fenced yardDedicated officeGranite countertopsSpacious primary suiteSoaring crawford ceilingsSoaking tubPanel hurricane shutters
- 74 days
- 604
- 57
Zillow last checked:
Listing updated:
Listed by:
Albert Pavon 561-644-2201,
Pavon Realty Group, LLC
Source: BeachesMLS,MLS#: B26060654 Originating MLS: BeachesMLS
Originating MLS: BeachesMLSFacts & features
Interior
Bedrooms & bathrooms
- Bedrooms: 3
- Bathrooms: 2
- Full bathrooms: 2
- Main level bathrooms: 2
- Main level bedrooms: 3
Primary bedroom
- Level: Main
- Area: 386.75
- Dimensions: 22.1 X 17.5
Bedroom 2
- Level: Main
- Area: 229.4
- Dimensions: 15.5 X 14.8
Bedroom 3
- Level: Main
- Area: 152.44
- Dimensions: 14.8 X 10.3
Den
- Level: Main
- Area: 142.78
- Dimensions: 12.1 X 11.8
Dining room
- Level: Main
- Area: 199.95
- Dimensions: 15.5 X 12.9
Family room
- Level: Main
- Area: 269.55
- Dimensions: 17.39 X 15.5
Foyer
- Level: Main
- Area: 50.35
- Dimensions: 9.5 X 5.3
Kitchen
- Level: Main
- Area: 369.64
- Dimensions: 20.1 X 18.39
Laundry
- Level: Main
- Area: 61.36
- Dimensions: 11.8 X 5.2
Living room
- Level: Main
- Area: 349.33
- Dimensions: 19.3 X 18.1
Other
- Description: Garage
- Level: Main
- Area: 453.36
- Dimensions: 24 X 18.89
Other
- Description: Screened Porch
- Level: Main
- Area: 956.67
- Dimensions: 42.9 X 22.3
Other
- Description: Porch
- Level: Main
- Area: 189.84
- Dimensions: 16.8 X 11.3
Heating
- Central
Cooling
- Central Air, Ceiling Fan(s)
Appliances
- Included: Dryer, Dishwasher, Electric Range, Electric Water Heater, Disposal, Microwave, Refrigerator, Water Heater, Washer
- Laundry: Washer Hookup, Electric Dryer Hookup, Inside, Laundry Room, Laundry Tub, Sink
Features
- Bidet, Bedroom on Main Level, Breakfast Area, Bathtub, Cathedral Ceiling(s), Dining Area, Separate/Formal Dining Room, Dual Sinks, Entrance Foyer, Eat-in Kitchen, High Ceilings, Kitchen Island, Main Level Primary, Pantry, Sitting Area in Primary, Split Bedrooms, Storage, Soaking Tub, Separate Shower, Tub Shower, Walk-In Closet(s)
- Flooring: Ceramic Tile, Laminate
- Doors: French Doors
- Windows: Metal, Plantation Shutters, Single Hung, Sliding
- Has fireplace: Yes
- Fireplace features: Decorative, Electric
Interior area
- Total structure area: 3,607
- Total interior livable area: 2,647 sqft
Video & virtual tour
Property
Parking
- Total spaces: 10
- Parking features: Attached, Concrete, Driveway, Garage, Garage Door Opener
- Attached garage spaces: 2
- Has uncovered spaces: Yes
Accessibility
- Accessibility features: None
Features
- Levels: One
- Stories: 1
- Patio & porch: Covered, Patio, Porch, Screened
- Exterior features: Built-in Barbecue, Barbecue, Garden, Lighting, Outdoor Kitchen, Outdoor Living Area, Storage, Room For Pool
- Fencing: Back Yard,Chain Link,Fenced,Full,Front Yard,Gate
- Has view: Yes
- View description: Canal, Garden
- Has water view: Yes
- Water view: Canal
- Waterfront features: Canal Access, Canal Front, None
- Frontage type: Waterfront
- Frontage length: 208.00,208.00
Lot
- Size: 1.29 Acres
- Features: 1-2 Acres, Corner Lot, Fruit Trees, Landscaped, Oversized Lot, Sprinklers Automatic, Sprinkler System
Details
- Additional structures: Garage(s), Shed(s), Storage
- Parcel number: 00414220000001500
- Zoning: AR
- Special conditions: Standard,Listed As-Is
Construction
Type & style
- Home type: SingleFamily
- Architectural style: Mediterranean,Traditional
- Property subtype: Single Family Residence
Materials
- CBS (Concrete Block Structure), Block, Stucco
- Foundation: Block
- Roof: Shingle
Condition
- Resale
- New construction: No
- Year built: 2001
Utilities & green energy
- Electric: 200+ Amp Service, Circuit Breakers
- Sewer: Septic Tank
- Water: Public
- Utilities for property: Cable Available, Electricity Connected, Phone Connected, Water Connected
Community & HOA
Community
- Features: Sidewalks
- Security: Smoke Detector(s)
- Subdivision: Acreage & Unrec (The Acreage)
HOA
- Has HOA: No
Location
- Region: Loxahatchee
Financial & listing details
- Price per square foot: $331/sqft
- Tax assessed value: $304,941
- Annual tax amount: $6,244
- Date on market: 8/5/2026
- Cumulative days on market: 74 days
- Listing terms: Cash,Conventional
- Electric utility on property: Yes
- Road surface type: Asphalt, Paved
Estimated market value
$850,800
$808,000 - $893,000
$3,435/mo
Price history
| Date | Event | Price |
|---|---|---|
| 10/6/2026 | Price change | $875,000-2.2%$331/sqft |
Source:  BeachesMLS #B26060654 Report a problem BeachesMLS #B26060654 Report a problem | ||
| 9/8/2026 | Price change | $895,000-3.2%$338/sqft |
Source: BeachesMLS #B26060654 Report a problem | ||
| 8/5/2026 | Listed for sale | $925,000-7.2%$349/sqft |
Source: BeachesMLS #B26060654 Report a problem | ||
| 7/20/2026 | Listing removed | $997,000$377/sqft |
Source: BeachesMLS #B26032929 Report a problem | ||
| 6/23/2026 | Price change | $997,000-5.9%$377/sqft |
Source: BeachesMLS #B26032929 Report a problem | ||
| 5/26/2026 | Listed for sale | $1,059,000-3.6%$400/sqft |
Source: BeachesMLS #B26032929 Report a problem | ||
| 5/22/2026 | Listing removed | $1,099,000$415/sqft |
Source: BeachesMLS #B26003703 Report a problem | ||
| 5/18/2026 | Price change | $1,099,000-3.6%$415/sqft |
Source: BeachesMLS #B26003703 Report a problem | ||
| 5/11/2026 | Price change | $1,140,000-0.9%$431/sqft |
Source: BeachesMLS #B26003703 Report a problem | ||
| 3/18/2026 | Listed for sale | $1,150,000+271%$434/sqft |
Source: BeachesMLS #B26003703 Report a problem | ||
| 6/24/2013 | Sold | $310,000-7.5%$117/sqft |
Source: Public Record Report a problem | ||
| 6/13/2013 | Price change | $335,000+8.1%$127/sqft |
Source: Keller Williams Palm Beach Island #R3359101 Report a problem | ||
| 4/8/2013 | Listed for sale | $310,000+969%$117/sqft |
Source: Owner Report a problem | ||
| 10/26/1999 | Sold | $29,000+5700%$11/sqft |
Source: Public Record Report a problem | ||
| 7/26/1993 | Sold | $500 |
Source: Public Record Report a problem | ||
Public tax history
| Year | Property taxes | Tax assessment |
|---|---|---|
| 2025 | $6,244 +3.7% | $304,941 +2.9% |
| 2024 | $6,021 +2.1% | $296,347 +3% |
| 2023 | $5,896 +4.3% | $287,716 +3% |
| 2022 | $5,654 +5% | $279,336 +3% |
| 2021 | $5,384 +1.9% | $271,200 +1.4% |
| 2020 | $5,281 +0.9% | $267,456 +2.3% |
| 2019 | $5,232 | $261,443 +1.9% |
| 2018 | $5,232 +6.3% | $256,568 +2.1% |
| 2017 | $4,923 +2.9% | $251,291 +2.1% |
| 2016 | $4,782 -0.7% | $246,122 +0.7% |
| 2015 | $4,816 -0.7% | $244,411 +0.8% |
| 2014 | $4,849 +20.4% | $242,471 +20% |
| 2013 | $4,028 -4.3% | $202,117 +1.7% |
| 2012 | $4,210 -6.7% | $198,738 -5.3% |
| 2011 | $4,511 -6.6% | $209,945 -6.5% |
| 2010 | $4,829 -8.4% | $224,526 -12.1% |
| 2009 | $5,274 -3.6% | $255,512 -13.8% |
| 2008 | $5,471 -1.2% | $296,487 +3% |
| 2007 | $5,540 -5.6% | $287,851 +2.5% |
| 2006 | $5,866 | $280,830 +3.2% |
| 2005 | -- | $272,148 +3.8% |
| 2004 | $2,460 +212.7% | $262,060 +1.9% |
| 2003 | $787 -86.6% | $257,174 -2.1% |
| 2002 | $5,878 +568.4% | $262,786 +1070.7% |
| 2001 | $879 +9.5% | $22,446 +20% |
| 2000 | $803 +120% | $18,705 |
| 1999 | $365 | $18,705 |
Find assessor info on the county website
Monthly payment
Est. payment
Payment breakdown
Explore the cost of this home by adjusting the details. Changes won't be saved.Climate risks
Neighborhood: 33470
Nearby schools
Schools provided by the listing agent
- Elementary: Pierce Hammock
- Middle: Western Pines
- High: Seminole Ridge
Source: BeachesMLS. This data may not be complete. We recommend contacting the local school district to confirm school assignments for this home.
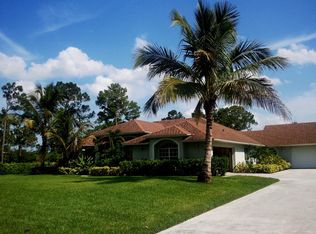
- $894,7005 bd3 ba4.2k sqft14082 88th Pl N, Loxahatchee, FL 33470Off Market
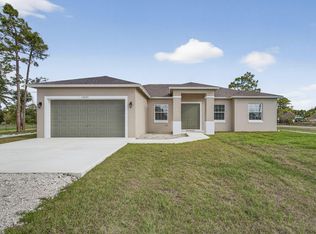
- $636,1003 bd2 ba1.6k sqft8845 140th Ave N, West Palm Beach, FL 33412Off Market
- $899,0004 bd3 ba2.5k sqft14043 87th St N, Loxahatchee, FL 33470New Construction
- $806,7004 bd3 ba2.3k sqft13972 88th Pl N, West Palm Beach, FL 33412Off Market
Similar homes
- $799,0004 bd3 ba2.6k sqft9176 190th Street N, Loxahatchee, FL 33470For Sale
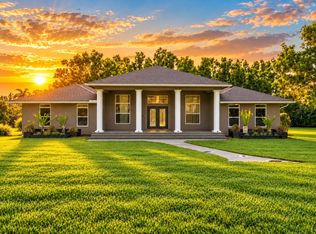
 MLS ID #B26074880, Laura M Kline, RE/MAX Direct. BeachesMLS
 - $975,0003 bd2 ba1.7k sqft2195 F Road, Loxahatchee, FL 33470For Sale
 MLS ID #B26072191, Laura M Kline, RE/MAX Direct. BeachesMLS
 - $799,9903 bd3 ba2.3k sqft16148 Key Biscayne Lane, Westlake, FL 33470For Sale
 MLS ID #B26019085, Richard A. Gustke, Balistreri Real Estate Inc. BeachesMLS
 - $704,9004 bd3 ba2.7k sqft15894 Meadowlark Court, Westlake, FL 33470For Sale
 MLS ID #B26082081, Jeffrey Todd Levy, Cheerful Agents Real Estate LLC. BeachesMLS
 - $1,025,0003 bd3 ba2.9k sqft9054 Lakes Boulevard, West Palm Beach, FL 33412For SaleMLS ID #B26073595, Eric Daniel Telchin, The Telchin Group LLC. BeachesMLS
- $875,0003 bd3 ba2k sqft90 MONTEREY POINTE Drive, Palm Beach Gardens, FL 33418For SaleMLS ID #B26085957, Wendy Lehman, Compass Florida LLC. BeachesMLS
- $579,0002 bd2 ba1.7k sqft15976 Whippoorwill Circle, Westlake, FL 33470For SaleMLS ID #B26088856, Kassandra McDowell, Compass Florida LLC. BeachesMLS
- $839,0003 bd4 ba2.3k sqft10350 Osprey Trace, West Palm Beach, FL 33412For SaleMLS ID #B26046424, Eric Daniel Telchin, The Telchin Group LLC. BeachesMLS
- $1,149,9994 bd4 ba2.9k sqft4956 200th Trail N, Loxahatchee, FL 33470For SaleMLS ID #B26030200, Michael William Sheriff Jr, RE/MAX Direct. BeachesMLS
- $800,0004 bd3 ba2.9k sqft8501 PORTOBELLO Lane, Palm Beach Gardens, FL 33418For SaleMLS ID #B26073809, Meredith Bell, The Agency Florida LLC. BeachesMLS
- $875,0004 bd4 ba3.3k sqft6395 Stonehurst Circle, Lake Worth, FL 33467For SaleMLS ID #B26089504, David R. Mundt, Signature Int'l Premier Properties. BeachesMLS
- $849,0004 bd4 ba3.6k sqft8503 Portobello Lane, Palm Beach Gardens, FL 33418For SaleMLS ID #B26065636, Babs V Rhyne, Illustrated Properties. BeachesMLS
- $910,0003 bd4 ba3.1k sqft3405 LAGO DE TALAVERA, Lake Worth, FL 33467For SaleMLS ID #B26078473, John R Poindexter, Partnership Realty Inc.. BeachesMLS
- $989,0004 bd3 ba2.8k sqft10625 Oak Meadow Lane, Lake Worth, FL 33449For SaleMLS ID #B26089577, Heather M Lawrence, Realty Advisors International. BeachesMLS
- $1,039,0003 bd3 ba2.1k sqft7964 Via Villagio, West Palm Beach, FL 33412For SaleMLS ID #B26030700, Eric Daniel Telchin, The Telchin Group LLC. BeachesMLS
- $837,9906 bd4 ba3.5k sqft2478 WESTMONT Lane, Royal Palm Beach, FL 33411For SaleMLS ID #B26075143, Panagiotis Sarantidis, United Realty Group, Inc. BeachesMLS
- $799,9993 bd3 ba2.8k sqft7583 Orchid Hammock Drive #5c, West Palm Beach, FL 33412For SaleMLS ID #B26060942, Jonathan Hazman, Echo Fine Properties. BeachesMLS
- $799,0003 bd3 ba2.3k sqft1770 EMILIO Lane, Palm Springs, FL 33406For SaleMLS ID #B26071763, Andres Cardona, Premier Platinum Realty. BeachesMLS
- $900,0003 bd3 ba2.1k sqft2189 Regents Boulevard, West Palm Beach, FL 33409For SaleMLS ID #B26072904, Benjamin Hartman, Illustrated Properties. BeachesMLS
- $1,155,0004 bd5 ba3.4k sqft15187 Wildwood Circle, Westlake, FL 33470For SaleMLS ID #B26069433, Joy Kairalla, Cervera Real Estate Inc. BeachesMLS
