Beautifully updated 4-bedroom (Plus Office), 2-story Estate offering over 3,300 sq. ft. of living space in the highly desirable Village of Legacy Chase at Smith Farm! Impressive curb appeal with a brick façade, paver driveway and lush landscaping. The chef's kitchen boasts abundant cabinetry, granite countertops, a large island and walk-in pantry. Versatile first-floor bedroom is ideal for an office, gym or playroom. Upstairs features wood style flooring and an oversized luxurious primary suite with private sitting area, Balcony, dual bathrooms, custom shower and vanity. Escape to your own tropical paradise featuring a resort-style pool with slide, outdoor kitchen, lush privacy landscaping and covered living and dining areas. Some Photos are virtually staged. Welcome to Smith Farm, a premier gated community in Lake Worth featuring 1,242 homes across 10 distinctive villages. Residents enjoy an exceptional array of resort-style amenities, including two swimming pools, a relaxing spa, children's splash pad and kiddie pool, a fully equipped fitness center, playground, tennis and racquetball courts, basketball courts, baseball field, and soccer field. With beautifully maintained grounds, abundant recreational opportunities and a convenient location near shopping, dining, entertainment and major roadways, Smith Farm offers an outstanding South Florida lifestyle!
For sale
$875,000
6395 Stonehurst Circle, Lake Worth, FL 33467
4beds
3,303sqft
Single Family Residence
Built in 1999
8,372 Square Feet Lot
$844,000 Zestimate®
$265/sqft
$317/mo HOA
What's special
Large islandOutdoor kitchenGranite countertopsResort-style pool with slideLush landscapingLush privacy landscapingOversized luxurious primary suite
- 8 days
- 465
- 76
Likely to sell faster than
Zillow last checked:
Listing updated:
Listed by:
David R. Mundt 561-670-0403,
Signature Int'l Premier Properties
Source: BeachesMLS,MLS#: B26089504 Originating MLS: BeachesMLS
Facts & features
Interior
Bedrooms & bathrooms
- Bedrooms: 4
- Bathrooms: 4
- Full bathrooms: 4
- Main level bathrooms: 1
- Main level bedrooms: 1
Primary bedroom
- Description: approximate
- Level: Upper
- Area: 405
- Dimensions: 27 X 15
Dining room
- Description: approximate
- Level: Main
- Area: 165
- Dimensions: 15 X 11
Family room
- Description: approximate
- Level: Main
- Area: 400
- Dimensions: 20 X 20
Kitchen
- Description: approximate
- Level: Main
- Area: 256
- Dimensions: 16 X 16
Living room
- Description: approximate
- Level: Main
- Area: 273
- Dimensions: 13 X 21
Heating
- Central, Zoned
Cooling
- Central Air, Electric, Zoned
Appliances
- Included: Dryer, Dishwasher, Electric Range, Electric Water Heater, Microwave, Refrigerator, Trash Compactor, Water Heater, Washer
- Laundry: Inside
Features
- Built-in Features, Breakfast Area, Bathtub, Cathedral Ceiling(s), Dining Area, Separate/Formal Dining Room, Eat-in Kitchen, Garden Tub/Roman Tub, Jetted Tub, Kitchen Island, Pantry, Sitting Area in Primary, Split Bedrooms, Storage, Soaking Tub, Separate Shower, Upper Level Primary, Vaulted Ceiling(s), Walk-In Closet(s)
- Flooring: Wood
- Doors: French Doors
- Windows: Blinds, Bay Window(s), Plantation Shutters, Storm Window(s)
- Has fireplace: No
Interior area
- Total structure area: 4,457
- Total interior livable area: 3,303 sqft
Video & virtual tour
Property
Parking
- Total spaces: 7
- Parking features: Attached, Garage, Garage Door Opener
- Attached garage spaces: 3
Accessibility
- Accessibility features: None
Features
- Levels: Multi/Split,Two
- Stories: 2
- Entry location: Entry Level Living Area Y
- Patio & porch: Covered, Patio
- Exterior features: Built-in Barbecue, Barbecue, Lighting, Outdoor Kitchen, Outdoor Living Area
- Has private pool: Yes
- Pool features: Heated, In Ground, Pool Equipment, Screen Enclosure, Salt Water, Association
- Has spa: Yes
- Spa features: Heated, In Ground
- Fencing: Fenced
- Has view: Yes
- View description: Pool
- Waterfront features: None
Lot
- Size: 8,372 Square Feet
- Features: Sprinklers Automatic, < 1/4 Acre
Details
- Parcel number: 00424504070004670
- Zoning: PUD
- Special conditions: Standard,Listed As-Is
Construction
Type & style
- Home type: SingleFamily
- Architectural style: Traditional
- Property subtype: Single Family Residence
Materials
- CBS (Concrete Block Structure), Block, Concrete
- Roof: Barrel
Condition
- Resale
- New construction: No
- Year built: 1999
Details
- Builder model: Siena
- Builder name: Minto Communities
Utilities & green energy
- Sewer: Public Sewer
- Water: Public
- Utilities for property: Sewer Available, Water Available
Community & HOA
Community
- Features: Home Owners Association, Gated
- Security: Gated with Guard, Gated Community, Security Guard
- Subdivision: SMITH DAIRY WEST 4
HOA
- Has HOA: Yes
- Amenities included: Clubhouse, Fitness Center, Picnic Area, Playground, Pickleball, Pool, Sports Fields, Spa/Hot Tub, Sidewalks, Tennis Court(s)
- Services included: Common Areas, Recreation Facilities, Security
- HOA fee: $317 monthly
- HOA name: Smith Farm HOA
- HOA phone: 561-968-2182
Location
- Region: Lake Worth
Financial & listing details
- Price per square foot: $265/sqft
- Tax assessed value: $603,577
- Annual tax amount: $10,521
- Date on market: 10/17/2026
- Cumulative days on market: 8 days
- Listing terms: Cash,Conventional
Estimated market value
$844,000
$802,000 - $886,000
$5,727/mo
Price history
| Date | Event | Price |
|---|---|---|
| 10/17/2026 | Listed for sale | $875,000+67.6%$265/sqft |
Source:  BeachesMLS #B26089504 Report a problem | ||
| 3/15/2019 | Sold | $522,000-2.4%$158/sqft |
Source: BeachesMLS #R10482080 Report a problem | ||
| 11/18/2018 | Listed for sale | $534,900$162/sqft |
Source: Lang Realty/Delray Beach #RX-10482080 Report a problem | ||
Public tax history
| Year | Property taxes | Tax assessment |
|---|---|---|
| 2025 | $10,521 +0.9% | $613,405 +0.9% |
| 2024 | $10,428 -0.9% | $608,156 -0.3% |
| 2023 | $10,521 +30% | $609,713 +50.7% |
| 2022 | $8,090 +17.9% | $404,468 +10% |
| 2021 | $6,859 -1.3% | $367,698 -0.6% |
| 2020 | $6,949 +31.1% | $369,971 +18.4% |
| 2019 | $5,300 | $312,366 +1.9% |
| 2018 | $5,300 +5.8% | $306,542 +2.1% |
| 2017 | $5,011 +1.2% | $300,237 +2.1% |
| 2016 | $4,950 -0.3% | $294,062 +0.7% |
| 2015 | $4,964 -2.6% | $292,018 +0.8% |
| 2014 | $5,094 +1.4% | $289,700 +1.5% |
| 2013 | $5,023 -0.9% | $285,419 +1.7% |
| 2012 | $5,066 +0.8% | $280,648 +2.8% |
| 2011 | $5,026 -7.2% | $272,984 -6.3% |
| 2010 | $5,414 +1.7% | $291,274 -2.2% |
| 2009 | $5,322 +9% | $297,770 -2.5% |
| 2008 | $4,884 +1.6% | $305,406 +3% |
| 2007 | $4,807 -6.1% | $296,511 +2.5% |
| 2006 | $5,117 | $289,279 +3% |
| 2005 | -- | $280,853 +3% |
| 2004 | $2,570 +1095% | $272,673 +1.9% |
| 2003 | $215 -95.6% | $267,589 +2.4% |
| 2002 | $4,870 +0.5% | $261,317 +1.6% |
| 2001 | $4,847 +1.4% | $257,202 |
| 2000 | $4,780 +380.4% | $257,202 +404.3% |
| 1999 | $995 | $51,000 |
Find assessor info on the county website
Monthly payment
Est. payment
Payment breakdown
Explore the cost of this home by adjusting the details. Changes won't be saved.Climate risks
Neighborhood: 33467
Nearby schools
Schools provided by the listing agent
- Elementary: Coral Reef (Palm Beach)
- Middle: Woodlands
- High: Park Vista
Source: BeachesMLS. This data may not be complete. We recommend contacting the local school district to confirm school assignments for this home.
- $658,6004 bd3 ba2.4k sqft6389 Stonehurst Cir, Lake Worth, FL 33467Off Market
- $677,4004 bd3 ba2.4k sqft6401 Stonehurst Cir, Lake Worth, FL 33467Off Market
- $830,5005 bd4 ba3.4k sqft6383 Stonehurst Cir, Lake Worth, FL 33467Off Market
- $820,4005 bd4 ba3.5k sqft6407 Stonehurst Cir, Lake Worth, FL 33467Off Market
Similar homes
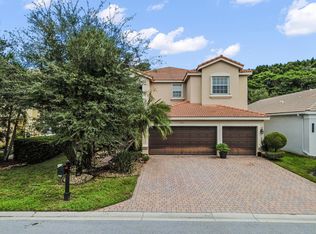
- $869,9005 bd4 ba3.2k sqft6839 Houlton Circle, Lake Worth, FL 33467For Sale

 MLS ID #B26072694, Donna Sanchez, Florida Premier Realty of the Palm Beaches LLC. BeachesMLS
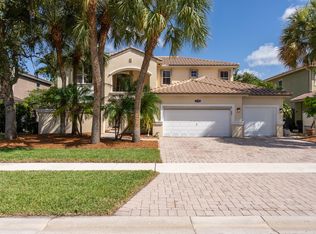
- $725,0005 bd3 ba3k sqft7316 Viale Sonata, Lake Worth, FL 33467For Sale
 MLS ID #B26090918, Jeffrey L Tricoli PA, KW Reserve Palm Beach. BeachesMLS
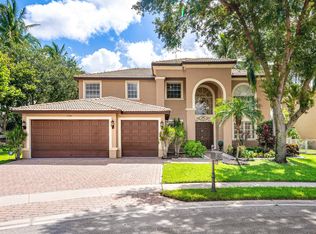
- $799,9005 bd3 ba3.8k sqft6755 Kaleb Way, Lake Worth, FL 33467For Sale
 MLS ID #B26055054, Naomi Freeman, United Realty Group, Inc. BeachesMLS
- $965,0005 bd4 ba3.4k sqft7346 Denicola Lane, Lake Worth, FL 33467For Sale
 MLS ID #B26063054, Eric Krawiec, Sutter & Nugent LLC. BeachesMLS
- $1,000,0004 bd4 ba3k sqft11246 Mainsail Court, Wellington, FL 33449For SaleMLS ID #B26084727, Junko Fujii, United Realty Group, Inc. BeachesMLS
- $849,9994 bd4 ba2.4k sqft3517 Collonade Drive, Wellington, FL 33449For SaleMLS ID #B26088274, Brian C Wilder PA, Keller Williams Realty - Wellington. BeachesMLS
- $989,0004 bd3 ba2.8k sqft10625 Oak Meadow Lane, Lake Worth, FL 33449For SaleMLS ID #B26089577, Heather M Lawrence, Realty Advisors International. BeachesMLS
- $849,9994 bd3 ba3k sqft6940 Balboa Island Court, Delray Beach, FL 33446For SaleMLS ID #B26089867, Vladimir Rochebrun, Compass Florida, LLC. BeachesMLS
- $890,0004 bd4 ba3.2k sqft8603 Woodgrove Harbor Lane, Boynton Beach, FL 33473For SaleMLS ID #B26084836, Giovanni Palermo, Keyes Company. BeachesMLS
- $650,0003 bd2 ba2.2k sqft6857 BLUE BAY Circle, Lake Worth, FL 33467For SaleMLS ID #B26076146, Meike M MacGregor, Compass Florida LLC. BeachesMLS
- $574,9003 bd2 ba1.7k sqft5527 Adair Way, Lake Worth, FL 33467For SaleMLS ID #B26089474, Lisa Baez, RE/MAX Prestige Realty/Wellington. BeachesMLS
- $1,100,0005 bd4 ba4k sqft9192 Pineville Drive, Lake Worth, FL 33467For SaleMLS ID #B26020094, Raquel M Crowe, Keyes Company. BeachesMLS
- $560,0003 bd2 ba1.7k sqft6854 Rienzo Street, Lake Worth, FL 33467For SaleMLS ID #B26021443, Michael C Bergman PA, Bergman Realty Group. BeachesMLS
- $875,0005 bd4 ba3.8k sqft3580 Birague Drive, Wellington, FL 33449For SaleMLS ID #B26008132, Cheryl Mervine-Laible, Engel & Volkers Wellington. BeachesMLS
- $739,0004 bd3 ba2.8k sqft7203 Arcadia Bay Court, Delray Beach, FL 33446For SaleMLS ID #B26090321, James Kevin Maguire, RE/MAX Services. BeachesMLS
- $925,0005 bd4 ba3.3k sqft2776 SHAUGHNESSY Drive, Wellington, FL 33414For SaleMLS ID #B26066939, Hatice Digdem Akar, Highlight Realty Corp. BeachesMLS
- $799,9003 bd2 ba2.1k sqft11327 Wingfoot Drive, Boynton Beach, FL 33437For SaleMLS ID #R11142414, Robert Alan Bomzer, Coldwell Banker Realty. BeachesMLS
- $840,0004 bd3 ba2.3k sqft6951 IMPERIAL BEACH Circle, Delray Beach, FL 33446For SaleMLS ID #B26075438, Warren Drucker, Keller Williams Realty Boca Ra. BeachesMLS
- $990,0005 bd3 ba3.4k sqft2174 Bellcrest Circle, Royal Palm Beach, FL 33411For SaleMLS ID #B26086461, Patrick P Kavanagh PA, RE/MAX Prestige Realty/RPB. BeachesMLS
- $829,9756 bd4 ba3.3k sqft11394 MILLPOND GREENS Drive, Boynton Beach, FL 33473For SaleMLS ID #B26058557, Jake Marshall Friedman, Compass Florida LLC. BeachesMLS
