Welcome to this spacious and beautifully designed 5 bedroom 3.5 bath + office home located in the highly sought-after Versailles community in Wellington. Offering generous living space and functional layout, with impact glass windows and doors as well as full house generator(2023)., this home is perfect for both living and entertaining. Beautiful open living areas, high ceilings and abundant natural light. The well-appointed kitchen with gas stove, double oven and custom refrigerator flows seamlessly into the family room, creating the ideal gathering space. This floor plan includes ample bedrooms and a luxurious first floor primary suite featuring a private bath and plenty of closet space. Enjoy indoor-outdoor Florida living with a private backyard perfect for relaxing or hosting guests. Other features include new AC- 2022, New HWH 2018 and new washer/dryer 2025. Conveniently located near top rated schools, dining, and Equestrian venues, this cul de sac beauty is truly move in ready.
For sale
$925,000
3580 Birague Drive, Wellington, FL 33449
5beds
3,819sqft
:
Get pre-qualified$6,666/mo
Single Family Residence
Built in 2003
6,893 Square Feet Lot
$879,200 Zestimate®
$242/sqft
$540/mo HOA
What's special
Abundant natural lightHigh ceilingsCul de sac beauty
- 7 days |
- 438 |
- 19 |
Zillow last checked:
Listing updated:
Listed by:
Cheryl Mervine-Laible 561-573-2599,
Engel & Volkers Wellington,
Renee Hasak 561-308-5107,
Engel & Volkers Wellington
Source: BeachesMLS,MLS#: B26008132 Originating MLS: BeachesMLS
Originating MLS: BeachesMLSFacts & features
Interior
Bedrooms & bathrooms
- Bedrooms: 5
- Bathrooms: 4
- Full bathrooms: 3
- 1/2 bathrooms: 1
- Main level bathrooms: 1
- Main level bedrooms: 1
Primary bedroom
- Level: Main
- Area: 345
- Dimensions: 23 X 15
Bedroom 2
- Level: Upper
- Area: 154
- Dimensions: 14 X 11
Bedroom 3
- Level: Upper
- Area: 132
- Dimensions: 12 X 11
Bedroom 4
- Level: Upper
- Area: 156
- Dimensions: 13 X 12
Bedroom 5
- Level: Upper
- Area: 195
- Dimensions: 15 X 13
Den
- Level: Main
- Area: 132
- Dimensions: 12 X 11
Family room
- Level: Main
- Area: 234
- Dimensions: 18 X 13
Kitchen
- Level: Main
- Area: 154
- Dimensions: 14 X 11
Laundry
- Level: Main
- Area: 77
- Dimensions: 11 X 7
Living room
- Level: Main
- Area: 196
- Dimensions: 14 X 14
Other
- Description: Breakfast Nook
- Level: Main
- Area: 117
- Dimensions: 13 X 9
Heating
- Central
Cooling
- Central Air, Ceiling Fan(s)
Appliances
- Included: Cooktop, Dryer, Dishwasher, Gas Cooktop, Gas Range, Ice Maker, Microwave, Oven, Refrigerator, Washer
- Laundry: Inside, Laundry Room
Features
- Built-in Features, Closet Cabinetry, Cathedral Ceiling(s), Dual Sinks, Entrance Foyer, High Ceilings, Kitchen Island, Main Level Primary, Pantry, Tub Shower, Vaulted Ceiling(s), Walk-In Closet(s)
- Flooring: Ceramic Tile, Laminate, Marble, Tile, Wood
- Doors: French Doors
- Windows: Blinds, Plantation Shutters, Sliding
- Has fireplace: No
Interior area
- Total structure area: 4,527
- Total interior livable area: 3,819 sqft
Video & virtual tour
Property
Parking
- Total spaces: 6
- Parking features: Attached, Driveway, Garage, Garage Door Opener
- Attached garage spaces: 2
- Uncovered spaces: 4
Accessibility
- Accessibility features: None
Features
- Levels: Two
- Stories: 2
- Entry location: NW corner of the home
- Patio & porch: Patio, Screened
- Exterior features: Garden, Lighting, Outdoor Living Area
- Has view: Yes
- View description: Preserve
- Waterfront features: None
Lot
- Size: 6,893 Square Feet
- Features: Cul-De-Sac, Sprinklers Automatic, < 1/4 Acre
Details
- Parcel number: 73414424050000300
- Zoning: PUD (city)
- Special conditions: Standard,Listed As-Is
- Other equipment: Generator
Construction
Type & style
- Home type: SingleFamily
- Architectural style: European,Traditional
- Property subtype: Single Family Residence
Materials
- Block, Stone, Stucco
- Foundation: Block, Concrete Perimeter
- Roof: Slate,Tile
Condition
- Resale
- New construction: No
- Year built: 2003
Details
- Builder name: Transeastern
Utilities & green energy
- Electric: 3 Phase
- Sewer: Public Sewer
- Water: Public
- Utilities for property: Cable Available, Electricity Connected, Natural Gas Available, Sewer Available, Water Available
Community & HOA
Community
- Features: Home Owners Association, Gated, Property Manager On-Site, Sidewalks
- Security: Security System Owned, Security System, Gated with Guard, Gated Community, Smoke Detector(s)
- Subdivision: VERSAILLES
HOA
- Has HOA: Yes
- Amenities included: Basketball Court, Billiard Room, Business Center, Clubhouse, Fitness Center, Management, Picnic Area, Playground, Recreation Facilities, Sidewalks, Tennis Court(s)
- Services included: Common Areas, Cable TV, Recreation Facilities, Security, Trash
- HOA fee: $540 monthly
- HOA name: Versailles at Wellington Homeowners Association
- HOA phone: 561-333-7577
Location
- Region: Wellington
Financial & listing details
- Price per square foot: $242/sqft
- Tax assessed value: $763,989
- Annual tax amount: $15,113
- Date on market: 7/22/2026
- Cumulative days on market: 121 days
- Listing terms: Cash,Conventional,VA Loan
- Electric utility on property: Yes
- Road surface type: Asphalt
Estimated market value
$879,200
$835,000 - $923,000
$6,704/mo
Price history
| Date | Event | Price |
|---|---|---|
| 7/22/2026 | Listed for sale | $925,000$242/sqft |
Source:  BeachesMLS #B26008132 Report a problem BeachesMLS #B26008132 Report a problem | ||
| 7/20/2026 | Pending sale | $925,000$242/sqft |
Source: BeachesMLS #B26008132 Report a problem | ||
| 3/28/2026 | Listed for sale | $925,000+2.9%$242/sqft |
Source: BeachesMLS #B26008132 Report a problem | ||
| 3/16/2026 | Listing removed | $899,000$235/sqft |
Source: BeachesMLS #B26000225 Report a problem | ||
| 3/13/2026 | Listed for sale | $899,000+3.3%$235/sqft |
Source: BeachesMLS #B26000225 Report a problem | ||
| 1/1/2026 | Listing removed | $869,900$228/sqft |
Source: BeachesMLS #RX-11076637 Report a problem | ||
| 10/7/2025 | Price change | $869,900-3.3%$228/sqft |
Source: BeachesMLS #RX-11076637 Report a problem | ||
| 7/9/2025 | Price change | $899,900-2.7%$236/sqft |
Source: BeachesMLS #RX-11076637 Report a problem | ||
| 6/19/2025 | Price change | $924,900-2.6%$242/sqft |
Source: BeachesMLS #RX-11076637 Report a problem | ||
| 5/12/2025 | Price change | $949,900-4.1%$249/sqft |
Source: BeachesMLS #RX-11076637 Report a problem | ||
| 3/31/2025 | Listed for sale | $990,000-13.9%$259/sqft |
Source: BeachesMLS #RX-11076637 Report a problem | ||
| 2/5/2025 | Listing removed | $1,150,000$301/sqft |
Source: BeachesMLS #RX-11023402 Report a problem | ||
| 12/15/2024 | Price change | $1,150,000-1.7%$301/sqft |
Source: BeachesMLS #RX-11023402 Report a problem | ||
| 11/9/2024 | Price change | $1,169,950-2.5%$306/sqft |
Source: BeachesMLS #RX-11023402 Report a problem | ||
| 9/24/2024 | Listed for sale | $1,200,000$314/sqft |
Source: BeachesMLS #RX-11023402 Report a problem | ||
| 5/7/2024 | Listing removed | -- |
Source: BeachesMLS #RX-10966998 Report a problem | ||
| 3/8/2024 | Listed for sale | $1,200,000+52.9%$314/sqft |
Source: BeachesMLS #RX-10966998 Report a problem | ||
| 3/31/2022 | Sold | $785,000-1.4%$206/sqft |
Source: BeachesMLS #R10772194 Report a problem | ||
| 2/1/2022 | Pending sale | $795,900$208/sqft |
Source: BeachesMLS #RX-10772194 Report a problem | ||
| 1/25/2022 | Listed for sale | $795,900+29377.8%$208/sqft |
Source: BeachesMLS #RX-10772194 Report a problem | ||
| 12/15/2017 | Listing removed | $3,199$1/sqft |
Source: Invitation Homes Report a problem | ||
| 12/8/2017 | Price change | $3,199-1.6%$1/sqft |
Source: Invitation Homes Report a problem | ||
| 11/26/2017 | Price change | $3,250-0.3%$1/sqft |
Source: Invitation Homes Report a problem | ||
| 11/14/2017 | Price change | $3,260-0.3%$1/sqft |
Source: Invitation Homes Report a problem | ||
| 11/1/2017 | Listed for rent | $3,270$1/sqft |
Source: Invitation Homes Report a problem | ||
| 12/15/2013 | Sold | $2,700-99.4%$1/sqft |
Source: Agent Provided Report a problem | ||
| 2/20/2013 | Sold | $465,000-34.7%$122/sqft |
Source: BeachesMLS #R3283978 Report a problem | ||
| 2/8/2005 | Sold | $712,000+69.5%$186/sqft |
Source: Public Record Report a problem | ||
| 5/20/2003 | Sold | $419,990$110/sqft |
Source: Public Record Report a problem | ||
Public tax history
| Year | Property taxes | Tax assessment |
|---|---|---|
| 2025 | $15,113 +5% | $763,989 -0.6% |
| 2024 | $14,392 -0.7% | $768,830 -0.2% |
| 2023 | $14,498 +34.7% | $770,190 +58.6% |
| 2022 | $10,761 +15.3% | $485,617 +10% |
| 2021 | $9,337 +6.6% | $441,470 +7.5% |
| 2020 | $8,758 -1% | $410,823 +0% |
| 2019 | $8,848 | $410,778 -1.3% |
| 2018 | $8,848 +4% | $416,131 -5.2% |
| 2017 | $8,504 -6.1% | $438,876 +0.8% |
| 2016 | $9,054 -1.5% | $435,219 +1.8% |
| 2015 | $9,193 +6.1% | $427,548 +9.1% |
| 2014 | $8,663 +43.3% | $391,897 +26.9% |
| 2013 | $6,044 +0.6% | $308,776 +1.7% |
| 2012 | $6,011 +1.1% | $303,615 +3% |
| 2011 | $5,944 +1% | $294,772 +1.5% |
| 2010 | $5,884 -4.7% | $290,416 -6.6% |
| 2009 | $6,177 -39.4% | $310,961 -43.5% |
| 2008 | $10,200 +0.7% | $550,488 +2.1% |
| 2007 | $10,127 -6.4% | $539,294 +2.5% |
| 2006 | $10,818 | $526,140 +21.9% |
| 2005 | -- | $431,635 +3% |
| 2004 | $5,047 +15171.7% | $419,063 +458.8% |
| 2003 | $33 -92.9% | $75,000 +284.6% |
| 2002 | $465 | $19,500 |
Find assessor info on the county website
Monthly payment
Est. payment
Payment breakdown
Explore the cost of this home by adjusting the details. Changes won't be saved.Climate risks
Neighborhood: Versailles
Nearby schools
GreatSchools rating
- 10/10Panther Run Elementary SchoolGrades: PK-5Distance: 0.7 mi
- 8/10Polo Park Middle SchoolGrades: 6-8Distance: 1.7 mi
- 5/10Palm Beach Central High SchoolGrades: 9-12Distance: 2.6 mi
Schools provided by the listing agent
- Elementary: Panther Run (Palm Beach)
- Middle: Polo Park
- High: Palm Beach Central
Source: BeachesMLS. This data may not be complete. We recommend contacting the local school district to confirm school assignments for this home.
- $682,1006 bd3 ba3.8k sqft3580 Birague Dr, Lake Worth, FL 33449Off Market
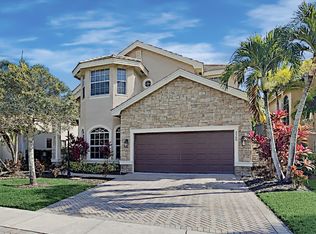
- $918,8885 bd4 ba3.8k sqft3576 Birague Dr, Wellington, FL 33449Sold
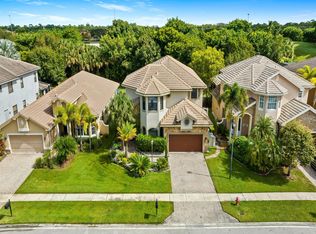
- $837,9004 bd5 ba3.3k sqft3584 Birague Dr, Wellington, FL 33449Off Market
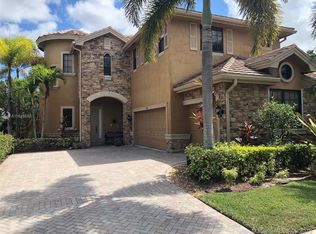
- $605,0004 bd3 ba2.2k sqft3572 Birague Dr, Wellington, FL 33449Sold

- $774,4003 bd3 ba2.5k sqft3588 Birague Dr, Wellington, FL 33449Off Market
- $798,4005 bd3 ba3k sqft3579 Birague Dr, Wellington, FL 33449Off Market
- $830,8005 bd4 ba3.3k sqft3568 Birague Dr, Wellington, FL 33449Off Market
- $904,7005 bd3 ba3.8k sqft3575 Birague Dr, Wellington, FL 33449Off Market
A local agent can set up tours, give advice and negotiate with sellers.
A local lender can help you make sure your offer is ready when you are.
Similar homes
- $975,0005 bd5 ba3.4k sqft10293 Medicis Place, Wellington, FL 33449For Sale

 MLS ID #B26029789, Laura J Maher PLLC, Berkshire Hathaway Florida Realty. BeachesMLS
 - $1,125,0005 bd5 ba3.7k sqft10380 Trianon Place, Wellington, FL 33449For Sale
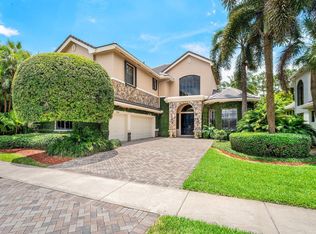 MLS ID #B26035952, Victor M Rodriguez, Florida's Best Realty Services. BeachesMLS
 - $925,0004 bd3 ba3.2k sqft4538 Danielson Drive, Lake Worth, FL 33467For Sale
 MLS ID #B26036515, Raquel Crowe, The Keyes Company. BeachesMLS
 - $849,9005 bd3 ba2.8k sqft6733 Finamore Circle, Lake Worth, FL 33467For Sale
 MLS ID #B26043617, Jeffrey Silver, KW Innovations. BeachesMLS
 - $980,0006 bd4 ba3.6k sqft9599 Shepard Place, Wellington, FL 33414For SaleMLS ID #B26044318, Juan C Delcarpio, Highlight Realty Corp/LW. BeachesMLS
- $1,345,0006 bd6 ba4.2k sqft10468 Trianon Place, Wellington, FL 33449For SaleMLS ID #F10555118, Maya Simhon-Chocron, Exclusive Florida Real Estate. BeachesMLS
- $915,0005 bd3 ba3.6k sqft9863 Royal Cardigan Way, West Palm Beach, FL 33411For SaleMLS ID #R11142561, Stacey Quinter, William Raveis Florida, LLC. BeachesMLS
- $1,199,0006 bd7 ba4.3k sqft3381 Lago De Talavera, Lake Worth, FL 33467For SaleMLS ID #B26032512, David R. Mundt, Signature Int'l Premier Properties. BeachesMLS
- $724,9005 bd3 ba3.6k sqft2792 Shaughnessy Drive, Wellington, FL 33414For SaleMLS ID #B26027891, Nicole Perdicaro, Century 21 Stein Posner. BeachesMLS
- $544,0003 bd4 ba2.9k sqft10689 Northgreen Drive, Lake Worth, FL 33449For SaleMLS ID #B26032035, Ruby Teich, Keller Williams Realty - Welli. BeachesMLS
- $929,0006 bd5 ba4.5k sqft9286 Nugent Trail, West Palm Beach, FL 33411For SaleMLS ID #B26035437, Mahmud Rahman, Rahman Realty. BeachesMLS
- $1,050,0005 bd4 ba4.2k sqft2643 Arbor Lane, Royal Palm Beach, FL 33411For SaleMLS ID #B26054066, Keith Ford Miller, Palm Beach Properties. BeachesMLS
- $1,100,0005 bd4 ba4k sqft9192 Pineville Drive, Lake Worth, FL 33467For SaleMLS ID #B26020094, Raquel Crowe, The Keyes Company. BeachesMLS
- $750,0004 bd4 ba3.1k sqft10675 Old Hammock Way, Wellington, FL 33414For SaleMLS ID #B26047964, David M Weinstein, Keller Williams Realty Boca Raton. BeachesMLS
- $975,0005 bd4 ba3.2k sqft8218 Adrina Shores Way, Boynton Beach, FL 33473For SaleMLS ID #B26055232, Humaira Britton, Luxury Partners Realty. BeachesMLS
- $825,0005 bd4 ba2.4k sqft8435 Belize Place, Wellington, FL 33414For SaleMLS ID #R11160147, Eugene Platt, Atlantic Coast Properties LLC. BeachesMLS
- $1,199,0006 bd4 ba4.1k sqft1215 Creekside Drive, Wellington, FL 33414For SaleMLS ID #B26043961, Jeanette Romano, CGI Realty. BeachesMLS
- $659,9005 bd3 ba2.8k sqft9100 Dupont Place, Wellington, FL 33414For SaleMLS ID #B26039211, Mindy Sepinuck, LPT Realty, LLC. BeachesMLS
- $1,090,0005 bd4 ba3.8k sqft7244 Vía Abruzzi, Lake Worth, FL 33467For SaleMLS ID #B26020349, Natalia Haws, LLC, Exit Realty Premier Elite. BeachesMLS
- $825,0003 bd3 ba2k sqft8223 Pine Cay Road, Wellington, FL 33414For SaleMLS ID #B26007084, Patricia Hetzel, Keller Williams Realty - Welli. BeachesMLS
