This is the home you've been waiting for! Popular floor plan offering 3 bedrooms with an extra office/den and 3 full en-suite bathrooms with an extra powder room in Manchester Lakes at Wycliffe Golf & Country Club. Well-maintained 2,941 sq ft residence featuring high ceilings, an open layout, spacious kitchen, freshly painted interior, and new flooring in the bedrooms. Enjoy added privacy with no neighbors on one side and a private backyard from the screened-in patio. Newer roof, A/C, and water heater add peace of mind. Conveniently located near the community pool. This home is located within Wycliffe Golf & Country Club, a private country club community offering an exceptional lifestyle and an impressive array of amenities. Residents enjoy access to two championship 18-hole golf courses, a recently completed $18+ million clubhouse renovation, multiple on-site dining venues, a full-service spa, a state-of-the-art fitness center, an Olympic-size swimming pool with expansive sun deck, Har-Tru tennis courts, and new pickleball courts, along with a vibrant year-round social calendar. Wycliffe features fourteen distinct sub-communities, each offering its own architectural style and atmosphere, with a wide range of residences from thoughtfully designed townhomes to expansive estate homes. The master association provides comprehensive services including landscaping, security with manned gates, roving patrol and on-site paramedic services, as well as Comcast advanced fiber-optic cable, phone, and high-speed internet. Wycliffe is a mandatory membership country club, $140,000 to join.
Pending
Price cut: $25K (7/22)
$544,000
10689 Northgreen Drive, Lake Worth, FL 33449
3beds
2,941sqft
Single Family Residence
Built in 2001
7,100 Square Feet Lot
$526,400 Zestimate®
$185/sqft
$912/mo HOA
What's special
Freshly painted interiorHigh ceilingsOpen layoutSpacious kitchenNewer roof
- 96 days |
- 462 |
- 21 |
Zillow last checked:
Listing updated:
Listed by:
Ruby Teich 561-418-0708,
Keller Williams Realty - Welli
Source: BeachesMLS,MLS#: B26032035 Originating MLS: BeachesMLS
Originating MLS: BeachesMLSFacts & features
Interior
Bedrooms & bathrooms
- Bedrooms: 3
- Bathrooms: 4
- Full bathrooms: 3
- 1/2 bathrooms: 1
- Main level bathrooms: 4
- Main level bedrooms: 3
Primary bedroom
- Level: Main
- Area: 288
- Dimensions: 18 X 16
Bedroom 2
- Level: Main
- Area: 156
- Dimensions: 13 X 12
Bedroom 3
- Level: Main
- Area: 156
- Dimensions: 13 X 12
Den
- Level: Main
- Area: 156
- Dimensions: 13 X 12
Dining room
- Level: Main
- Area: 144
- Dimensions: 12 X 12
Family room
- Level: Main
- Area: 525
- Dimensions: 25 X 21
Kitchen
- Level: Main
- Area: 224
- Dimensions: 16 X 14
Living room
- Level: Main
- Area: 304
- Dimensions: 19 X 16
Utility room
- Level: Main
- Area: 80
- Dimensions: 10 X 8
Heating
- Central, Electric
Cooling
- Central Air, Electric
Appliances
- Included: Dryer, Dishwasher, Electric Range, Disposal, Microwave, Washer
- Laundry: Inside, Laundry Tub
Features
- Bathtub, Dual Sinks, Entrance Foyer, Garden Tub/Roman Tub, High Ceilings, Main Level Primary, Pantry, Split Bedrooms, Soaking Tub, Separate Shower, Walk-In Closet(s)
- Flooring: Ceramic Tile, Tile, Vinyl
- Doors: French Doors
Interior area
- Total structure area: 3,771
- Total interior livable area: 2,941 sqft
Video & virtual tour
Property
Parking
- Total spaces: 2.5
- Parking features: Attached, Garage
- Attached garage spaces: 2.5
Accessibility
- Accessibility features: None
Features
- Levels: Multi/Split,One
- Stories: 1
- Entry location: Entry Level Living Area Y
- Patio & porch: Covered, Patio, Screened
- Exterior features: Outdoor Living Area
- Has view: Yes
- View description: Garden
- Waterfront features: None
Lot
- Size: 7,100 Square Feet
- Features: Sprinklers Automatic, < 1/4 Acre
Details
- Parcel number: 00414424040001500
- Zoning: RS
- Special conditions: Standard
Construction
Type & style
- Home type: SingleFamily
- Property subtype: Single Family Residence
Materials
- Block
- Roof: Spanish Tile
Condition
- Resale
- New construction: No
- Year built: 2001
Details
- Builder model: Chatham
Utilities & green energy
- Electric: 3 Phase
- Sewer: Public Sewer
- Water: Public
- Utilities for property: Cable Available, Sewer Available, Water Available
Community & HOA
Community
- Features: Home Owners Association, Gated, Property Manager On-Site, Street Lights
- Security: Gated with Guard, Gated Community, Security Guard
- Membership fee: $140,000
- Subdivision: Wycliffe
HOA
- Has HOA: Yes
- Amenities included: Business Center, Clubhouse, Fitness Center, Management, Pickleball, Restaurant, Tennis Court(s), Trail(s)
- Services included: Common Areas, Cable TV, Maintenance Grounds, Security
- HOA fee: $1,400 quarterly
- HOA phone: 561-472-6521
- Second HOA fee: $1,336 quarterly
- Second HOA name: Wycliffe Golf & Country Club
- Second HOA phone: 561-472-6521
- Additional fee info: Membership Fee: 140000
Location
- Region: Lake Worth
Financial & listing details
- Price per square foot: $185/sqft
- Tax assessed value: $452,625
- Annual tax amount: $2,941
- Date on market: 5/22/2026
- Cumulative days on market: 96 days
- Listing terms: Cash,Conventional
Estimated market value
$526,400
$500,000 - $553,000
$4,568/mo
Price history
| Date | Event | Price |
|---|---|---|
| 8/20/2026 | Pending sale | $544,000$185/sqft |
Source:  BeachesMLS #B26032035 Report a problem BeachesMLS #B26032035 Report a problem | ||
| 7/22/2026 | Price change | $544,000-4.4%$185/sqft |
Source: BeachesMLS #B26032035 Report a problem | ||
| 7/18/2026 | Price change | $569,000-1.7%$193/sqft |
Source: BeachesMLS #B26032035 Report a problem | ||
| 7/13/2026 | Price change | $579,000-3.3%$197/sqft |
Source: BeachesMLS #B26032035 Report a problem | ||
| 6/30/2026 | Price change | $599,000-3.2%$204/sqft |
Source: BeachesMLS #B26032035 Report a problem | ||
| 6/6/2026 | Price change | $619,000-4%$210/sqft |
Source: BeachesMLS #B26032035 Report a problem | ||
| 5/22/2026 | Listed for sale | $645,000+17.3%$219/sqft |
Source: BeachesMLS #B26032035 Report a problem | ||
| 9/3/2024 | Listing removed | $549,900$187/sqft |
Source: BeachesMLS #RX-10996934 Report a problem | ||
| 8/19/2024 | Price change | $549,900-1.8%$187/sqft |
Source: BeachesMLS #RX-10996934 Report a problem | ||
| 7/19/2024 | Price change | $559,900-2.5%$190/sqft |
Source: BeachesMLS #RX-10996934 Report a problem | ||
| 7/15/2024 | Price change | $574,500-2.5%$195/sqft |
Source: BeachesMLS #RX-10996934 Report a problem | ||
| 7/3/2024 | Listed for sale | $589,000+3.5%$200/sqft |
Source: BeachesMLS #RX-10996934 Report a problem | ||
| 6/7/2024 | Listing removed | -- |
Source: BeachesMLS #RX-10953667 Report a problem | ||
| 4/25/2024 | Price change | $569,000-5%$193/sqft |
Source: BeachesMLS #RX-10953667 Report a problem | ||
| 3/27/2024 | Price change | $599,000-4.8%$204/sqft |
Source: BeachesMLS #RX-10953667 Report a problem | ||
| 2/21/2024 | Listed for sale | $629,000$214/sqft |
Source: BeachesMLS #RX-10953667 Report a problem | ||
| 2/21/2024 | Pending sale | $629,000$214/sqft |
Source: BeachesMLS #RX-10953667 Report a problem | ||
| 1/25/2024 | Listed for sale | $629,000-6.6%$214/sqft |
Source: BeachesMLS #RX-10953667 Report a problem | ||
| 1/19/2024 | Listing removed | -- |
Source: BeachesMLS #RX-10914121 Report a problem | ||
| 12/22/2023 | Listed for sale | $673,500$229/sqft |
Source: BeachesMLS #RX-10914121 Report a problem | ||
| 11/16/2023 | Listing removed | -- |
Source: BeachesMLS #RX-10914121 Report a problem | ||
| 10/24/2023 | Listed for sale | $673,500+84.5%$229/sqft |
Source: BeachesMLS #RX-10914121 Report a problem | ||
| 2/28/2014 | Sold | $365,000+7.4%$124/sqft |
Source: BeachesMLS #R9966660 Report a problem | ||
| 11/20/2002 | Sold | $340,000$116/sqft |
Source: Public Record Report a problem | ||
Public tax history
| Year | Property taxes | Tax assessment |
|---|---|---|
| 2025 | $4,956 +3.1% | $314,981 +2.9% |
| 2024 | $4,807 +2.7% | $306,104 +3% |
| 2023 | $4,681 +0.9% | $297,188 +3% |
| 2022 | $4,637 +1% | $288,532 +3% |
| 2021 | $4,591 +0.8% | $280,128 +1.4% |
| 2020 | $4,555 -2.8% | $276,260 -1.6% |
| 2019 | $4,687 | $280,665 -14.1% |
| 2018 | $4,687 -11.7% | $326,565 -7.4% |
| 2017 | $5,306 -8.8% | $352,602 +2.1% |
| 2016 | $5,819 -0.4% | $345,350 +0.7% |
| 2015 | $5,839 -14.2% | $342,949 0% |
| 2014 | $6,803 +29.7% | $343,089 +14.6% |
| 2013 | $5,244 -0.9% | $299,372 +1.7% |
| 2012 | $5,291 -2.4% | $294,368 -0.2% |
| 2011 | $5,420 -4.5% | $295,064 -3.7% |
| 2010 | $5,676 -7% | $306,450 -10.1% |
| 2009 | $6,102 +0.9% | $340,718 -9.5% |
| 2008 | $6,050 +2.8% | $376,389 +3.8% |
| 2007 | $5,887 -5% | $362,783 +3.6% |
| 2006 | $6,197 | $350,263 +3% |
| 2005 | -- | $340,061 +3% |
| 2004 | $3,166 +1639.7% | $330,156 +1.9% |
| 2003 | $182 -97.2% | $324,000 +0.6% |
| 2002 | $6,522 +403.5% | $322,000 |
| 2001 | $1,295 | -- |
| 2000 | -- | -- |
Find assessor info on the county website
Monthly payment
Est. payment
Payment breakdown
Explore the cost of this home by adjusting the details. Changes won't be saved.Climate risks
Neighborhood: 33449
Nearby schools
GreatSchools rating
- 10/10Panther Run Elementary SchoolGrades: PK-5Distance: 0.3 mi
- 8/10Polo Park Middle SchoolGrades: 6-8Distance: 1.4 mi
- 5/10Palm Beach Central High SchoolGrades: 9-12Distance: 3 mi
Schools provided by the listing agent
- Elementary: Panther Run (Palm Beach)
- Middle: Polo Park
- High: Palm Beach Central
Source: BeachesMLS. This data may not be complete. We recommend contacting the local school district to confirm school assignments for this home.
- $796,4004 bd4 ba2.9k sqft10695 Northgreen Dr, Lake Worth, FL 33449Off Market
- $400,0003 bd4 ba2.9k sqft10701 Northgreen Dr, Lake Worth, FL 33449Sold
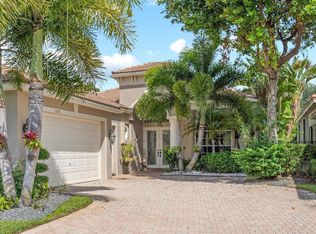
- $646,8004 bd4 ba2.9k sqft10707 Northgreen Dr, Lake Worth, FL 33449Off Market
- $901,6004 bd4 ba3.6k sqft10707 Northgreen Dr, Wellington, FL 33449Off Market

- $787,0004 bd3 ba3.3k sqft10694 Northgreen Dr, Lake Worth, FL 33449Off Market
- $649,1003 bd3 ba2.8k sqft10713 Northgreen Dr, Lake Worth, FL 33449Off Market
- $732,9003 bd3 ba3.1k sqft10688 Northgreen Dr, Lake Worth, FL 33449Off Market
- $721,2004 bd3 ba3.3k sqft10700 Northgreen Dr, Lake Worth, FL 33449Off Market
A local agent can set up tours, give advice and negotiate with sellers.
A local lender can help you make sure your offer is ready when you are.
Similar homes
- $519,0003 bd2 ba1.9k sqft4521 CARLTON GOLF Drive, Lake Worth, FL 33449For Sale
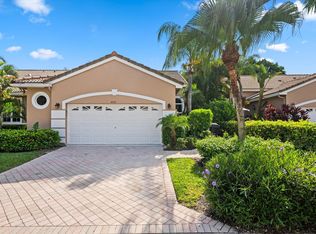
 MLS ID #B26055401, Shane P Barta, Wycliffe Community Realty LLC. BeachesMLS
 - $559,0003 bd2 ba1.7k sqft4634 Carlton Golf Drive, Lake Worth, FL 33449For Sale
 MLS ID #B26014207, James E Wagner, Signature Int'l Premier Properties. BeachesMLS
 - $385,0003 bd3 ba2.6k sqft4022 Manchester Lake Drive, Lake Worth, FL 33449For Sale
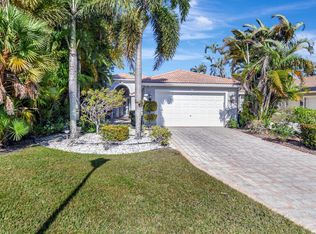 MLS ID #R11160197, James E Wagner, Signature Int'l Premier Properties. BeachesMLS
 - $440,0002 bd3 ba2.2k sqft10911 Royal Devon Way, Lake Worth, FL 33449For Sale
 MLS ID #B26037429, Shane P Barta, Wycliffe Community Realty LLC. BeachesMLS
 - $595,0003 bd3 ba2.6k sqft7966 Merano Reef Lane, Lake Worth, FL 33467For SaleMLS ID #B26067638, Jordan Nitto, Century 21 Stein Posner. BeachesMLS
- $399,9003 bd3 ba2.1k sqft4510 Kensington Park Way, Lake Worth, FL 33449For SaleMLS ID #B26010418, Zachary Josef Mazur, Coldwell Banker Realty /Delray Beach. BeachesMLS
- $499,0002 bd2 ba1.8k sqft4706 Carlton Golf Drive, Lake Worth, FL 33449For SaleMLS ID #B26047376, Ruby Teich, Keller Williams Realty - Welli. BeachesMLS
- $525,0003 bd3 ba2.2k sqft8208 Parini Way, Lake Worth, FL 33467For SaleMLS ID #B26000889, Michael M Klabanoff PA, Coldwell Banker Realty. BeachesMLS
- $299,0003 bd2 ba2.1k sqft4362 Kensington Park Way, Lake Worth, FL 33449For SaleMLS ID #B26023788, Ruby Teich, Keller Williams Realty - Welli. BeachesMLS
- $279,0003 bd2 ba1.9k sqft4548 Barclay Fair Way, Lake Worth, FL 33449For SaleMLS ID #B26048222, James E Wagner, Signature Int'l Premier Properties. BeachesMLS
- $520,0003 bd3 ba2.1k sqft9486 Vercelli Street, Lake Worth, FL 33467For SaleMLS ID #B26013610, Jeanne Siegel Goldfeder, Florida Premier Realty of the Palm Beaches LLC. BeachesMLS
- $325,0003 bd2 ba1.9k sqft4557 Barclay Fair Way, Lake Worth, FL 33449For SaleMLS ID #B26056379, Alexandria Fish, Echo Fine Properties. BeachesMLS
- $489,0003 bd2 ba1.9k sqft6554 Pavone Street, Lake Worth, FL 33467For SaleMLS ID #B26042157, Jeanne Siegel Goldfeder, Florida Premier Realty of the Palm Beaches LLC. BeachesMLS
- $719,9004 bd3 ba2.5k sqft11595 Waterbend Court, Wellington, FL 33414For SaleMLS ID #B26055868, Lauren Bland, United Realty Group, Inc. BeachesMLS
- $290,0003 bd2 ba1.9k sqft4657 Carlton Golf Drive, Lake Worth, FL 33449For SaleMLS ID #B26009044, Shane P Barta, Wycliffe Community Realty LLC. BeachesMLS
- $569,0003 bd3 ba2.5k sqft7639 Tarpon Cove Circle, Lake Worth, FL 33467For SaleMLS ID #B26054548, Matthew J Bickler, CENTURY 21 Tenace Realty. BeachesMLS
- $560,0003 bd2 ba1.9k sqft9574 LANTERN BAY Circle, West Palm Beach, FL 33411For SaleMLS ID #B26064982, Gina Beth Massey, The Keyes Company. BeachesMLS
- $532,5002 bd2 ba1.5k sqft3214 Verdmont Lane, Wellington, FL 33414For SaleMLS ID #B26024934, Ryan L Jennings, Keller Williams Realty - Welli. BeachesMLS
- $530,0003 bd2 ba2.3k sqft6721 Arno Way, Boynton Beach, FL 33472For SaleMLS ID #B26031479, Vanessa Xanthovla Bornstein PA, RE/MAX Select Group. BeachesMLS
- $700,0003 bd3 ba2.3k sqft9841 Casa Mar Drive, Lake Worth, FL 33467For SaleMLS ID #B26061981, Mary Louise Baglio Weiss, Keller Williams Realty/P B. BeachesMLS
