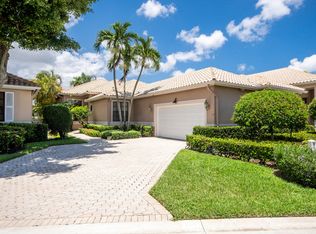
Fantastic opportunity to enjoy the Wycliffe lifestyle in this freshly updated residence featuring NEW 2026 roof, new interior paint and new carpet. The well-designed layout offers comfortable living with a private screened-in patio, perfect for relaxing or entertaining. Experience all that Wycliffe Golf & Country Club has to offer. This home is located within Wycliffe Golf & Country Club, a private country club community offering an exceptional lifestyle and an impressive array of amenities. Residents enjoy access to two championship 18-hole golf courses, a recently completed $18+ million clubhouse renovation, multiple on-site dining venues, a full-service spa, a state-of-the-art fitness center, an Olympic-size swimming pool with expansive sun deck, Har-Tru tennis courts, and new pickleball courts, along with a vibrant year-round social calendar. Wycliffe features fourteen distinct sub-communities, each offering its own architectural style and atmosphere, with a wide range of residences from thoughtfully designed townhomes to expansive estate homes. The master association provides comprehensive services including landscaping, security with manned gates, roving patrol and on-site paramedic services, as well as Comcast advanced fiber-optic cable, phone, and high-speed internet. Wycliffe is a mandatory membership country club, $140,000 to join.
For sale
$299,000
4362 Kensington Park Way, Lake Worth, FL 33449
3beds
2,192sqft
Single Family Residence
Built in 1993
5,634 Square Feet Lot
$281,100 Zestimate®
$136/sqft
$1,087/mo HOA
What's special
Freshly updated residencePrivate screened-in patio
- 116 days
- 1,572
- 64
Likely to sell faster than
Zillow last checked:
Listing updated:
Listed by:
Ruby Teich 561-418-0708,
Keller Williams Realty - Welli
Source: BeachesMLS,MLS#: B26023788 Originating MLS: BeachesMLS
Originating MLS: BeachesMLSFacts & features
Interior
Bedrooms & bathrooms
- Bedrooms: 3
- Bathrooms: 2
- Full bathrooms: 2
- Main level bathrooms: 2
- Main level bedrooms: 3
Primary bedroom
- Level: Main
- Area: 255
- Dimensions: 17 X 15
Bedroom 2
- Level: Main
- Area: 156
- Dimensions: 13 X 12
Kitchen
- Level: Main
- Area: 130
- Dimensions: 13 X 10
Living room
- Level: Main
- Area: 420
- Dimensions: 21 X 20
Heating
- Central, Electric
Cooling
- Central Air, Ceiling Fan(s), Electric
Appliances
- Included: Dryer, Dishwasher, Electric Range, Electric Water Heater, Refrigerator, Water Heater, Washer
- Laundry: Inside, Laundry Closet
Features
- Dual Sinks, Main Level Primary, Split Bedrooms, Walk-In Closet(s)
- Flooring: Carpet, Ceramic Tile
Interior area
- Total structure area: 2,828
- Total interior livable area: 2,192 sqft
Video & virtual tour
Property
Parking
- Total spaces: 2
- Parking features: Attached, Garage, Garage Door Opener
- Attached garage spaces: 2
Accessibility
- Accessibility features: None
Features
- Levels: One
- Stories: 1
- Waterfront features: None
Lot
- Size: 5,634 Square Feet
- Features: < 1/4 Acre
Details
- Parcel number: 00414425110000730
- Zoning: RS
- Special conditions: Standard
Construction
Type & style
- Home type: SingleFamily
- Property subtype: Single Family Residence
Materials
- Block
- Roof: Tile
Condition
- Resale
- New construction: No
- Year built: 1993
Utilities & green energy
- Sewer: Public Sewer
- Water: Public
- Utilities for property: Cable Available, Sewer Available, Water Available
Community & HOA
Community
- Features: Home Owners Association, Gated, Property Manager On-Site
- Security: Gated Community
- Membership fee: $140,000
- Subdivision: WYCLIFFE TR K
HOA
- Has HOA: Yes
- Amenities included: Bocce Court, Business Center, Clubhouse, Elevator(s), Fitness Center, Golf Course, Library, Management, Pickleball, Putting Green(s), Restaurant, Sidewalks, Tennis Court(s)
- Services included: Common Areas, Cable TV
- HOA fee: $642 monthly
- HOA name: GRS
- HOA phone: 561-641-8554
- Second HOA fee: $1,336 quarterly
- Second HOA name: Wycliffe
- Second HOA phone: 561-472-6521
- Additional fee info: Membership Fee: 140000
Location
- Region: Lake Worth
Financial & listing details
- Price per square foot: $136/sqft
- Tax assessed value: $371,528
- Annual tax amount: $6,539
- Date on market: 5/4/2026
- Cumulative days on market: 456 days
- Listing terms: Cash,Conventional
Estimated market value
$281,100
$267,000 - $295,000
$3,709/mo
Price history
| Date | Event | Price |
|---|---|---|
| 5/4/2026 | Listed for sale | $299,000+20.1%$136/sqft |
Source:  BeachesMLS #B26023788 Report a problem BeachesMLS #B26023788 Report a problem | ||
| 12/19/2025 | Listing removed | $249,000$114/sqft |
Source: BeachesMLS #RX-11093679 Report a problem | ||
| 12/16/2025 | Listing removed | $8,750$4/sqft |
Source: BeachesMLS #R11143555 Report a problem | ||
| 12/11/2025 | Price change | $8,750-7.9%$4/sqft |
Source: BeachesMLS #R11143555 Report a problem | ||
| 11/25/2025 | Listed for rent | $9,500$4/sqft |
Source: BeachesMLS #R11143555 Report a problem | ||
| 9/29/2025 | Price change | $249,000-6%$114/sqft |
Source: BeachesMLS #RX-11093679 Report a problem | ||
| 6/5/2025 | Price change | $265,000-13.1%$121/sqft |
Source: BeachesMLS #RX-11093679 Report a problem | ||
| 5/25/2025 | Listed for sale | $305,000-6.1%$139/sqft |
Source: BeachesMLS #RX-11093679 Report a problem | ||
| 4/10/2025 | Listing removed | $324,900$148/sqft |
Source: BeachesMLS #RX-11007053 Report a problem | ||
| 12/17/2024 | Price change | $324,900-16.7%$148/sqft |
Source: BeachesMLS #RX-11007053 Report a problem | ||
| 11/15/2024 | Price change | $390,000-9.3%$178/sqft |
Source: BeachesMLS #RX-11007053 Report a problem | ||
| 7/25/2024 | Listed for sale | $430,000+104.8%$196/sqft |
Source: BeachesMLS #RX-11007053 Report a problem | ||
| 12/20/1993 | Sold | $210,000$96/sqft |
Source: Public Record Report a problem | ||
Public tax history
| Year | Property taxes | Tax assessment |
|---|---|---|
| 2025 | $6,538 +209.7% | $371,528 +155.4% |
| 2024 | $2,111 +3.6% | $145,464 +3% |
| 2023 | $2,038 -2% | $141,227 +3% |
| 2022 | $2,079 +2.5% | $137,114 +3% |
| 2021 | $2,029 +1.3% | $133,120 +1.4% |
| 2020 | $2,003 +1.5% | $131,282 +2.3% |
| 2019 | $1,974 | $128,330 +17.4% |
| 2018 | $1,974 +26.6% | $109,355 +2.1% |
| 2017 | $1,559 +3% | $107,106 +2.1% |
| 2016 | $1,514 +0.5% | $104,903 +0.7% |
| 2015 | $1,507 -33.5% | $104,174 -26.7% |
| 2014 | $2,266 -6.3% | $142,174 -5.3% |
| 2013 | $2,419 -2.1% | $150,135 +1.7% |
| 2012 | $2,471 -2.1% | $147,625 0% |
| 2011 | $2,525 -0.2% | $147,687 -0.1% |
| 2010 | $2,529 -7.3% | $147,770 -10% |
| 2009 | $2,729 -9.5% | $164,106 -17.1% |
| 2008 | $3,014 +0% | $197,930 +3% |
| 2007 | $3,014 -6.3% | $192,165 +2.5% |
| 2006 | $3,217 | $187,478 +3% |
| 2005 | -- | $182,017 +3% |
| 2004 | $1,569 +762.1% | $176,716 -8% |
| 2003 | $182 -94.8% | $192,140 |
| 2002 | $3,467 -1.1% | $192,140 |
| 2001 | $3,507 +1.3% | $192,140 |
| 2000 | $3,461 +6.4% | $192,140 |
| 1999 | $3,251 | $192,140 |
Find assessor info on the county website
Monthly payment
Est. payment
Payment breakdown
Explore the cost of this home by adjusting the details. Changes won't be saved.Climate risks
Neighborhood: 33449
Nearby schools
Schools provided by the listing agent
- Elementary: Panther Run (Palm Beach)
- Middle: Polo Park
- High: Palm Beach Central
Source: BeachesMLS. This data may not be complete. We recommend contacting the local school district to confirm school assignments for this home.
- $349,9003 bd2 ba2.2k sqft4366 Kensington Park Way, Lake Worth, FL 33449Off Market
- $415,7003 bd2 ba2.2k sqft4366 Kensington Park Way, Wellington, FL 33449Off Market
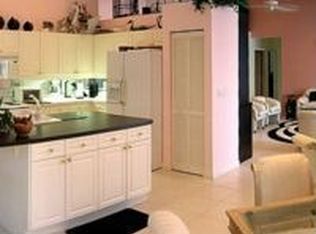
- $435,0003 bd2 ba2k sqft10527 Kinkaid Ter, Lake Worth, FL 33449Off Market
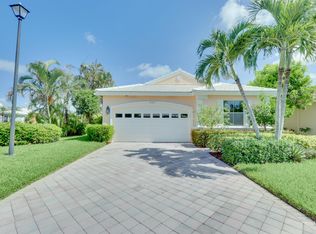
- $465,0003 bd2 ba2k sqft10521 Kinkaid Ter, Lake Worth, FL 33449Sold

Similar homes
- $279,0003 bd2 ba1.9k sqft4548 Barclay Fair Way, Lake Worth, FL 33449For Sale

 MLS ID #B26048222, James E Wagner, Signature Int'l Premier Properties. BeachesMLS
 - $290,0003 bd2 ba1.9k sqft4657 Carlton Golf Drive, Lake Worth, FL 33449For Sale
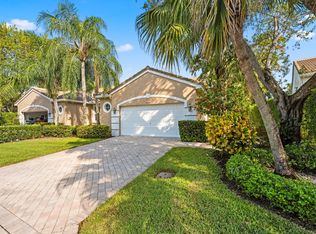 MLS ID #B26009044, Shane P Barta, Wycliffe Community Realty LLC. BeachesMLS
 - $295,0002 bd2 ba1.8k sqft4730 Carlton Golf Drive, Lake Worth, FL 33449For Sale
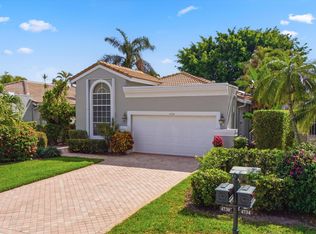 MLS ID #B26009045, Shane P Barta, Wycliffe Community Realty LLC. BeachesMLS
 - $325,0003 bd2 ba1.9k sqft4557 Barclay Fair Way, Lake Worth, FL 33449For Sale
 MLS ID #B26056379, Alexandria Fish, Echo Fine Properties. BeachesMLS
 - $399,9003 bd3 ba2.1k sqft4510 Kensington Park Way, Lake Worth, FL 33449For SaleMLS ID #B26010418, Zachary Josef Mazur, Coldwell Banker Realty /Delray Beach. BeachesMLS
- $385,0003 bd3 ba2.6k sqft4022 Manchester Lake Drive, Lake Worth, FL 33449For SaleMLS ID #R11160197, James E Wagner, Signature Int'l Premier Properties. BeachesMLS
- $440,0002 bd3 ba2.2k sqft10911 Royal Devon Way, Lake Worth, FL 33449For SaleMLS ID #B26037429, Shane P Barta, Wycliffe Community Realty LLC. BeachesMLS
- $175,0003 bd2 ba2k sqft10220 Andover Coach Circle #H2, Lake Worth, FL 33449For SaleMLS ID #B26025521, Sean P. Siegrist, RE/MAX Direct. BeachesMLS
- $298,5003 bd2 ba1.7k sqft8864 Shoal Creek Lane, Boynton Beach, FL 33472For SaleMLS ID #B26012442, Paul Jay Saperstein, EXP Realty LLC. BeachesMLS
- $305,0003 bd3 ba1.7k sqft7004 Bitterbush Place, Boynton Beach, FL 33472For SaleMLS ID #B26037147, Harold W Wellman, Berkshire Hathaway Florida Realty. BeachesMLS
- $199,0002 bd2 ba1.4k sqft10267 N Andover Coach Lane #A2, Lake Worth, FL 33449For SaleMLS ID #R11162338, Shane P Barta, Wycliffe Community Realty LLC. BeachesMLS
- $275,0003 bd2 ba1.6k sqft8180 Bellwort Place, Boynton Beach, FL 33472For SaleMLS ID #B26022557, Jahvier Dane Ferguson, First World Realty Group,LLC. BeachesMLS
- $315,0003 bd2 ba1.8k sqft5338, Lake Worth, FL 33467For SaleMLS ID #B26015758, Chloe Conti, The Keyes Company. BeachesMLS
- $295,0003 bd2 ba1.8k sqft7027 Summer Tree Drive #201, Boynton Beach, FL 33437For SaleMLS ID #B26057925, Debbie L Smith, Reliant Realty ERA Powered. BeachesMLS
- $249,0003 bd2 ba1.6k sqft7219 Le Chalet Boulevard, Boynton Beach, FL 33472For SaleMLS ID #B26036255, Joseph J Miranda, Miranda Executive Realty. BeachesMLS
- $325,0003 bd2 ba1.6k sqft7520, Delray Beach, FL 33446For SaleMLS ID #B26050324, Scott Mitchell, Century 21 Stein Posner. BeachesMLS
- $360,0003 bd2 ba2k sqft8223 Horseshoe Bay Road, Boynton Beach, FL 33472For SaleMLS ID #B26027186, David P Craven, William Raveis Florida, LLC. BeachesMLS
- $429,0003 bd3 ba2k sqft6858 FOUNTAINS Circle, Lake Worth, FL 33467For SaleMLS ID #B26056071, Mona Hamburger, United Realty Group Inc. BeachesMLS
- $311,0002 bd2 ba1.3k sqft6060, Delray Beach, FL 33484For SaleMLS ID #B26019835, Lisa Michelle Punsky, LPT Realty LLC. BeachesMLS
- $299,5003 bd2 ba1.6k sqft10039 53rd Way S #2303, Boynton Beach, FL 33437For SaleMLS ID #B26048716, Anthony E Perez, Coldwell Banker Realty /Delray Beach. BeachesMLS
