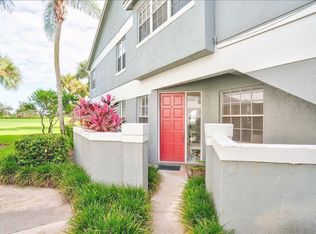
Light and Bright! New Air Conditioner in 2024. Glass enclosed screened and covered patio. Silver Equity, with all of the country club amenities except golf. (pay less annually) Golf course and Lake views with large space between the buildings. This great room style home has removed the 1/2 wall for additional living space. (no arches) The primary bedroom, breakfast room and great room overlook the views surrounding this home. Glass enclosed petio keeps it insulated & clean from weather conditions all year long. Additional electrical outlets, recessed lighting, and paneled cabinets. GE profile appliances & tiled counters. Primary bedroom has 2 walk in closets, a large linen closet, and vaulted ceilings. Guest suite has access to the full bath which is available to guests from the hallway. Wycliffe Golf & Country Club Is a mandatory membership community, with the best lifestyle In South Florida. Showcasing two newly renovated challenging 18 hole championship golf courses. Designed by award winning architect with contrasting styles. There are 14 Har-Tru tennis courts, with center court Stadium seating. The sports court features 8 pickle ball courts, drink station and stadium seating (coming soon). Beautiful private dining room "Flavours" surpasses the highest expectation. The "Watermark", dining room continues to have great parties and entertainment, and who doesn't love our "Grill" for breakfast, lunch and dinner. Wait until you see "The Cliff". This new lobby bar and lounge, is the highlight of our social life here at Wycliffe. In addition, we love our state of the art fitness center, with Pilates studio and classes, aerobics, yoga, spin, water aerobics, personal trainers and more fitness classes than a person could take in a day. Newly renovated Thyre our full service spa, physical therapy, sauna, steam, and Olympic Size Swimming. Ladies and Men's card rooms, clubs and organizations for every interest. Fabulous programs and special events, lots of dinner dances, trivia nights, shows and activities. Best of all we are located just minutes from the International Polo, Dressage and Jumping events, at the Wellington Equestrian Center. Centrally located, Wycliffe has easy access to Boca Raton, Delray Beach, Palm Beach Gardens, City Place and the West Palm Beach airport. Wycliffe homeowners association provides Comcast high speed internet, telephone and cable TV to contain the X1 platform with whole-house DVR, High Definition and 3 additional HD boxes which cover up to 4 TVs with voice activated remotes, including HBO and Showtime. The high speed internet service of 150 mbps speed and telephone service, local and long distance calling, included in the HOA. All landscaping maintenance, sprinkler systems, exterior painting, pressure cleaning the roofs, and security is included in the quarterly HOA maintenance fee. Wycliffe has roving guards, paramedics on campus, monitored alarm systems, and manned gates. Yes You Deserve It!
For sale
$175,000
10220 Andover Coach Circle #H2, Lake Worth, FL 33449
3beds
2,067sqft
:
Get pre-qualified$2,414/mo
Condominium
Built in 1994
-- sqft lot
$-- Zestimate®
$85/sqft
$1,160/mo HOA
What's special
Great room style homeGe profile appliancesPaneled cabinetsLight and brightTiled countersAdditional electrical outletsRecessed lighting
- 79 days |
- 459 |
- 19 |
Zillow last checked:
Listing updated:
Listed by:
Sean P. Siegrist 561-568-3284,
RE/MAX Direct,
Rise V Siegrist 561-889-6873,
RE/MAX Direct
Source: BeachesMLS,MLS#: B26025521 Originating MLS: BeachesMLS
Originating MLS: BeachesMLSFacts & features
Interior
Bedrooms & bathrooms
- Bedrooms: 3
- Bathrooms: 2
- Full bathrooms: 2
- Main level bathrooms: 3
- Main level bedrooms: 3
Primary bedroom
- Level: Upper
- Area: 255
- Dimensions: 17 X 15
Bedroom 2
- Level: Upper
- Area: 132
- Dimensions: 12 X 11
Bedroom 3
- Level: Upper
- Area: 224
- Dimensions: 16 X 14
Dining room
- Level: Upper
- Area: 144
- Dimensions: 12 X 12
Kitchen
- Level: Upper
- Area: 220
- Dimensions: 20 X 11
Living room
- Level: Upper
- Area: 285
- Dimensions: 19 X 15
Heating
- Central, Electric
Cooling
- Central Air, Ceiling Fan(s), Electric
Appliances
- Included: Dryer, Dishwasher, Electric Range, Electric Water Heater, Disposal, Microwave, Refrigerator, Water Heater, Washer
- Laundry: Inside, Laundry Closet, Washer Dryer Install Allowed
Features
- Breakfast Area, Bathtub, Closet Cabinetry, Dual Sinks, Entrance Foyer, Family/Dining Room, High Ceilings, Pantry, Sitting Area in Primary, Split Bedrooms, Soaking Tub, Separate Shower, Vaulted Ceiling(s), Walk-In Closet(s)
- Flooring: Carpet, Ceramic Tile
- Windows: Drapes
Interior area
- Total structure area: 2,067
- Total interior livable area: 2,067 sqft
Video & virtual tour
Property
Parking
- Total spaces: 2
- Parking features: Attached, Driveway, Garage, Garage Door Opener, On Street
- Attached garage spaces: 1
- Has uncovered spaces: Yes
Accessibility
- Accessibility features: None
Features
- Levels: Two
- Stories: 1
- Patio & porch: Covered, Glass Enclosed, Screened, Balcony
- Exterior features: Balcony, Outdoor Living Area
- Pool features: Association, Heated
- Has view: Yes
- View description: Golf Course, Lake, Water
- Has water view: Yes
- Water view: Lake,Water
- Waterfront features: Lake Front, None
Lot
- Features: On Golf Course, Sprinklers Automatic, Sprinkler System
Details
- Parcel number: 00414425070102200
- Zoning: RS
- Special conditions: Standard
- Other equipment: Intercom
Construction
Type & style
- Home type: Condo
- Architectural style: Ranch,Traditional
- Property subtype: Condominium
Materials
- Block
- Roof: Concrete,Flat,Tile
Condition
- Resale
- New construction: No
- Year built: 1994
Utilities & green energy
- Sewer: Public Sewer
- Water: Public
- Utilities for property: Cable Connected, Electricity Available, Phone Connected, Sewer Connected, Underground Utilities, Water Connected
Community & HOA
Community
- Features: Gated, Property Manager On-Site
- Security: Security System Owned, Security System, Fire Alarm, Gated with Guard, Gated Community, Smoke Detector(s), Security Guard
- Membership fee: $140,000
- Subdivision: Andover at Wycliffe Golf and Country Club
HOA
- Has HOA: Yes
- Amenities included: Basketball Court, Bocce Court, Business Center, Cabana, Clubhouse, Elevator(s), Fitness Center, Golf Course, Maintenance Grounds, Library, Management, Maintenance, Pickleball, Pool, Putting Green(s), Recreation Facilities, Restaurant, Sauna, Spa/Hot Tub, Security, Sidewalks
- Services included: Common Areas, Cable TV, Insurance, Maintenance Grounds, Maintenance Structure, Pool(s), Recreation Facilities, Roof, Security, Internet
- HOA fee: $1,160 monthly
- HOA name: GRS Managment
- HOA phone: 561-641-8554
- Second HOA name: Wycliffe HOA
- Additional fee info: Membership Fee: 140000
Location
- Region: Lake Worth
Financial & listing details
- Price per square foot: $85/sqft
- Tax assessed value: $255,000
- Annual tax amount: $922
- Date on market: 5/7/2026
- Cumulative days on market: 79 days
- Listing terms: Cash,Conventional
- Electric utility on property: Yes
- Road surface type: Paved
Estimated market value
Not available
Estimated sales range
Not available
Not available
Price history
| Date | Event | Price |
|---|---|---|
| 5/7/2026 | Listed for sale | $175,000-28.6%$85/sqft |
Source:  BeachesMLS #B26025521 Report a problem BeachesMLS #B26025521 Report a problem | ||
| 5/17/2025 | Listing removed | $245,000$119/sqft |
Source: BeachesMLS #RX-11038183 Report a problem | ||
| 4/6/2025 | Price change | $245,000+22.5%$119/sqft |
Source: BeachesMLS #RX-11038183 Report a problem | ||
| 1/26/2025 | Price change | $200,000-14.9%$97/sqft |
Source: BeachesMLS #RX-11038183 Report a problem | ||
| 12/3/2024 | Price change | $235,000-5.6%$114/sqft |
Source: BeachesMLS #RX-11038183 Report a problem | ||
| 11/18/2024 | Listed for sale | $249,000-9.5%$120/sqft |
Source: BeachesMLS #RX-11038183 Report a problem | ||
| 6/25/2024 | Listing removed | -- |
Source: BeachesMLS #RX-10875735 Report a problem | ||
| 12/29/2023 | Listed for sale | $275,000+3.8%$133/sqft |
Source: BeachesMLS #RX-10875735 Report a problem | ||
| 11/14/2023 | Listing removed | -- |
Source: BeachesMLS #RX-10875735 Report a problem | ||
| 10/11/2023 | Price change | $265,000-3.6%$128/sqft |
Source: BeachesMLS #RX-10875735 Report a problem | ||
| 5/29/2023 | Price change | $275,000+10%$133/sqft |
Source: BeachesMLS #RX-10875735 Report a problem | ||
| 4/25/2023 | Price change | $250,000-12.3%$121/sqft |
Source: BeachesMLS #RX-10875735 Report a problem | ||
| 3/22/2023 | Listed for sale | $285,000+275%$138/sqft |
Source: BeachesMLS #RX-10875735 Report a problem | ||
| 12/29/2017 | Sold | $76,000$37/sqft |
Source: BeachesMLS #R10336635 Report a problem | ||
| 11/30/2017 | Price change | $76,000-6.2%$37/sqft |
Source: RE/MAX DIRECT #RX-10336635 Report a problem | ||
| 5/23/2017 | Listed for sale | $81,000+26.6%$39/sqft |
Source: RE/MAX DIRECT #RX-10336635 Report a problem | ||
| 1/20/2012 | Sold | $64,000-1.4%$31/sqft |
Source: Public Record Report a problem | ||
| 12/9/2011 | Price change | $64,900-18.8%$31/sqft |
Source: Homepath #R3229670 Report a problem | ||
| 11/6/2011 | Price change | $79,900-11.1%$39/sqft |
Source: Tripple M Realty, Inc. #R3229670 Report a problem | ||
| 10/6/2011 | Listed for sale | $89,900-48.3%$43/sqft |
Source: Tripple M Realty, Inc. #R3229670 Report a problem | ||
| 10/3/2011 | Sold | $173,740+57.9%$84/sqft |
Source: Public Record Report a problem | ||
| 6/30/2011 | Listing removed | $110,000$53/sqft |
Source: RE/MAX DIRECT #R3139132 Report a problem | ||
| 6/9/2011 | Listed for sale | $110,000-44.7%$53/sqft |
Source: RE/MAX DIRECT #R3139132 Report a problem | ||
| 12/10/2007 | Sold | $199,000+31.9%$96/sqft |
Source: Public Record Report a problem | ||
| 12/15/1994 | Sold | $150,900$73/sqft |
Source: Public Record Report a problem | ||
Public tax history
| Year | Property taxes | Tax assessment |
|---|---|---|
| 2025 | $922 +2.6% | $67,465 +2.9% |
| 2024 | $899 +2.9% | $65,564 +3% |
| 2023 | $874 +0.3% | $63,654 +3% |
| 2022 | $871 +3.3% | $61,800 +3% |
| 2021 | $843 +0.2% | $60,000 |
| 2020 | $842 -14.9% | $60,000 -21.8% |
| 2019 | $989 | $76,740 +30.7% |
| 2018 | $989 +24.8% | $58,727 -6.8% |
| 2017 | $793 -42.7% | $63,000 |
| 2016 | $1,383 -2.1% | $63,000 +4.1% |
| 2015 | $1,412 -0.7% | $60,500 +10% |
| 2014 | $1,422 +16.6% | $55,000 +10% |
| 2013 | $1,219 -6.2% | $50,000 |
| 2012 | $1,299 -31.9% | $50,000 -37.5% |
| 2011 | $1,909 -0.2% | $80,000 |
| 2010 | $1,912 -36.3% | $80,000 -43.7% |
| 2009 | $3,001 +0.8% | $142,000 -11.3% |
| 2008 | $2,978 -14.5% | $160,083 -19.1% |
| 2007 | $3,482 -13.2% | $198,000 -5.1% |
| 2006 | $4,011 | $208,750 +25% |
| 2005 | -- | $167,000 +26% |
| 2004 | $1,375 +949.5% | $132,500 +6% |
| 2003 | $131 -94.6% | $125,000 +8.4% |
| 2002 | $2,407 -1.1% | $115,300 |
| 2001 | $2,434 +5.7% | $115,300 +4.5% |
| 2000 | $2,304 +7% | $110,300 |
| 1999 | $2,152 | $110,300 |
Find assessor info on the county website
Monthly payment
Est. payment
Payment breakdown
Explore the cost of this home by adjusting the details. Changes won't be saved.Climate risks
Neighborhood: 33449
Nearby schools
GreatSchools rating
- 10/10Panther Run Elementary SchoolGrades: PK-5Distance: 0.7 mi
- 8/10Polo Park Middle SchoolGrades: 6-8Distance: 1.8 mi
- 5/10Palm Beach Central High SchoolGrades: 9-12Distance: 3.1 mi
Schools provided by the listing agent
- Elementary: Panther Run (Palm Beach)
- Middle: Polo Park
- High: Palm Beach Central
Source: BeachesMLS. This data may not be complete. We recommend contacting the local school district to confirm school assignments for this home.
- $40,0002 bd2 ba1.4k sqft10291 N Andover Coach Ln APT A1, Wellington, FL 33449Sold
- $168,4002 bd2 ba1.4k sqft10279 N Andover Coach Ln #A1, Lake Worth, FL 33449Off Market
- $134,7002 bd2 ba1.4k sqft10279 N Andover Coach Ln APT A2, Lake Worth, FL 33449Off Market

- $196,6003 bd2 ba1.7k sqft10279 N Andover Coach Ln APT B1, Wellington, FL 33449Off Market
- $177,6003 bd2 ba1.8k sqft10279 N Andover Coach Ln APT B2, Lake Worth, FL 33449Off Market
- $160,2002 bd2 ba1.4k sqft10267 N Andover Coach Ln APT A1, Lake Worth, FL 33449Off Market
- $213,4003 bd2 ba1.7k sqft10267 N Andover Coach Ln APT B1, Lake Worth, FL 33449Off Market
- $206,8003 bd2 ba2k sqft10256 Andover Coach Cir APT H1, Lake Worth, FL 33449Off Market
- $233,4003 bd2 ba2k sqft10256 Andover Coach Cir APT H2, Wellington, FL 33449Off Market
A local agent can set up tours, give advice and negotiate with sellers.
A local lender can help you make sure your offer is ready when you are.
Similar homes
- $139,0003 bd2 ba1.8k sqft10256 Andover Coach Circle #G1, Lake Worth, FL 33449For Sale
 MLS ID #B26039181, Shane P Barta, Wycliffe Community Realty LLC. BeachesMLS
 - $199,0002 bd2 ba1.4k sqft10267 N Andover Coach Lane #A2, Lake Worth, FL 33449For Sale
 MLS ID #R11162338, Shane P Barta, Wycliffe Community Realty LLC. BeachesMLS
 - $165,0002 bd2 ba1k sqft3186 VIA POINCIANA #114, Lake Worth, FL 33467For Sale
 MLS ID #B26053264, Roseline Abreu, The Keyes Company (Tequesta). BeachesMLS
 - $179,9003 bd2 ba1.1k sqft4080 Tivoli Court E #206, Lake Worth, FL 33467For Sale
 MLS ID #B26002224, Joseph Mazzeo, The Keyes Company. BeachesMLS
 - $145,0002 bd2 ba1.2k sqft6850 10th Avenue N #206, Lake Worth, FL 33467For SaleMLS ID #R11165655, Geri Brackman, RE/MAX Ocean Properties. BeachesMLS
- $159,5002 bd2 ba1k sqftA, Greenacres, FL 33467For SaleMLS ID #B26043046, Geri Brackman, RE/MAX Ocean Properties. BeachesMLS
- $158,2222 bd2 ba1.1k sqft3661 Via Poinciana #211, Lake Worth, FL 33467For SaleMLS ID #B26048599, Kristina Darville, LAER Realty Partners Bowen/Wellington. BeachesMLS
- $175,0002 bd2 ba1.2k sqft3227 Perimeter Drive, Greenacres, FL 33467For SaleMLS ID #R11148498, Brian Clark C Boles, RE/MAX Services. BeachesMLS
- $188,0002 bd2 ba1.1k sqft2 - Kendall, Lake Worth, FL 33467For SaleMLS ID #B26001162, Linda Barnaby, United Realty Group, Inc. BeachesMLS
- $180,0003 bd2 ba1.1k sqft5415 Verona Drive #F, Boynton Beach, FL 33437For SaleMLS ID #B26008872, Karen Brill, The Keyes Company. BeachesMLS
- $185,0003 bd2 ba1.4k sqft5153 Floria Drive #J, Boynton Beach, FL 33437For SaleMLS ID #B26033660, Angelica J Berrio, KW Reserve. BeachesMLS
- $150,0002 bd2 ba1.1k sqft3951 Via Poinciana #415, Lake Worth, FL 33467For SaleMLS ID #R11156072, Tara Ackerman Vernie, The Corcoran Group. BeachesMLS
- $167,5003 bd2 ba1.8k sqft7844 Rockford Road, Boynton Beach, FL 33472For SaleMLS ID #B26009100, Susan L Skulnik PA, Compass Florida LLC. BeachesMLS
- $199,9992 bd2 ba1.2k sqft4500 Gefion Court #205, Lake Worth, FL 33467For SaleMLS ID #R11128414, Monna G Shifman, The Keyes Company. BeachesMLS
- $184,9002 bd2 ba1.1k sqft5907 Parkwalk Drive, Boynton Beach, FL 33472For SaleMLS ID #B26029066, Albert Stepniak, Coldwell Banker Realty. BeachesMLS
- $134,9902 bd2 ba1.2k sqftCARLISLE AT POINCIANA, Greenacres, FL 33467For SaleMLS ID #B26038016, Geri Brackman, RE/MAX Ocean Properties. BeachesMLS
- $220,0003 bd2 ba1.1k sqft4260 D Este Court #102, Lake Worth, FL 33467For SaleMLS ID #R11167594, Janet K Kaczwara, Swordfish Realty Inc.. BeachesMLS
- $179,0002 bd2 ba1.1k sqft5881 Parkwalk Drive, Boynton Beach, FL 33472For SaleMLS ID #R11151170, Michael Fagan, KW Innovations. BeachesMLS
- $195,0002 bd2 ba1.1k sqft5450 Verona Drive #L, Boynton Beach, FL 33437For SaleMLS ID #B26052303, Tiffany Lynn Vasta, Scuttina Signature Real Estate Group, LLC. BeachesMLS
- $200,0003 bd2 ba1.1k sqft5415 Verona Drive #I, Boynton Beach, FL 33437For SaleMLS ID #R11143812, Elizabeth Moesel, Coldwell Banker Realty. BeachesMLS
