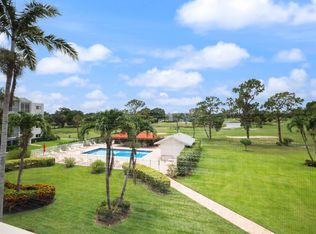
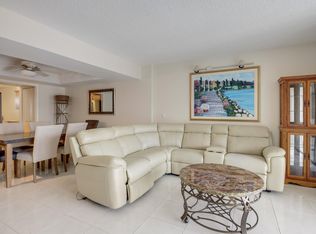
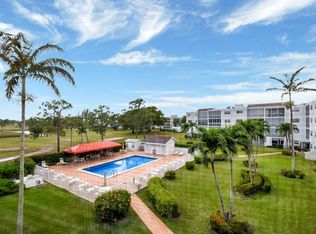
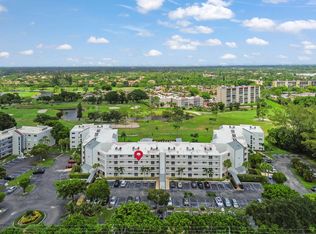
WELCOME TO THIS NATURALLY BRIGHT CONDO WITH SOUTH FACING BALCONY VIEWS OF THE GOLF COURSE, POOL, LAKE, & FOLIAGE . THIS CORNER CONDO HAS LARGE TILED FLOORING, AN EXTRA WINDOW IN THE KITCHEN, SPACIOUS ROOMS , LOTS OF CLOSET SPACE & AN UPDATED KITCHEN WITH STAINLESS APPLIANCES. IT IS CONVENIENT TO THE ELEVATOR AS WELL & MOVE-IN READY (SMALL SOFA IN GUEST BR EXCEPTION). THE CARLISLE BUILDING HAS 2 UPDATED ELEVATORS, A POOL AT THE BUILDING & AN UPDATED ROOF (2022). THERE IS ANOTHER POOL AT THE CLUBHOUSE WITH PICKLEBALL, TENNIS, GOLF (PAY-AS-YOU-PLAY), GYM, MEL'S BISTRO & ENTERTAINMENT, CLASSES & MORE! CONVENIENTLY LOCATED WITHIN MINUTES TO THE TURNPIKE, SHOPPING, RESTAURANTS & APPROXIMATELY 8 MILES TO THE BEACH. 55+AGE COMMUNITY WITH LOTS TO ENJOY! MAKE THIS YOUR HOME IN THE SUNSHINE! MINIMUM CREDIT SCORE 700
For sale
$145,000
6850 10th Avenue N #206, Lake Worth, FL 33467
2beds
1,222sqft
:
Get pre-qualified$1,765/mo
Condominium
Built in 1981
-- sqft lot
$135,800 Zestimate®
$119/sqft
$735/mo HOA
What's special
Corner condoNaturally bright condoPool at the buildingLots of closet spaceLarge tiled flooringSpacious roomsPool at the clubhouse
- 133 days |
- 82 |
- 3 |
Zillow last checked:
Listing updated:
Listed by:
Geri Brackman 561-371-9661,
RE/MAX Ocean Properties
Source: BeachesMLS,MLS#: R11165655 Originating MLS: BeachesMLS
Originating MLS: BeachesMLSFacts & features
Interior
Bedrooms & bathrooms
- Bedrooms: 2
- Bathrooms: 2
- Full bathrooms: 2
- Main level bathrooms: 2
- Main level bedrooms: 2
Primary bedroom
- Description: LRG.WALK-IN CLOSET
- Level: Main
- Area: 228
- Dimensions: 19 X 12
Bedroom 2
- Description: LARGE CLOSET
- Level: Main
- Area: 144
- Dimensions: 12 X 12
Dining room
- Description: OFF KITCHEN
- Level: Main
- Area: 130
- Dimensions: 10 X 13
Kitchen
- Description: EAT-IN,TILED
- Level: Main
- Area: 180
- Dimensions: 18 X 10
Living room
- Description: OPEN TO BALCONY
- Level: Main
- Area: 210
- Dimensions: 15 X 14
Heating
- Central, Electric, Individual
Cooling
- Central Air, Electric
Appliances
- Included: Dryer, Dishwasher, Electric Range, Electric Water Heater, Refrigerator, Water Heater, Washer
- Laundry: Inside, Laundry Closet
Features
- Entrance Foyer, Eat-in Kitchen, Living/Dining Room, Pantry, Split Bedrooms, Separate Shower, Walk-In Closet(s)
Interior area
- Total structure area: 1,222
- Total interior livable area: 1,222 sqft
Video & virtual tour
Property
Parking
- Parking features: Assigned, Guest
Features
- Patio & porch: Covered, Screened, Balcony
- Exterior features: Balcony, Outdoor Living Area
- Pool features: Association
- Has view: Yes
- View description: Golf Course, Garden, Lake, Pool
- Has water view: Yes
- Water view: Lake
- Waterfront features: None
Lot
- Features: On Golf Course
Details
- Parcel number: 00424422180002060
- Zoning: RS
- Special conditions: Listed As-Is
Construction
Type & style
- Home type: Condo
- Property subtype: Condominium
Materials
- Concrete
Condition
- Resale
- New construction: No
- Year built: 1981
Utilities & green energy
- Electric: 3 Phase
- Sewer: Public Sewer
- Water: Public
- Utilities for property: Cable Available, Sewer Available, Water Available
Community & HOA
Community
- Security: None, Smoke Detector(s)
- Senior community: Yes
- Subdivision: CARLISLE AT POINCIANA CONDO
HOA
- Has HOA: Yes
- Amenities included: Billiard Room, Clubhouse, Fitness Center, Golf Course, Library, Pickleball, Pool, Parking, Restaurant, Tennis Court(s), Trash, Elevator(s)
- Services included: Common Areas, Cable TV, Insurance, Maintenance Grounds, Pest Control, Recreation Facilities, Sewer, Trash, Water, Internet
- HOA fee: $735 monthly
- HOA phone: 561-641-1016
Location
- Region: Lake Worth
Financial & listing details
- Price per square foot: $119/sqft
- Tax assessed value: $148,300
- Annual tax amount: $2,484
- Date on market: 3/29/2026
- Cumulative days on market: 138 days
- Listing terms: Cash,Conventional
- Road surface type: Paved
Estimated market value
$135,800
$129,000 - $143,000
$1,821/mo
Price history
| Date | Event | Price |
|---|---|---|
| 2/21/2026 | Listed for sale | $145,000-19.4%$119/sqft |
Source:  BeachesMLS #RX-11165655 Report a problem BeachesMLS #RX-11165655 Report a problem | ||
| 11/21/2025 | Listing removed | $2,000$2/sqft |
Source: BeachesMLS #R11130024 Report a problem | ||
| 10/6/2025 | Listed for rent | $2,000+142.4%$2/sqft |
Source: BeachesMLS #R11130024 Report a problem | ||
| 9/26/2025 | Price change | $180,000-20%$147/sqft |
Source: BeachesMLS #RX-11053621 Report a problem | ||
| 1/17/2025 | Listed for sale | $225,000+200%$184/sqft |
Source: BeachesMLS #RX-11053621 Report a problem | ||
| 3/6/2015 | Sold | $75,000+20%$61/sqft |
Source: BeachesMLS #R10103341 Report a problem | ||
| 3/22/2013 | Sold | $62,500-0.6%$51/sqft |
Source: BeachesMLS #R3347722 Report a problem | ||
| 2/25/2013 | Listed for sale | $62,900-13.8%$51/sqft |
Source: RE/MAX MASTERS #R3347722 Report a problem | ||
| 1/21/2013 | Listing removed | $825$1/sqft |
Source: Touchstone-Webb Realty Co. #R3311946 Report a problem | ||
| 11/23/2012 | Price change | $825-10.8%$1/sqft |
Source: Touchstone-Webb Realty Co. #R3311946 Report a problem | ||
| 9/23/2012 | Listed for rent | $925$1/sqft |
Source: Touchstone-Webb Realty Co. #R3311946 Report a problem | ||
| 9/10/2002 | Sold | $73,000+4.3%$60/sqft |
Source: Public Record Report a problem | ||
| 12/17/1998 | Sold | $70,000+32.1%$57/sqft |
Source: Public Record Report a problem | ||
| 4/29/1997 | Sold | $53,000$43/sqft |
Source: Public Record Report a problem | ||
Public tax history
| Year | Property taxes | Tax assessment |
|---|---|---|
| 2025 | $2,484 +2.9% | $126,103 +10% |
| 2024 | $2,414 +7.8% | $114,639 +10% |
| 2023 | $2,239 +15.2% | $104,217 +10% |
| 2022 | $1,944 +9.2% | $94,743 +10% |
| 2021 | $1,780 +9.6% | $86,130 +10% |
| 2020 | $1,624 +2.4% | $78,300 +7.3% |
| 2019 | $1,586 | $72,963 +6.8% |
| 2018 | $1,586 +12.5% | $68,300 +13.3% |
| 2017 | $1,410 +8.7% | $60,300 |
| 2016 | $1,297 -2% | $60,300 +47% |
| 2015 | $1,324 +40.8% | $41,030 +10% |
| 2014 | $940 +5.2% | $37,300 +11.9% |
| 2013 | $894 +13.6% | $33,330 +10% |
| 2012 | $787 -9.4% | $30,300 -10.3% |
| 2011 | $868 -5.4% | $33,780 -6.9% |
| 2010 | $918 -17.2% | $36,300 -25% |
| 2009 | $1,108 -12.8% | $48,400 -25% |
| 2008 | $1,271 -27.4% | $64,550 -31.6% |
| 2007 | $1,752 -11.3% | $94,360 -5% |
| 2006 | $1,976 | $99,300 +29.8% |
| 2005 | -- | $76,500 +30.8% |
| 2004 | $607 +318.5% | $58,500 +19.4% |
| 2003 | $145 -85.9% | $49,000 +10.1% |
| 2002 | $1,025 -0.7% | $44,500 +0.2% |
| 2001 | $1,033 +4.4% | $44,400 +3.5% |
| 2000 | $989 +13.9% | $42,900 -3.6% |
| 1999 | $868 | $44,500 |
Find assessor info on the county website
Monthly payment
Est. payment
Payment breakdown
Explore the cost of this home by adjusting the details. Changes won't be saved.Climate risks
Neighborhood: 33467
Nearby schools
GreatSchools rating
- 3/10Liberty Park Elementary SchoolGrades: PK-5Distance: 0.4 mi
- 6/10Okeeheelee Middle SchoolGrades: 6-8Distance: 1.4 mi
- 5/10Dr. Joaquin Garcia High SchoolGrades: 9-12Distance: 2.6 mi
Schools provided by the listing agent
- Elementary: Liberty Park (Palm Beach)
- Middle: Okeeheelee
- High: Dr. Joaquin Garcia
Source: BeachesMLS. This data may not be complete. We recommend contacting the local school district to confirm school assignments for this home.
- $134,9902 bd2 ba1.2k sqft6850 10th Ave N APT 310, Lake Worth, FL 33467For Sale
- $130,0002 bd2 ba1.2k sqft6850 10th Ave N APT 303, Lake Worth, FL 33467Sold
- $110,0002 bd2 ba1.2k sqft6850 10th Ave N APT 305, Lake Worth, FL 33467Sold
- $90,0002 bd2 ba1.2k sqft6850 10th Ave N APT 406, Lake Worth, FL 33467For Sale

- $162,1003 bd2 ba-- sqft6850 N 10th No 201 Lake Worth FL 33467, Lake Worth, FL 33467Off Market
- $190,0003 bd2 ba1.6k sqft6850 10th Ave N APT 301, Lake Worth, FL 33467Sold
- $269,9003 bd2 ba1.6k sqft6850 10th Ave N APT 116, Lake Worth, FL 33467Sold
- $170,0002 bd2 ba1.2k sqft6850 10th Ave N APT 412, Lake Worth, FL 33467Sold
A local agent can set up tours, give advice and negotiate with sellers.
A local lender can help you make sure your offer is ready when you are.
Similar homes
- $155,0002 bd2 ba1k sqft3186 VIA POINCIANA #114, Lake Worth, FL 33467For Sale

 MLS ID #B26053264, Roseline Abreu, The Keyes Company (Tequesta). BeachesMLS
 - $145,0002 bd2 ba1k sqft7633 Tahiti Lane #204, Lake Worth, FL 33467For SaleMLS ID #B26058835, Harm Meyer, Compass Florida, LLC (Jupiter). BeachesMLS
- $129,9002 bd2 ba1.2k sqft3326 ARCARA Way #307, Lake Worth, FL 33467For Sale
 MLS ID #B26053586, Jeffrey L Tricoli PA, KW Reserve Palm Beach. BeachesMLS
 - $154,9002 bd2 ba1k sqft3146 Via Poinciana #307, Lake Worth, FL 33467For Sale
 MLS ID #B26038386, Noah Rosenthal, One Sotheby's International Realty. BeachesMLS
 - $180,0002 bd2 ba939 sqft4070 Tivoli Court #307, Lake Worth, FL 33467For SaleMLS ID #B26062034, Brandee Rodriguez, EXP Realty LLC. BeachesMLS
- $169,0002 bd2 ba1k sqft3212 Strawflower Way #218, Lake Worth, FL 33467For SaleMLS ID #B26048937, James Scuttina, Scuttina Signature Real Estate Group, LLC. BeachesMLS
- $149,9002 bd2 ba1k sqft4822 Esedra Court #303, Lake Worth, FL 33467For SaleMLS ID #R11140091, Chloe Conti, The Keyes Company. BeachesMLS
- $150,0002 bd2 ba819 sqft7, Lake Worth Beach, FL 33461For SaleMLS ID #B26058607, Gary Andrews, Watson Realty Corp. BeachesMLS
- $188,0002 bd2 ba1.1k sqft2 - Kendall, Lake Worth, FL 33467For SaleMLS ID #B26001162, Linda Barnaby, United Realty Group, Inc. BeachesMLS
- $155,0002 bd2 ba922 sqft421 Pine Glen Lane #A2, Greenacres, FL 33463For SaleMLS ID #B26041586, Peter A Marcucilli, VantaSure Realty LLC. BeachesMLS
- $199,0002 bd2 ba941 sqft857 Worcester Lane #B, Lake Worth, FL 33467For SaleMLS ID #B26007859, Maria M Acosta, Premier Listings. BeachesMLS
- $135,0002 bd2 ba798 sqft64 COVENTRY C, West Palm Beach, FL 33417For SaleMLS ID #B26060814, Susan Richmond, RE/MAX Direct. BeachesMLS
- $109,5001 bd2 ba824 sqftA, Lake Worth, FL 33467For SaleMLS ID #B26003710, Ryan L Jennings, Keller Williams Realty - Welli. BeachesMLS
- $160,0002 bd2 ba1k sqft130, West Palm Beach, FL 33411For SaleMLS ID #B26058722, Anthony Villate, Coldwell Banker Realty. BeachesMLS
- $125,0002 bd2 ba798 sqftNorthampton N, West Palm Beach, FL 33417For SaleMLS ID #B26060849, Carmella Smith, The Keyes Company (PBG). BeachesMLS
- $210,0002 bd2 ba978 sqft4272, Lake Worth, FL 33467For SaleMLS ID #F10549088, Maria B Ferreira, United Realty Group Inc. BeachesMLS
- $119,5002 bd2 ba798 sqft100 SHEFFIELD E, West Palm Beach, FL 33417For SaleMLS ID #B26061321, Susan Richmond, RE/MAX Direct. BeachesMLS
- $125,0002 bd2 ba1k sqftD, Delray Beach, FL 33446For SaleMLS ID #B26061896, Aaron Siegel, Siegel Real Estate LLC. BeachesMLS
- $167,0003 bd2 ba1.3k sqft5153 Floria Drive #M, Boynton Beach, FL 33437For SaleMLS ID #B26031707, Karen Brill, The Keyes Company. BeachesMLS
- $115,0002 bd2 ba798 sqft144 Dorchester G, West Palm Beach, FL 33417For SaleMLS ID #B26061914, Melissa Tara Iaria PA, Jordyn Taylor Properties, LLC. BeachesMLS
