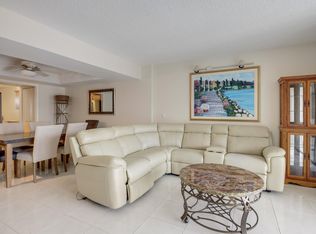
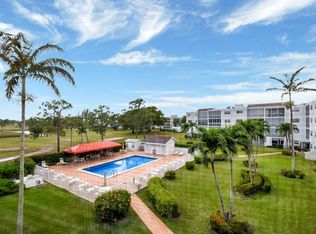
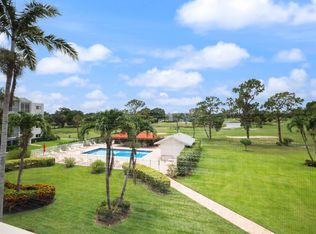
YOUR CHANCE TO BUY AT THE RIGHT PRICE & REFRESH WITH YOUR OWN STYLE & CHOICES!THIS CORNER CONDO IS SPACIOUS & HAS LOTS OF STORAGE & LIVING SPACE. IT FEATURES 2 WINDOWS IN THE EAT-IN KITCHEN, TILED FLOORING,A COVERED & SCREENED BALCONY WITH GOLF & POOL VIEWS, HURRICANE RATED ACCORDION SHUTTERS ON THE BALCONY, LARGE MASTER BEDROOM WITH ENSUITE BATHROOM WITH WALK-IN SHOWER & LARGE AIR CONDITIONED CLOSET. A SPLIT FLOORPLAN WELCOMES GUESTS TO A LARGE BEDROOM & ADJACENT FULL BATHROOM. THE CARLISLE IS WELL MAINTAINED, NO SPECIAL ASSESSMENTS, 2022 ROOF, NEWER ELEVATORS & ITS OWN POOL. ANOTHER POOL AT THE CLUBHOUSE, PAY-AS-YOU-PLAY GOLF, TENNIS, PICKLEBALL, GYM, CLASSES, & MEL'S BISTRO WITH GOOD FOOD & ENTERTAINMENT MAKE THIS A GREAT CHANCE TO OWN & ENJOY YOUR PLACE IN THE SUN!
Accepting backups
Price cut: $24K (7/18)
$90,000
6850 10th Avenue N #406, Greenacres, FL 33467
2beds
1,222sqft
:
Get pre-qualified$1,375/mo
Condominium
Built in 1981
-- sqft lot
$-- Zestimate®
$74/sqft
$735/mo HOA
What's special
Its own poolLots of storageSplit floorplanTiled flooringWalk-in showerLarge air conditioned closet
- 80 days |
- 248 |
- 21 |
Likely to sell faster than
Zillow last checked:
Listing updated:
Listed by:
Geri Brackman 561-371-9661,
RE/MAX Ocean Properties
Source: BeachesMLS,MLS#: B26030276 Originating MLS: BeachesMLS
Originating MLS: BeachesMLSFacts & features
Interior
Bedrooms & bathrooms
- Bedrooms: 2
- Bathrooms: 2
- Full bathrooms: 2
- Main level bathrooms: 2
- Main level bedrooms: 2
Primary bedroom
- Description: LRG.WALK-IN CLOSET
- Level: Main
- Area: 228
- Dimensions: 19 X 12
Bedroom 2
- Description: LARGE CLOSET
- Level: Main
- Area: 144
- Dimensions: 12 X 12
Dining room
- Description: OFF KITCHEN
- Level: Main
- Area: 130
- Dimensions: 10 X 13
Kitchen
- Description: EAT-IN,TILED
- Level: Main
- Area: 180
- Dimensions: 18 X 10
Laundry
- Description: KITCHEN CLOSET
- Level: Main
Living room
- Description: OPEN TO BALCONY
- Level: Main
- Area: 210
- Dimensions: 15 X 14
Heating
- Central, Electric, Individual
Cooling
- Central Air, Electric
Appliances
- Included: Dryer, Dishwasher, Electric Range, Electric Water Heater, Refrigerator, Water Heater, Washer
- Laundry: Inside, Laundry Closet, Washer Dryer Install Allowed
Features
- Entrance Foyer, Eat-in Kitchen, Living/Dining Room, Pantry, Split Bedrooms, Separate Shower, Walk-In Closet(s)
- Flooring: Tile
Interior area
- Total structure area: 1,222
- Total interior livable area: 1,222 sqft
Video & virtual tour
Property
Parking
- Total spaces: 1
- Parking features: Assigned, Guest
Accessibility
- Accessibility features: None
Features
- Levels: One
- Stories: 1
- Patio & porch: Covered, Screened, Balcony
- Exterior features: Balcony, Outdoor Living Area
- Pool features: Association
- Has view: Yes
- View description: Golf Course, Garden, Pool
- Waterfront features: None
Lot
- Features: On Golf Course
Details
- Parcel number: 00424422180004060
- Zoning: RS
- Special conditions: Standard,Listed As-Is
Construction
Type & style
- Home type: Condo
- Property subtype: Condominium
Materials
- Concrete
- Roof: Other
Condition
- Resale
- New construction: No
- Year built: 1981
Utilities & green energy
- Electric: 3 Phase
- Sewer: Public Sewer
- Water: Public
- Utilities for property: Cable Available, Sewer Available, Water Available
Community & HOA
Community
- Security: None, Smoke Detector(s)
- Senior community: Yes
- Subdivision: CARLISLE AT POINCIANA CONDO
HOA
- Has HOA: Yes
- Amenities included: Billiard Room, Clubhouse, Fitness Center, Golf Course, Library, Pickleball, Pool, Parking, Restaurant, Tennis Court(s), Trash, Elevator(s)
- Services included: Common Areas, Cable TV, Insurance, Maintenance Grounds, Pest Control, Recreation Facilities, Sewer, Trash, Water, Internet
- HOA fee: $735 monthly
- HOA phone: 561-641-1016
Location
- Region: Lake Worth
Financial & listing details
- Price per square foot: $74/sqft
- Tax assessed value: $148,900
- Annual tax amount: $662
- Date on market: 5/19/2026
- Cumulative days on market: 72 days
- Listing terms: Cash,Conventional
- Road surface type: Paved
Estimated market value
Not available
Estimated sales range
Not available
$1,821/mo
Price history
| Date | Event | Price |
|---|---|---|
| 7/18/2026 | Price change | $90,000-21.1%$74/sqft |
Source:  BeachesMLS #B26030276 Report a problem BeachesMLS #B26030276 Report a problem | ||
| 7/2/2026 | Price change | $114,000-4.2%$93/sqft |
Source: BeachesMLS #B26030276 Report a problem | ||
| 5/19/2026 | Listed for sale | $119,000+75%$97/sqft |
Source: BeachesMLS #B26030276 Report a problem | ||
| 1/7/2009 | Sold | $68,000-12.8%$56/sqft |
Source: Public Record Report a problem | ||
| 10/19/2008 | Listed for sale | $78,000$64/sqft |
Source: Listhub #R2943427 Report a problem | ||
Public tax history
| Year | Property taxes | Tax assessment |
|---|---|---|
| 2025 | $662 +4.7% | $47,664 +2.9% |
| 2024 | $632 +4.8% | $46,321 +3% |
| 2023 | $603 +2.7% | $44,972 +3% |
| 2022 | $587 +5.4% | $43,662 +3% |
| 2021 | $557 +2.2% | $42,390 +1.4% |
| 2020 | $545 +2.1% | $41,805 +2.3% |
| 2019 | $534 | $40,865 +1.9% |
| 2018 | $534 +3.6% | $40,103 +2.1% |
| 2017 | $515 +4.8% | $39,278 +2.1% |
| 2016 | $492 +2.1% | $38,470 +0.7% |
| 2015 | $482 +0% | $38,203 +0.8% |
| 2014 | $482 +0.7% | $37,900 |
| 2013 | $478 -40.1% | $37,900 +22.7% |
| 2012 | $799 -9.3% | $30,900 -10.1% |
| 2011 | $880 -5.3% | $34,380 -6.8% |
| 2010 | $930 -17.2% | $36,900 -25% |
| 2009 | $1,123 +82.7% | $49,200 -7.5% |
| 2008 | $615 +1.5% | $53,176 +3% |
| 2007 | $606 -1.8% | $51,627 +2.5% |
| 2006 | $617 | $50,368 +3% |
| 2005 | -- | $48,901 +3% |
| 2004 | $228 +57.2% | $47,477 +1.9% |
| 2003 | $145 -73.8% | $46,592 +2.4% |
| 2002 | $553 -2.5% | $45,500 -1.2% |
| 2001 | $567 +6.4% | $46,041 +3% |
| 2000 | $533 +28.3% | $44,700 -3.5% |
| 1999 | $416 | $46,300 |
Find assessor info on the county website
Monthly payment
Est. payment
Payment breakdown
Explore the cost of this home by adjusting the details. Changes won't be saved.Climate risks
Neighborhood: 33467
Nearby schools
GreatSchools rating
- 3/10Liberty Park Elementary SchoolGrades: PK-5Distance: 0.4 mi
- 6/10Okeeheelee Middle SchoolGrades: 6-8Distance: 1.4 mi
- 5/10Dr. Joaquin Garcia High SchoolGrades: 9-12Distance: 2.6 mi
Schools provided by the listing agent
- Elementary: Liberty Park (Palm Beach)
- Middle: Okeeheelee
- High: Dr. Joaquin Garcia
Source: BeachesMLS. This data may not be complete. We recommend contacting the local school district to confirm school assignments for this home.
- $168,1003 bd2 ba-- sqft6850 N 10th No 201 Lake Worth FL 33467, Lake Worth, FL 33467Off Market

- $130,0002 bd2 ba1.2k sqft6850 10th Ave N APT 303, Lake Worth, FL 33467Sold
- $110,0002 bd2 ba1.2k sqft6850 10th Ave N APT 305, Lake Worth, FL 33467Sold
- $190,0003 bd2 ba1.6k sqft6850 10th Ave N APT 301, Lake Worth, FL 33467Sold

- $134,9902 bd2 ba1.2k sqft6850 10th Ave N APT 310, Lake Worth, FL 33467For Sale
- $269,9003 bd2 ba1.6k sqft6850 10th Ave N APT 116, Lake Worth, FL 33467Sold
- $145,0002 bd2 ba1.2k sqft6850 10th Ave N APT 206, Lake Worth, FL 33467For Sale
- $170,0002 bd2 ba1.2k sqft6850 10th Ave N APT 412, Lake Worth, FL 33467Sold
A local agent can set up tours, give advice and negotiate with sellers.
A local lender can help you make sure your offer is ready when you are.
Similar homes
- $104,0002 bd2 ba1.2k sqftCARLISLE, Greenacres, FL 33467For Sale

 MLS ID #B26047871, Geri Brackman, RE/MAX Ocean Properties. BeachesMLS
 - $134,9902 bd2 ba1.2k sqftCARLISLE AT POINCIANA, Greenacres, FL 33467For Sale
 MLS ID #B26038016, Geri Brackman, RE/MAX Ocean Properties. BeachesMLS
 - $135,0002 bd2 ba1k sqft3146, Lake Worth, FL 33467For Sale
 MLS ID #B26005258, Debbie Edmond, Canvas Real Estate. BeachesMLS
 - $89,5001 bd2 ba702 sqft456 Southampton C, West Palm Beach, FL 33417For Sale
 MLS ID #B26059904, Susan Richmond, RE/MAX Direct. BeachesMLS
 - $125,0002 bd2 ba790 sqft10, Lake Worth, FL 33467For SaleMLS ID #R11112701, James E Middleton, Florida Premier Realty of the Palm Beaches LLC. BeachesMLS
- $99,0002 bd2 ba975 sqft721 Lori Drive #208, Palm Springs, FL 33461For SaleMLS ID #R11163612, Nathalie Brien, Barnes International Realty, L. BeachesMLS
- $100,0002 bd2 ba902 sqft701 Burgundy O, Delray Beach, FL 33484For SaleMLS ID #B26060691, Gina M Harwood, The Keyes Company. BeachesMLS
- $85,0001 bd1 ba611 sqft2885 Crosley Drive E #A, West Palm Beach, FL 33415For SaleMLS ID #B26054565, Brenda Jeanne White, Atlantic Florida Properties Inc. BeachesMLS
- $98,0002 bd1 ba894 sqft2615 Garden Drive N #104, Lake Worth Beach, FL 33461For SaleMLS ID #B26002414, Madeleine Abrahante Arena, Century 21 WC Realty. BeachesMLS
- $89,0002 bd2 ba1k sqftVILLAGES OF ORIOLE DEAUVILLE, Delray Beach, FL 33446For SaleMLS ID #B26046233, Mary Ann Prince, South Florida Realty Group & Property Management LLC. BeachesMLS
- $95,0001 bd1 ba720 sqft#16, Lake Worth Beach, FL 33461For SaleMLS ID #B26018411, Jonathan Woolf, Woolf Realty Inc.. BeachesMLS
- $104,9001 bd2 ba894 sqftLAKE CLARKE GARDENS NO 7, Lake Worth Beach, FL 33461For SaleMLS ID #B26033132, John E Sperry, Coldwell Banker/ WPB. BeachesMLS
- $88,7501 bd2 ba684 sqft127 Chatham F, West Palm Beach, FL 33417For SaleMLS ID #B26047247, Susan Richmond, RE/MAX Direct. BeachesMLS
- $114,0001 bd1 ba682 sqft318 Pine Ridge Circle #C-2, Greenacres, FL 33463For SaleMLS ID #B26056495, Jason T Bryan, LAER Realty Partners Bowen/Wellington. BeachesMLS
- $85,0002 bd2 ba902 sqftBurgundy A, Delray Beach, FL 33484For SaleMLS ID #B26050398, Kathleen C Moraskie, Coldwell Banker Realty /Delray Beach. BeachesMLS
- $85,0002 bd2 ba907 sqftNORMANDY Q, Delray Beach, FL 33484For SaleMLS ID #B26050685, Thomas E Russell, Luxury Real Estate Group LLC. BeachesMLS
- $85,0001 bd2 ba702 sqftWindsor O, West Palm Beach, FL 33417For SaleMLS ID #B26026164, Danny Lee Barnett, Coastline Realty, Inc.. BeachesMLS
- $90,0002 bd2 ba883 sqft416 Capri I, Delray Beach, FL 33484For SaleMLS ID #B26040146, Olen McLean, EA Realty & Investments. BeachesMLS
- $78,9001 bd1 ba744 sqft2615 Garden Drive N #307, Lake Worth, FL 33461For SaleMLS ID #B26048410, Madelaine Ruiz, Southdale Properties Inc.. BeachesMLS
- $90,0002 bd2 ba861 sqftGUILDFORD D, Boca Raton, FL 33434For SaleMLS ID #B26040669, Rokhel Shimunov, ROARING LIONS REALTY, LLC. BeachesMLS
