2B/2B in Kings Point 55+ community boasting great amenities. The home has impact windows, A/C 2025, W/H 2026 and is in pristine condition. The screened balcony overlooks the garden and a gorgeous tree perfect for morning coffee or evening wine. Separate laundry room on the covered, screened balcony. Outstanding clubhouse with aquatic center, fitness center, theatre, tennis court, billiard room, FREE BUSES to local shopping, atrium, outdoor pool - simply best that Kings Point has to offer. 7 pools, 6 outdoor and one indoor. Kings Point has several tennis courts and 2 golf courses, a Robert Trent Jones Par 3 and a challenging Par 60 Executive Course. 15 min to the ocean, two hr to the Keys, 3 hr. to Disney. Easy drive to Palm Beach Airport for quick weekend trips. Call to tour!
For sale
$85,000
40 Burgundy A, Delray Beach, FL 33484
2beds
902sqft
:
Get pre-qualified$1,480/mo
Condominium
Built in 1978
-- sqft lot
$-- Zestimate®
$94/sqft
$865/mo HOA
What's special
Impact windows
- 22 days |
- 562 |
- 13 |
Likely to sell faster than
Zillow last checked:
Listing updated:
Listed by:
Kathleen C Moraskie 561-251-2120,
Coldwell Banker Realty /Delray Beach,
Ralph Bernard 561-599-3877,
Coldwell Banker Realty /Delray Beach
Source: BeachesMLS,MLS#: B26050398 Originating MLS: BeachesMLS
Originating MLS: BeachesMLSFacts & features
Interior
Bedrooms & bathrooms
- Bedrooms: 2
- Bathrooms: 2
- Full bathrooms: 2
- Main level bathrooms: 2
- Main level bedrooms: 2
Rooms
- Room types: Dining Room, Florida Room
Primary bedroom
- Level: Main
- Area: 130
- Dimensions: 10 X 13
Kitchen
- Level: Main
- Area: 63
- Dimensions: 7 X 9
Living room
- Level: Main
- Area: 208
- Dimensions: 16 X 13
Heating
- Central, Electric
Cooling
- Central Air, Ceiling Fan(s), Electric
Appliances
- Included: Dryer, Dishwasher, Electric Range, Electric Water Heater, Microwave, Range, Refrigerator, Water Heater, Washer
- Laundry: Inside, Laundry Closet, Main Level, Washer Dryer Install Allowed
Features
- Separate Shower, Stacked Bedrooms, Walk-In Closet(s)
- Flooring: Ceramic Tile
- Windows: Storm Window(s)
- Has fireplace: No
Interior area
- Total structure area: 1,010
- Total interior livable area: 902 sqft
Video & virtual tour
Property
Parking
- Total spaces: 1
- Parking features: Assigned, Guest
- Uncovered spaces: 1
Accessibility
- Accessibility features: None
Features
- Levels: One
- Stories: 1
- Entry location: 2
- Patio & porch: Screened, Balcony
- Exterior features: Balcony, None, Outdoor Living Area
- Pool features: Association, Heated
- Has view: Yes
- View description: Garden
- Waterfront features: None
Details
- Parcel number: 00424623050010400
- Zoning: res
- Special conditions: Standard
Construction
Type & style
- Home type: Condo
- Architectural style: Contemporary
- Property subtype: Condominium
Materials
- Block
- Roof: Flat
Condition
- Resale
- New construction: No
- Year built: 1978
Utilities & green energy
- Sewer: Public Sewer
- Water: Public
- Utilities for property: Cable Available, Electricity Available, Sewer Available, Water Available
Community & HOA
Community
- Features: Gated
- Security: Gated with Guard, Gated Community, Security Guard
- Senior community: Yes
- Subdivision: KINGS POINT BURGUNDY CONDOS
HOA
- Has HOA: Yes
- Amenities included: Billiard Room, Clubhouse, Fitness Center, Golf Course, Gated, Indoor Pool, Pickleball, Pool, Recreation Facilities, Restaurant, Sauna, Spa/Hot Tub, Tennis Court(s), Transportation Service
- Services included: Common Areas, Cable TV, Insurance, Internet, Maintenance Grounds, Pool(s), Recreation Facilities, Reserve Fund, Roof, Security, Trash
- HOA fee: $865 monthly
- HOA name: Phoenix Management
- HOA phone: 954-640-7070
Location
- Region: Delray Beach
Financial & listing details
- Price per square foot: $94/sqft
- Tax assessed value: $57,848
- Annual tax amount: $1,430
- Date on market: 7/9/2026
- Cumulative days on market: 26 days
- Listing terms: Cash,Conventional
- Electric utility on property: Yes
- Road surface type: Asphalt
Estimated market value
Not available
Estimated sales range
Not available
Not available
Price history
| Date | Event | Price |
|---|---|---|
| 7/25/2026 | Listed for rent | $1,600-5.9%$2/sqft |
Source: BeachesMLS #B26056421 Report a problem | ||
| 7/9/2026 | Listed for sale | $85,000+132.9%$94/sqft |
Source:  BeachesMLS #B26050398 Report a problem BeachesMLS #B26050398 Report a problem | ||
| 5/23/2023 | Listing removed | -- |
Source: BeachesMLS #R10881094 Report a problem | ||
| 4/12/2023 | Listed for rent | $1,700-5.6%$2/sqft |
Source: BeachesMLS #R10881094 Report a problem | ||
| 11/13/2020 | Listing removed | $1,800$2/sqft |
Source: Coldwell Banker Realty /Delray Beach #RX-10647402 Report a problem | ||
| 8/17/2020 | Listed for rent | $1,800$2/sqft |
Source: Coldwell Banker Realty /Delray Beach #RX-10647406 Report a problem | ||
| 1/31/2003 | Sold | $36,500$40/sqft |
Source: Public Record Report a problem | ||
Public tax history
| Year | Property taxes | Tax assessment |
|---|---|---|
| 2025 | $1,430 -5.9% | $57,848 +10% |
| 2024 | $1,520 +2.6% | $52,589 +10% |
| 2023 | $1,481 +9.4% | $47,808 +10% |
| 2022 | $1,354 +17.8% | $43,462 +10% |
| 2021 | $1,149 +10.3% | $39,511 +10% |
| 2020 | $1,042 +7% | $35,919 +10% |
| 2019 | $974 | $32,654 -41.4% |
| 2018 | $974 +4.8% | $55,756 +3.7% |
| 2017 | $929 +4.8% | $53,756 +119.1% |
| 2016 | $886 +7.9% | $24,533 +10% |
| 2015 | $822 +23% | $22,303 +10% |
| 2014 | $668 +13% | $20,275 +10% |
| 2013 | $591 +10.6% | $18,432 +10% |
| 2012 | $535 -1.3% | $16,756 |
| 2011 | $542 -15.5% | $16,756 -23.8% |
| 2010 | $642 -1% | $22,000 -8.3% |
| 2009 | $648 -30.2% | $24,000 -45.6% |
| 2008 | $929 -31.5% | $44,100 -38.8% |
| 2007 | $1,356 -26.4% | $72,000 -22.6% |
| 2006 | $1,842 | $93,000 +57.6% |
| 2005 | -- | $59,000 +51.3% |
| 2004 | $405 +216% | $39,000 +59.5% |
| 2003 | $128 +18.5% | $24,449 +2.4% |
| 2002 | $108 -0.9% | $23,876 +1.6% |
| 2001 | $109 -20.1% | $23,500 -11.3% |
| 2000 | $137 +366.5% | $26,500 |
| 1999 | $29 | $26,500 |
Find assessor info on the county website
Monthly payment
Est. payment
Payment breakdown
Explore the cost of this home by adjusting the details. Changes won't be saved.Climate risks
Neighborhood: Kings Point
Nearby schools
GreatSchools rating
- 6/10Orchard View Elementary SchoolGrades: PK-5Distance: 1.7 mi
- 3/10Carver Middle SchoolGrades: 6-8Distance: 1.9 mi
- 8/10Spanish River Community High SchoolGrades: PK,6-12Distance: 3 mi
Schools provided by the listing agent
- Elementary: Orchard View
- Middle: Carver Community
- High: Spanish River
Source: BeachesMLS. This data may not be complete. We recommend contacting the local school district to confirm school assignments for this home.
- $137,1002 bd2 ba907 sqft16 Burgundy #16-A, Delray Beach, FL 33484Off Market

- $104,0001 bd2 ba760 sqft513 Capri Pl #K, Delray Beach, FL 33484Sold
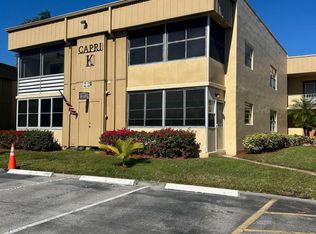
- $82,1001 bd2 ba726 sqft17 Burgundy #17-A, Delray Beach, FL 33484Off Market

- $175,0002 bd2 ba907 sqft16 Burgundy #A, Delray Beach, FL 33484Sold
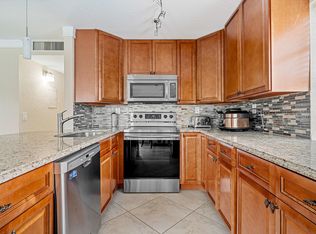
- $112,6002 bd2 ba907 sqft77 Burgundy Dr #B, Delray Beach, FL 33484Off Market
- $187,0002 bd2 ba907 sqft7 Burgundy Dr #7-A, Delray Beach, FL 33484Sold
- $80,0002 bd2 ba902 sqft749 Burgundy St #P, Delray Beach, FL 33484Sold
- $92,4001 bd2 ba760 sqft72 Burgundy B #B, Delray Beach, FL 33484Off Market
A local agent can set up tours, give advice and negotiate with sellers.
Similar homes
- $85,0002 bd2 ba907 sqftNORMANDY Q, Delray Beach, FL 33484For Sale

 MLS ID #B26050685, Thomas E Russell, Luxury Real Estate Group LLC. BeachesMLS
 - $78,0002 bd2 ba907 sqft552 NORMANDY L Lane #l, Delray Beach, FL 33484For Sale
 MLS ID #B26055658, Manuel R Fasce, REDFIN CORPORATION. BeachesMLS
 - $85,0002 bd2 ba910 sqft190 Piedmont D, Delray Beach, FL 33484For Sale
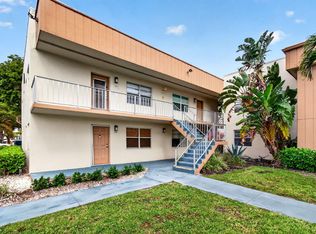 MLS ID #B26016202, Fiona Barone, EXP Realty LLC. BeachesMLS
 - $85,0001 bd2 ba760 sqft249 Burgundy F, Delray Beach, FL 33484For Sale
 MLS ID #B26039394, Giovanni Ascano, Keller Williams Realty Boca Raton. BeachesMLS
 - $85,0001 bd2 ba760 sqft506, Delray Beach, FL 33484For SaleMLS ID #B26039939, George Pojoga, Providence Real Estate Group. BeachesMLS
- $98,5002 bd2 ba902 sqft74 Burgundy B, Delray Beach, FL 33484For SaleMLS ID #R11142484, Christine Ubeda, Signature International RE. BeachesMLS
- $74,0002 bd2 ba872 sqft724 Flanders P, Delray Beach, FL 33484For SaleMLS ID #B26019261, Giovanni Ascano, Keller Williams Realty Boca Raton. BeachesMLS
- $70,0002 bd2 ba880 sqftFlanders E, Delray Beach, FL 33484For SaleMLS ID #B26005251, Stewart Davies, The Keyes Company. BeachesMLS
- $105,0002 bd2 ba920 sqft605 Flanders M, Delray Beach, FL 33484For SaleMLS ID #R11160680, Giovanni Ascano, Keller Williams Realty Boca Raton. BeachesMLS
- $69,9001 bd2 ba726 sqftI, Delray Beach, FL 33484For SaleMLS ID #B26021640, Julian Simon Soffer, Keller Williams Realty Boca Raton. BeachesMLS
- $109,9002 bd2 ba907 sqftNormandy T, Delray Beach, FL 33484For SaleMLS ID #B26046129, Rachel Kovalsky, Compass Florida LLC. BeachesMLS
- $110,0002 bd2 ba910 sqftE, Delray Beach, FL 33484For SaleMLS ID #B26010704, Paul Jay Saperstein, EXP Realty LLC. BeachesMLS
- $119,9002 bd2 ba907 sqftNormandy K, Delray Beach, FL 33484For SaleMLS ID #B26032375, Patricia E Swass, RE/MAX Direct. BeachesMLS
- $114,0002 bd2 ba907 sqft200 Normandy E #200, Delray Beach, FL 33484For SaleMLS ID #B26040881, Marni Zuckerman, Signature International RE. BeachesMLS
- $88,0002 bd2 ba896 sqft4022 Lincoln B, Boca Raton, FL 33434For SaleMLS ID #B26054120, Karen R Anderson, Keller Williams Realty Boca Raton. BeachesMLS
- $79,0002 bd2 ba880 sqftE, Delray Beach, FL 33446For SaleMLS ID #R11131884, Paul Jay Saperstein, EXP Realty LLC. BeachesMLS
- $109,9991 bd2 ba795 sqft563 Piedmont L, Delray Beach, FL 33484For SaleMLS ID #B26019465, Stephen Vincent Lyon, Compass Florida LLC. BeachesMLS
- $120,0002 bd2 ba940 sqft15496 Lakes Of Delray Boulevard #206, Delray Beach, FL 33484For SaleMLS ID #B26016583, Gina Beth Massey, The Keyes Company. BeachesMLS
- $112,9002 bd2 ba880 sqft452 Brittany J, Delray Beach, FL 33446For SaleMLS ID #R11163092, Julian Simon Soffer, Keller Williams Realty Boca Raton. BeachesMLS
- $100,0002 bd2 ba1k sqft7006 Huntington Lane #404, Delray Beach, FL 33446For SaleMLS ID #B26022082, Paul Jay Saperstein, EXP Realty LLC. BeachesMLS
