Updated 1-Bed, 1.5-Bath Condo in Kings Point. Second-floor condo located in the highly sought-after Kings Point community. This move-in-ready residence features an updated kitchen with white cabinetry, granite countertops, a stylish tile backsplash, and SS appliances. Tile flooring extends throughout the home, and both bathrooms have been tastefully renovated. Enjoy relaxing on the screened patio, and full-size washer and dryer in the unit. Kings Point offers an exceptional lifestyle with resort-style amenities, including a multi-million-dollar clubhouse, golf courses, tennis courts, indoor and outdoor pools, a theater, fitness center, bistro, courtesy transportation, and countless social activities. This building is concrete built
For sale
$85,000
506 E Capri Road #506, Delray Beach, FL 33484
1beds
760sqft
:
Get pre-qualified$1,296/mo
Condominium
Built in 1978
-- sqft lot
$-- Zestimate®
$112/sqft
$693/mo HOA
What's special
Granite countertopsScreened patioSs appliancesStylish tile backsplash
- 48 days |
- 77 |
- 13 |
Zillow last checked:
Listing updated:
Listed by:
George Pojoga 561-756-0196,
Providence Real Estate Group
Source: BeachesMLS,MLS#: B26039939 Originating MLS: BeachesMLS
Originating MLS: BeachesMLSFacts & features
Interior
Bedrooms & bathrooms
- Bedrooms: 1
- Bathrooms: 2
- Full bathrooms: 1
- 1/2 bathrooms: 1
- Main level bathrooms: 1
- Main level bedrooms: 1
Primary bedroom
- Level: Main
- Area: 204
- Dimensions: 12 X 17
Dining room
- Level: Main
- Area: 72
- Dimensions: 8 X 9
Kitchen
- Level: Main
- Area: 72
- Dimensions: 8 X 9
Living room
- Level: Main
- Area: 247
- Dimensions: 13 X 19
Heating
- Central, Electric
Cooling
- Ceiling Fan(s), Electric
Appliances
- Included: Dryer, Dishwasher, Electric Water Heater, Microwave, Range, Refrigerator, Water Heater, Washer
- Laundry: Inside, Washer Dryer Install Allowed
Features
- Dining Area, Separate/Formal Dining Room, Elevator, Separate Shower, Upper Level Primary
- Flooring: Ceramic Tile
- Has fireplace: No
Interior area
- Total structure area: 868
- Total interior livable area: 760 sqft
Video & virtual tour
Property
Parking
- Total spaces: 1
- Parking features: Assigned, Open
- Uncovered spaces: 1
Accessibility
- Accessibility features: Accessibility Features, Accessible Stairway, Accessible Elevator Installed, Accessible Hallway(s)
Features
- Levels: One,Two
- Stories: 1
- Entry location: Entry Level Living Area Y
- Patio & porch: Covered, Patio, Balcony
- Exterior features: Balcony, Outdoor Living Area
- Pool features: Association, Heated
- Has view: Yes
- View description: Garden
Lot
- Features: None
Details
- Parcel number: 00424623060115060
- Zoning: Res
- Special conditions: Standard,Listed As-Is
Construction
Type & style
- Home type: Condo
- Architectural style: Mediterranean
- Property subtype: Condominium
Materials
- Concrete
- Foundation: Concrete Perimeter
- Roof: Mansard
Condition
- Resale
- New construction: No
- Year built: 1978
Utilities & green energy
- Sewer: Public Sewer
- Water: Public
- Utilities for property: Cable Available, Electricity Connected, Sewer Available, Water Available
Community & HOA
Community
- Features: Gated, Street Lights
- Security: Gated with Guard, Gated Community, Smoke Detector(s)
- Senior community: Yes
- Subdivision: KINGS POINT CAPRI CONDOS
HOA
- Has HOA: Yes
- Amenities included: Clubhouse, Fitness Center, Maintenance Grounds, Gated, Pool, Parking, Putting Green(s), Sauna, Security, Sidewalks, Tennis Court(s), Transportation Service
- Services included: Common Areas, Cable TV, Maintenance Grounds, Pool(s), Reserve Fund, Water
- HOA fee: $693 monthly
- HOA name: Wilson Landscaping & Management Corp.
Location
- Region: Delray Beach
Financial & listing details
- Price per square foot: $112/sqft
- Tax assessed value: $48,304
- Annual tax amount: $643
- Date on market: 6/11/2026
- Cumulative days on market: 48 days
- Listing terms: Cash,Conventional
- Electric utility on property: Yes
- Road surface type: Asphalt
Estimated market value
Not available
Estimated sales range
Not available
$1,668/mo
Price history
| Date | Event | Price |
|---|---|---|
| 6/11/2026 | Listed for sale | $85,000$112/sqft |
Source:  BeachesMLS #B26039939 Report a problem BeachesMLS #B26039939 Report a problem | ||
Public tax history
Tax history is unavailable.
Monthly payment
Est. payment
Payment breakdown
Explore the cost of this home by adjusting the details. Changes won't be saved.Climate risks
Neighborhood: Kings Point
Nearby schools
GreatSchools rating
- 6/10Orchard View Elementary SchoolGrades: PK-5Distance: 1.9 mi
- 3/10Carver Middle SchoolGrades: 6-8Distance: 2 mi
- 8/10Spanish River Community High SchoolGrades: PK,6-12Distance: 3 mi
Schools provided by the listing agent
- Elementary: Orchard View
- Middle: Carver Community
- High: Spanish River
Source: BeachesMLS. This data may not be complete. We recommend contacting the local school district to confirm school assignments for this home.
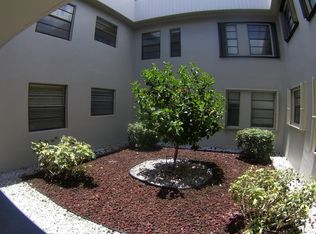
- $2,8001 bd2 ba795 sqft22 Capri #A, Delray Beach, FL 33484For Rent
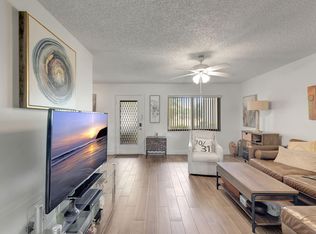
- $199,0002 bd2 ba910 sqft66 Capri Trl #B, Delray Beach, FL 33484For Sale
- $110,0002 bd2 ba1k sqft156 Capri Way #D, Delray Beach, FL 33484Pending

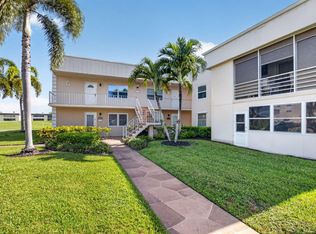
- $160,0002 bd2 ba910 sqft332 Capri Pl #G, Delray Beach, FL 33484For Sale
- $90,0002 bd2 ba883 sqft416 Capri Pl #I, Delray Beach, FL 33484For Sale
- $170,0002 bd2 ba1k sqft153 Capri E #153-D, Delray Beach, FL 33484Sold
- $59,9001 bd2 ba760 sqft351 Capri E #351-H, Delray Beach, FL 33484For Sale
- $48,5001 bd2 ba760 sqft359 Capri E #359-H, Delray Beach, FL 33484Pending
A local agent can set up tours, give advice and negotiate with sellers.
Similar homes
- $85,0002 bd2 ba902 sqftBurgundy A, Delray Beach, FL 33484For Sale

 MLS ID #B26050398, Kathleen C Moraskie, Coldwell Banker Realty /Delray Beach. BeachesMLS
 - $85,0001 bd2 ba760 sqft249 Burgundy F, Delray Beach, FL 33484For Sale
 MLS ID #B26039394, Giovanni Ascano, Keller Williams Realty Boca Raton. BeachesMLS
 - $85,0002 bd2 ba907 sqftNORMANDY Q, Delray Beach, FL 33484For Sale
 MLS ID #B26050685, Thomas E Russell, Luxury Real Estate Group LLC. BeachesMLS
 - $85,0002 bd2 ba910 sqft190 Piedmont D, Delray Beach, FL 33484For Sale
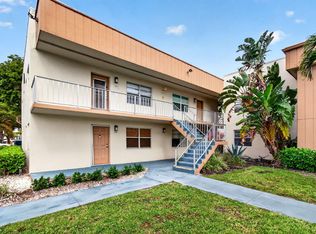 MLS ID #B26016202, Fiona Barone, EXP Realty LLC. BeachesMLS
 - $89,9001 bd2 ba795 sqft27 Capri #A, Delray Beach, FL 33484For SaleMLS ID #B26013912, Randi L Lakritz, RE/MAX Direct. BeachesMLS
- $98,5002 bd2 ba902 sqft74 Burgundy B, Delray Beach, FL 33484For SaleMLS ID #R11142484, Christine Ubeda, Signature International RE. BeachesMLS
- $74,0002 bd2 ba872 sqft724 Flanders P, Delray Beach, FL 33484For SaleMLS ID #B26019261, Giovanni Ascano, Keller Williams Realty Boca Raton. BeachesMLS
- $99,9002 bd2 ba910 sqftH, Delray Beach, FL 33484For SaleMLS ID #B26016170, Paul Jay Saperstein, EXP Realty LLC. BeachesMLS
- $69,9001 bd2 ba726 sqftI, Delray Beach, FL 33484For SaleMLS ID #B26021640, Julian Simon Soffer, Keller Williams Realty Boca Raton. BeachesMLS
- $70,0002 bd2 ba880 sqftFlanders E, Delray Beach, FL 33484For SaleMLS ID #B26005251, Stewart Davies, The Keyes Company. BeachesMLS
- $105,0002 bd2 ba920 sqft605 Flanders M, Delray Beach, FL 33484For SaleMLS ID #R11160680, Giovanni Ascano, Keller Williams Realty Boca Raton. BeachesMLS
- $109,9991 bd2 ba795 sqft563 Piedmont L, Delray Beach, FL 33484For SaleMLS ID #B26019465, Stephen Vincent Lyon, Compass Florida LLC. BeachesMLS
- $109,9002 bd2 ba907 sqftNormandy T, Delray Beach, FL 33484For SaleMLS ID #B26046129, Rachel Kovalsky, Compass Florida LLC. BeachesMLS
- $110,0002 bd2 ba910 sqftE, Delray Beach, FL 33484For SaleMLS ID #B26010704, Paul Jay Saperstein, EXP Realty LLC. BeachesMLS
- $114,0002 bd2 ba907 sqft200 Normandy E #200, Delray Beach, FL 33484For SaleMLS ID #B26040881, Marni Zuckerman, Signature International RE. BeachesMLS
- $119,9002 bd2 ba907 sqftNormandy K, Delray Beach, FL 33484For SaleMLS ID #B26032375, Patricia E Swass, RE/MAX Direct. BeachesMLS
- $79,0002 bd2 ba880 sqftE, Delray Beach, FL 33446For SaleMLS ID #R11131884, Paul Jay Saperstein, EXP Realty LLC. BeachesMLS
- $98,0001 bd2 ba720 sqftSeville, Delray Beach, FL 33446For SaleMLS ID #B26014709, Michael T Colletti, United Realty Group, Inc. BeachesMLS
- $85,0001 bd2 ba720 sqftMansfield J, Boca Raton, FL 33434For SaleMLS ID #B26030157, Brianne Fearon Lowe, Keller Williams Realty Boca Raton. BeachesMLS
- $109,0001 bd2 ba726 sqft47 Saxony A, Delray Beach, FL 33446For SaleMLS ID #B26042932, Giovanni Ascano, Keller Williams Realty Boca Raton. BeachesMLS
