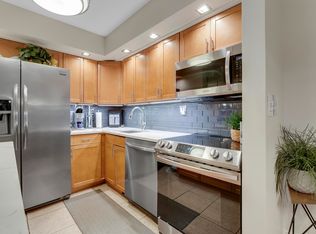
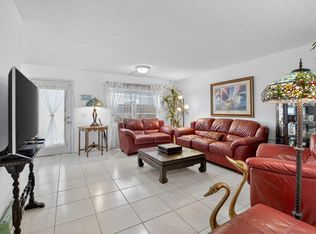
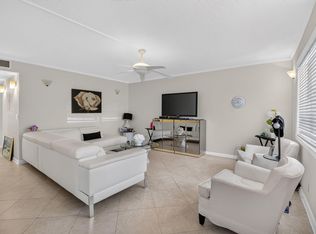
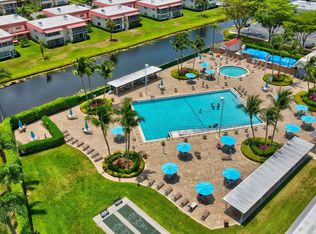
Enjoy lakefront living in this light & bright 2-bed, 2-bath condo, perfectly designed with comfort & simplicity in mind. Featuring all-neutral décor, this inviting home offers a clean & timeless aesthetic ready for your personal touch. The spacious layout includes beautiful 18" tile, large rooms & a convenient in-unit washer & dryer. Natural light fills the living spaces, creating a warm & welcoming atmosphere while offering peaceful water views. Located in the fabulous 55+ "Lakes of Delray" community, residents enjoy an array of country club-style amenities designed for an active & social lifestyle. Whether you're at home relaxing or taking advantage of the community amenities, this is the home for you. Schedule your showing today & start your next chapter in this great Florida condo!
Pending
Price cut: $5K (7/30)
$120,000
15496 Lakes Of Delray Boulevard #206, Delray Beach, FL 33484
2beds
940sqft
:
Get pre-qualified$1,535/mo
Condominium
Built in 1985
-- sqft lot
$-- Zestimate®
$128/sqft
$714/mo HOA
What's special
Inviting homeLakefront livingPeaceful water viewsLight and brightClean and timeless aestheticSpacious layoutLarge rooms
- 109 days |
- 880 |
- 35 |
Likely to sell faster than
Zillow last checked:
Listing updated:
Listed by:
Gina Beth Massey 561-523-0506,
The Keyes Company
Source: BeachesMLS,MLS#: B26016583 Originating MLS: BeachesMLS
Originating MLS: BeachesMLSFacts & features
Interior
Bedrooms & bathrooms
- Bedrooms: 2
- Bathrooms: 2
- Full bathrooms: 2
- Main level bathrooms: 2
- Main level bedrooms: 2
Primary bedroom
- Description: Great master suite-overlooks lake
- Level: Main
- Area: 168
- Dimensions: 14 X 12
Kitchen
- Description: Nice open kitchen overlooks living area.
- Level: Main
- Area: 81
- Dimensions: 9 X 9
Living room
- Description: Beautiful open living area-light and bright!
- Level: Main
- Area: 195
- Dimensions: 15 X 13
Heating
- Central
Cooling
- Central Air, Ceiling Fan(s)
Appliances
- Included: Dryer, Dishwasher, Electric Range, Electric Water Heater, Oven, Refrigerator, Water Heater, Washer
- Laundry: Laundry Closet, In Unit, Washer Dryer Install Allowed
Features
- Breakfast Bar, Entrance Foyer, Living/Dining Room, Custom Mirrors, Separate Shower, Stacked Bedrooms, Walk-In Closet(s)
- Flooring: Carpet, Ceramic Tile
- Windows: Sliding
- Has fireplace: No
Interior area
- Total structure area: 940
- Total interior livable area: 940 sqft
Video & virtual tour
Property
Parking
- Total spaces: 2
- Parking features: Assigned, Guest
- Uncovered spaces: 2
Accessibility
- Accessibility features: None
Features
- Levels: One
- Stories: 1
- Patio & porch: Covered, Screened, Balcony
- Exterior features: Balcony, Outdoor Living Area
- Pool features: Association
- Fencing: None
- Has view: Yes
- View description: Lake, Water
- Has water view: Yes
- Water view: Lake,Water
- Waterfront features: Lake Front
Details
- Parcel number: 00424623280042060
- Zoning: RM—MULTI-FAMILY
- Special conditions: Standard,Listed As-Is
Construction
Type & style
- Home type: Condo
- Property subtype: Condominium
Materials
- Block, Stucco
- Roof: Concrete,Tile,Wood Trusses
Condition
- Resale
- New construction: No
- Year built: 1985
Utilities & green energy
- Sewer: Public Sewer
- Water: Public
- Utilities for property: Cable Available, Electricity Connected, Sewer Connected, Water Connected
Community & HOA
Community
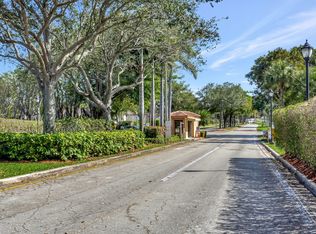
- Features: Gated, Property Manager On-Site, Street Lights
- Security: Gated with Guard, Gated Community
- Senior community: Yes
- Subdivision: Lakes of Delray
HOA
- Has HOA: Yes
- Amenities included: Billiard Room, Clubhouse, Fitness Center, Gated, Hobby Room, Management, Maintenance, Pickleball, Pool, Restaurant, Shuffleboard Court, Security, Sidewalks, Tennis Court(s)
- Services included: Common Areas, Cable TV, Insurance, Maintenance Grounds, Maintenance Structure, Recreation Facilities, Reserve Fund, Roof
- HOA fee: $714 monthly
- HOA name: Lakes of Delray
Location
- Region: Delray Beach
Financial & listing details
- Price per square foot: $128/sqft
- Tax assessed value: $138,750
- Annual tax amount: $2,521
- Date on market: 4/17/2026
- Cumulative days on market: 110 days
- Listing terms: Cash,Conventional,Owner Will Carry
- Electric utility on property: Yes
- Road surface type: Paved
Estimated market value
Not available
Estimated sales range
Not available
Not available
Price history
| Date | Event | Price |
|---|---|---|
| 8/1/2026 | Pending sale | $120,000$128/sqft |
Source:  BeachesMLS #B26016583 Report a problem BeachesMLS #B26016583 Report a problem | ||
| 7/30/2026 | Price change | $120,000-4%$128/sqft |
Source: BeachesMLS #B26016583 Report a problem | ||
| 4/17/2026 | Listed for sale | $125,000+6.8%$133/sqft |
Source: BeachesMLS #B26016583 Report a problem | ||
| 3/24/2021 | Listing removed | -- |
Source: Owner Report a problem | ||
| 5/21/2018 | Sold | $117,000-0.8%$124/sqft |
Source: Public Record Report a problem | ||
| 2/4/2018 | Listing removed | $118,000$126/sqft |
Source: Owner Report a problem | ||
| 11/6/2017 | Pending sale | $118,000$126/sqft |
Source: Owner Report a problem | ||
| 11/6/2017 | Listed for sale | $118,000-3.3%$126/sqft |
Source: Owner Report a problem | ||
| 2/2/2005 | Sold | $122,000$130/sqft |
Source: Public Record Report a problem | ||
Public tax history
| Year | Property taxes | Tax assessment |
|---|---|---|
| 2025 | $2,521 +1.9% | $138,750 +4.5% |
| 2024 | $2,473 -5.7% | $132,768 +10% |
| 2023 | $2,623 +8.7% | $120,698 +10% |
| 2022 | $2,412 +22.9% | $109,725 +10% |
| 2021 | $1,963 +4.2% | $99,750 +9.6% |
| 2020 | $1,884 +11% | $91,025 +10% |
| 2019 | $1,698 | $82,750 |
| 2018 | $1,698 +15.4% | $82,750 +20.4% |
| 2017 | $1,471 +11.2% | $68,750 +29.9% |
| 2016 | $1,323 +3.4% | $52,908 +10% |
| 2015 | $1,280 +17.4% | $48,098 +10% |
| 2014 | $1,090 +11.7% | $43,725 +10% |
| 2013 | $976 +6.3% | $39,750 +8.2% |
| 2012 | $918 -1.7% | $36,750 |
| 2011 | $934 -4.1% | $36,750 -5.2% |
| 2010 | $973 -8% | $38,750 -14.8% |
| 2009 | $1,058 -29.1% | $45,500 -41.1% |
| 2008 | $1,491 -21.3% | $77,200 -25.8% |
| 2007 | $1,893 -18.5% | $104,000 -12.8% |
| 2006 | $2,322 | $119,310 +200.2% |
| 2005 | -- | $39,748 +3% |
| 2004 | $141 +10.1% | $38,590 +1.9% |
| 2003 | $128 -62.7% | $37,870 +2.4% |
| 2002 | $344 +2.2% | $36,982 +1.6% |
| 2001 | $336 +1.6% | $36,400 |
| 2000 | $331 +48.8% | $36,400 |
| 1999 | $222 | $36,400 |
Find assessor info on the county website
Monthly payment
Est. payment
Payment breakdown
Explore the cost of this home by adjusting the details. Changes won't be saved.Climate risks
Neighborhood: Lakes of Delray
Nearby schools
GreatSchools rating
- 6/10Orchard View Elementary SchoolGrades: PK-5Distance: 2.3 mi
- 3/10Carver Middle SchoolGrades: 6-8Distance: 1.6 mi
- 8/10Spanish River Community High SchoolGrades: PK,6-12Distance: 3.9 mi
Schools provided by the listing agent
- Elementary: Orchard View
- Middle: Carver Community
- High: Spanish River
Source: BeachesMLS. This data may not be complete. We recommend contacting the local school district to confirm school assignments for this home.
- $195,0002 bd2 ba940 sqft15484 Lakes Of Delray Blvd APT 103, Delray Beach, FL 33484For Sale
- $205,0002 bd1 ba940 sqft15492 Lakes Of Delray Blvd APT 107, Delray Beach, FL 33484Sold

- $210,0002 bd2 ba940 sqft15492 Lakes Of Delray Blvd APT 204, Delray Beach, FL 33484Sold
- $175,0003 bd2 ba1k sqft15496 Lakes Of Delray Blvd APT 101, Delray Beach, FL 33484Sold

- $130,0002 bd2 ba940 sqft15496 Lakes Of Delray Blvd APT 107, Delray Beach, FL 33484Sold
- $153,0002 bd2 ba940 sqft15488 Lakes Of Delray Blvd APT 108, Delray Beach, FL 33484Sold
- $209,9002 bd2 ba940 sqft15492 Lakes Of Delray Blvd APT 203, Delray Beach, FL 33484For Sale
- $155,0002 bd1 ba940 sqft15492 Lakes Of Delray Blvd APT 106, Delray Beach, FL 33484Sold
A local agent can set up tours, give advice and negotiate with sellers.
Similar homes
- $119,9002 bd2 ba907 sqftNormandy K, Delray Beach, FL 33484For Sale
 MLS ID #B26032375, Patricia E Swass, RE/MAX Direct. BeachesMLS
 - $129,9992 bd2 ba910 sqft352 PIEDMONT H, Delray Beach, FL 33484For Sale
 MLS ID #B26057063, Tevel Herbstman, United Estates Realty. BeachesMLS
 - $114,0002 bd2 ba907 sqft200 Normandy E #200, Delray Beach, FL 33484For Sale
 MLS ID #B26040881, Marni Zuckerman, Signature International RE. BeachesMLS
 - $125,0002 bd2 ba1k sqft14623 Bonaire Boulevard #502, Delray Beach, FL 33446For Sale
 MLS ID #R11168759, Rokhel Shimunov, ROARING LIONS REALTY, LLC. BeachesMLS
 - $135,0002 bd2 ba900 sqft15072 Ashland Place #136, Delray Beach, FL 33484For SaleMLS ID #R11118372, Janet M McKenna, Beach Effect Real Estate. BeachesMLS
- $129,9002 bd2 ba907 sqftNORMANDY T, Delray Beach, FL 33484For SaleMLS ID #B26045581, Cathy S Chester, Compass Florida LLC. BeachesMLS
- $135,0002 bd2 ba930 sqft5340 Las Verdes Circle #208, Delray Beach, FL 33484For SaleMLS ID #B26009863, Elizabeth Gebhard, Coldwell Banker Realty /Delray Beach. BeachesMLS
- $125,0002 bd2 ba1k sqft#5, Delray Beach, FL 33446For SaleMLS ID #B26003588, Rokhel Shimunov, ROARING LIONS REALTY, LLC. BeachesMLS
- $134,5001 bd2 ba1k sqft14579 Canalview Drive #B, Delray Beach, FL 33484For SaleMLS ID #B26037600, Jennifer England, EXP Realty LLC. BeachesMLS
- $124,9002 bd2 ba861 sqft3014 Exeter A, Boca Raton, FL 33434For SaleMLS ID #B26059951, Rokhel Shimunov, ROARING LIONS REALTY, LLC. BeachesMLS
- $180,0002 bd2 ba1.1k sqftG, Delray Beach, FL 33484For SaleMLS ID #B26041426, Clint Ellis, Keller Williams Realty Boca Raton. BeachesMLS
- $145,0002 bd2 ba880 sqftSAXONY B, Delray Beach, FL 33446For SaleMLS ID #B26056529, Melissa A Cutter, The Keyes Company. BeachesMLS
- $170,0002 bd2 ba1.1k sqft14290 Nesting Way #A, Delray Beach, FL 33484For SaleMLS ID #B26027701, Paul Jay Saperstein, EXP Realty LLC. BeachesMLS
- $85,0001 bd2 ba760 sqft249 Burgundy F, Delray Beach, FL 33484For SaleMLS ID #B26039394, Giovanni Ascano, Keller Williams Realty Boca Raton. BeachesMLS
- $145,0002 bd2 ba1k sqft2, Delray Beach, FL 33446For SaleMLS ID #R11163705, Paul Jay Saperstein, EXP Realty LLC. BeachesMLS
- $150,0002 bd2 ba1k sqftH, Delray Beach, FL 33446For SaleMLS ID #B26048793, Susan Siegel, Siegel Real Estate LLC. BeachesMLS
- $116,5002 bd2 ba1.2k sqft10118 Mangrove Drive #105, Boynton Beach, FL 33437For SaleMLS ID #B26017345, Linda R DiBlasi PA, Capital Homes Inc. BeachesMLS
- $140,0002 bd2 ba1k sqft20, Delray Beach, FL 33446For SaleMLS ID #R10977029, Edithann Bradway, The Keyes Company. BeachesMLS
- $130,0002 bd2 ba920 sqft108, Greenacres, FL 33463For SaleMLS ID #B26059524, Robert Ferrer Jr., LAER Realty Partners Bowen/Wellington. BeachesMLS
- $117,5002 bd2 ba861 sqft3027 Guildford B, Boca Raton, FL 33434For SaleMLS ID #B26021322, Jerrad Ryan, Florida's Best Realty Services. BeachesMLS
