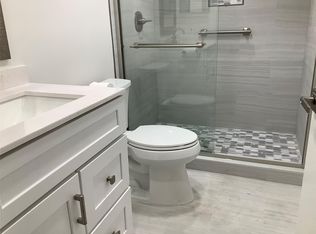
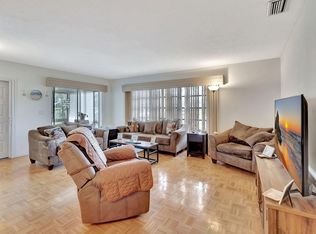
Resort-Style Living in Lakes of Delray - Move-In Ready and Offered Furnished. Enjoy easy Florida living in this well-maintained second-floor corner residence in the sought-after 55+ community of Lakes of Delray. Filled with natural light from its extra windows, this inviting home offers a comfortable and spacious layout, all conveniently located near the elevator. Positioned in the desirable Ashland section, residents enjoy access to a nearby satellite pool in addition to the community's outstanding recreational amenities. Whether you're looking for an active social calendar or a peaceful place to relax, Lakes of Delray offers the best of both worlds. This gated community is known for its vibrant atmosphere, featuring a clubhouse, fitness facilities, tennis and pickleball courts organized activities, social events, clubs, classes, and more. Located just minutes from the shops, restaurants, cultural attractions, and beautiful beaches of Delray Beach, you'll have everything you need close at hand. Offered fully furnished, this home is ready for immediate enjoyment—simply bring your suitcase and start living the South Florida lifestyle you've been dreaming about. Exceptional value, desirable location, and an amenity-rich community make this a must-see opportunity.
For sale
$180,000
15126 Ashland Street #250, Delray Beach, FL 33484
2beds
1,149sqft
:
Get pre-qualified$1,950/mo
Condominium
Built in 1985
-- sqft lot
$168,000 Zestimate®
$157/sqft
$672/mo HOA
What's special
Gated communitySecond-floor corner residenceTennis and pickleball courtsOffered fully furnishedComfortable and spacious layoutFitness facilities
- 57 days |
- 160 |
- 1 |
Zillow last checked:
Listing updated:
Listed by:
Clint Ellis 862-222-6072,
Keller Williams Realty Boca Raton,
Julian Simon Soffer 561-886-8486,
Keller Williams Realty Boca Raton
Source: BeachesMLS,MLS#: B26041426 Originating MLS: BeachesMLS
Originating MLS: BeachesMLSFacts & features
Interior
Bedrooms & bathrooms
- Bedrooms: 2
- Bathrooms: 2
- Full bathrooms: 2
- Main level bathrooms: 2
- Main level bedrooms: 2
Primary bedroom
- Level: Main
- Area: 180
- Dimensions: 12 X 15
Bedroom 2
- Level: Main
- Area: 126.5
- Dimensions: 11 X 11.5
Florida room
- Level: Main
- Area: 94.25
- Dimensions: 14.5 X 6.5
Kitchen
- Level: Main
- Area: 84
- Dimensions: 10.5 X 8
Living room
- Level: Main
- Area: 256
- Dimensions: 16 X 16
Heating
- Central, Electric
Cooling
- Central Air, Ceiling Fan(s), Electric
Appliances
- Included: Dryer, Dishwasher, Electric Range, Electric Water Heater, Disposal, Microwave, Range, Refrigerator, Water Heater, Washer
- Laundry: Washer Hookup, Inside, Laundry Closet, Washer Dryer Install Allowed
Features
- Dining Area, Separate/Formal Dining Room, Eat-in Kitchen, Elevator, Storage, Separate Shower, Walk-In Closet(s)
- Flooring: Laminate, Tile, Wood
- Windows: Blinds
- Has fireplace: No
- Furnished: Yes
Interior area
- Total structure area: 1,149
- Total interior livable area: 1,149 sqft
Video & virtual tour
Property
Parking
- Total spaces: 2
- Parking features: Assigned, Guest
- Uncovered spaces: 2
Accessibility
- Accessibility features: Accessibility Features, Accessible Elevator Installed
Features
- Levels: Multi/Split,Two
- Stories: 2
- Patio & porch: Screened, Balcony
- Exterior features: Balcony, Outdoor Living Area
- Pool features: Association
- Has view: Yes
- View description: Lake, Water
- Has water view: Yes
- Water view: Lake,Water
- Waterfront features: None
Details
- Parcel number: 00424623320072500
- Zoning: RM
- Special conditions: Standard,Listed As-Is
Construction
Type & style
- Home type: Condo
- Property subtype: Condominium
Materials
- Block
- Roof: Flat
Condition
- Resale
- New construction: No
- Year built: 1985
Utilities & green energy
- Electric: 3 Phase
- Sewer: Public Sewer
- Water: Public
- Utilities for property: Cable Available, Electricity Available, Sewer Available, Water Available
Community & HOA
Community
- Features: Home Owners Association, Gated, Property Manager On-Site, Street Lights
- Security: Gated with Guard, Gated Community, Smoke Detector(s), Security Guard
- Senior community: Yes
- Subdivision: LAKES OF DELRAY
HOA
- Has HOA: Yes
- Amenities included: Bocce Court, Billiard Room, Clubhouse, Fitness Center, Library, Management, Pickleball, Pool, Parking, Spa/Hot Tub, Sidewalks, Tennis Court(s), Transportation Service, Elevator(s)
- Services included: Common Areas, Cable TV, Insurance, Maintenance Grounds, Recreation Facilities, Security, Trash
- HOA fee: $672 monthly
Location
- Region: Delray Beach
Financial & listing details
- Price per square foot: $157/sqft
- Tax assessed value: $105,000
- Annual tax amount: $1,972
- Date on market: 6/15/2026
- Cumulative days on market: 58 days
- Listing terms: Cash,Conventional
- Electric utility on property: Yes
Estimated market value
$168,000
$160,000 - $176,000
$2,315/mo
Price history
| Date | Event | Price |
|---|---|---|
| 6/15/2026 | Listed for sale | $180,000-7.7%$157/sqft |
Source:  BeachesMLS #B26041426 Report a problem BeachesMLS #B26041426 Report a problem | ||
| 12/9/2025 | Listing removed | $195,000$170/sqft |
Source: BeachesMLS #RX-11099548 Report a problem | ||
| 6/15/2025 | Listed for sale | $195,000-2.3%$170/sqft |
Source: BeachesMLS #RX-11099548 Report a problem | ||
| 2/1/2025 | Listing removed | $199,500$174/sqft |
Source: BeachesMLS #RX-11005567 Report a problem | ||
| 8/11/2024 | Price change | $199,500-0.2%$174/sqft |
Source: BeachesMLS #RX-11005567 Report a problem | ||
| 8/1/2024 | Listed for sale | $199,900+238.8%$174/sqft |
Source: BeachesMLS #RX-11005567 Report a problem | ||
| 2/6/2012 | Listing removed | $59,000$51/sqft |
Source: Distinct Estates, LLC #R3218439 Report a problem | ||
| 2/1/2012 | Listed for sale | $59,000$51/sqft |
Source: Distinct Estates, LLC #R3218439 Report a problem | ||
Public tax history
| Year | Property taxes | Tax assessment |
|---|---|---|
| 2025 | $1,972 -11.8% | $105,000 +1.2% |
| 2024 | $2,236 -2.1% | $103,749 +10% |
| 2023 | $2,284 +16.1% | $94,317 +10% |
| 2022 | $1,967 +16.1% | $85,743 +10% |
| 2021 | $1,694 -3.6% | $77,948 +10% |
| 2020 | $1,758 +11.5% | $70,862 +10% |
| 2019 | $1,577 | $64,420 -22.4% |
| 2018 | $1,577 +11.5% | $83,000 +13.7% |
| 2017 | $1,415 +9% | $73,000 +50.8% |
| 2016 | $1,298 +3.6% | $48,400 +10% |
| 2015 | $1,253 +27.6% | $44,000 +10% |
| 2014 | $982 +10.8% | $40,000 +14.3% |
| 2013 | $886 +4.8% | $35,000 +6.1% |
| 2012 | $846 -11.7% | $33,000 -13.2% |
| 2011 | $958 0% | $38,000 |
| 2010 | $958 -8.6% | $38,000 -15.6% |
| 2009 | $1,048 -23.7% | $45,000 -36% |
| 2008 | $1,375 -19.6% | $70,350 -24.4% |
| 2007 | $1,709 -27.8% | $93,000 -23.6% |
| 2006 | $2,367 | $121,770 +23% |
| 2005 | -- | $99,000 +57.1% |
| 2004 | $654 +410.5% | $63,000 +31% |
| 2003 | $128 -86.5% | $48,100 +12.1% |
| 2002 | $952 -1.3% | $42,900 |
| 2001 | $964 +1.5% | $42,900 |
| 2000 | $950 +13.5% | $42,900 |
| 1999 | $837 | $42,900 |
Find assessor info on the county website
Monthly payment
Est. payment
Payment breakdown
Explore the cost of this home by adjusting the details. Changes won't be saved.Climate risks
Neighborhood: Lakes of Delray
Nearby schools
GreatSchools rating
- 6/10Orchard View Elementary SchoolGrades: PK-5Distance: 2.2 mi
- 3/10Carver Middle SchoolGrades: 6-8Distance: 1.8 mi
- 8/10Spanish River Community High SchoolGrades: PK,6-12Distance: 3.6 mi
Schools provided by the listing agent
- Elementary: Orchard View
- Middle: Carver Community
- High: Spanish River
Source: BeachesMLS. This data may not be complete. We recommend contacting the local school district to confirm school assignments for this home.
- $259,0002 bd2 ba1.1k sqft15126 Ashland St APT 238, Delray Beach, FL 33484For Sale

- $1,9002 bd2 ba1.1k sqft15126 Ashland St APT 246, Delray Beach, FL 33484For Rent
- $221,3002 bd2 ba1.1k sqft15126 Ashland St APT 229, Delray Beach, FL 33484Off Market
- $144,8002 bd2 ba1.1k sqft15126 Ashland St APT 231, Delray Beach, FL 33484Off Market
- $130,9002 bd2 ba1.1k sqft15126 Ashland St APT 233, Delray Beach, FL 33484Off Market
- $1,400,0002 bd2 ba1.1k sqft15126 Ashland St APT 235, Delray Beach, FL 33484Sold
- $103,0002 bd2 ba1.1k sqft15126 Ashland St APT 242, Delray Beach, FL 33484Off Market
- $139,2002 bd2 ba1.1k sqft15126 Ashland St APT 244, Delray Beach, FL 33484Off Market
A local agent can set up tours, give advice and negotiate with sellers.
Similar homes
- $185,9002 bd2 ba905 sqftB, Delray Beach, FL 33484For Sale

 MLS ID #B26050818, Mark Rucco PA, Compass Florida LLC. BeachesMLS
 - $219,0002 bd2 ba1.3k sqft15355 Lakes Of Delray Blvd #103, Delray Beach, FL 33484For Sale
 MLS ID #B26059498, Clint Ellis, Keller Williams Realty Boca Raton. BeachesMLS
 - $194,5002 bd2 ba1k sqftDogwood, Delray Beach, FL 33484For Sale
 MLS ID #B26043761, Kelly DuHamel, Coldwell Banker Realty. BeachesMLS
 - $178,9002 bd2 ba1.1k sqft14110 Nesting Way #A, Delray Beach, FL 33484For Sale
 MLS ID #R11071060, Sean Butler, Steadfast Realty LLC. BeachesMLS
 - $215,0002 bd2 ba1.2k sqftPiedmont C, Delray Beach, FL 33484For SaleMLS ID #B26007046, Giovanni Ascano, Keller Williams Realty Boca Raton. BeachesMLS
- $135,0002 bd2 ba900 sqft15072 Ashland Place #136, Delray Beach, FL 33484For SaleMLS ID #R11118372, Janet M McKenna, Beach Effect Real Estate. BeachesMLS
- $119,9002 bd2 ba907 sqftNormandy K, Delray Beach, FL 33484For SaleMLS ID #B26032375, Patricia E Swass, RE/MAX Direct. BeachesMLS
- $139,9002 bd2 ba1.1k sqft13837 Via Flora #E, Delray Beach, FL 33484For SaleMLS ID #B26037963, Joyce M. Bertagna, RE/MAX Ocean Properties. BeachesMLS
- $269,9952 bd2 ba1.1k sqft15450 Pembridge E, Delray Beach, FL 33484For SaleMLS ID #R11038127, Seeta C Mahabir, Weichert Realtors-Royal Heritage. BeachesMLS
- $224,0002 bd2 ba930 sqft5370 Las Verdes Circle #303, Delray Beach, FL 33484For SaleMLS ID #B26007154, Dany J Flanders, RE/MAX Consultants Realty 1. BeachesMLS
- $135,0002 bd2 ba930 sqft5340 Las Verdes Circle #208, Delray Beach, FL 33484For SaleMLS ID #B26009863, Elizabeth Gebhard, Coldwell Banker Realty /Delray Beach. BeachesMLS
- $90,0002 bd2 ba910 sqftG, Delray Beach, FL 33484For SaleMLS ID #B26037672, Clint Ellis, Keller Williams Realty Boca Raton. BeachesMLS
- $150,0002 bd2 ba1k sqftH, Delray Beach, FL 33446For SaleMLS ID #B26048793, Susan Siegel, Siegel Real Estate LLC. BeachesMLS
- $160,0002 bd2 ba1k sqft10 Willowbrook #205, Delray Beach, FL 33446For SaleMLS ID #R11156731, Sharon M Poole, Coastal Realty Online. BeachesMLS
- $139,0002 bd2 ba1k sqft10 Willowbrook Lane #108, Delray Beach, FL 33446For SaleMLS ID #B26044041, Macy Sedlacek, LPT Realty, LLC. BeachesMLS
- $179,0002 bd2 ba1.1k sqftLincoln A, Boca Raton, FL 33434For SaleMLS ID #B26010299, Nancy D Moriarty, RE/MAX Direct. BeachesMLS
- $145,0002 bd2 ba1k sqft2, Delray Beach, FL 33446For SaleMLS ID #R11163705, Paul Jay Saperstein, EXP Realty LLC. BeachesMLS
- $215,0002 bd3 ba1.3k sqft2686 NW 7th Court #C, Delray Beach, FL 33445For SaleMLS ID #B26003231, Paul Jay Saperstein, EXP Realty LLC. BeachesMLS
- $165,0002 bd2 ba1.2k sqft10137 Mangrove Drive #203, Boynton Beach, FL 33437For SaleMLS ID #B26032385, Stacy B McNall, Coldwell Banker Realty /Delray Beach. BeachesMLS
- $125,0002 bd2 ba1k sqft#5, Delray Beach, FL 33446For SaleMLS ID #B26003588, Rokhel Shimunov, ROARING LIONS REALTY, LLC. BeachesMLS
