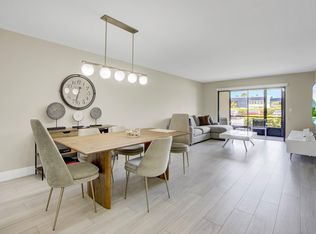
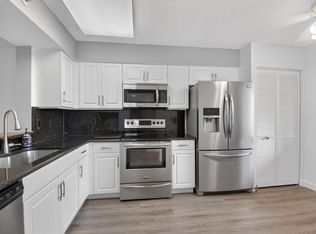
Welcome to easy living in the highly sought-after 55+ community of Lakes of Delray! This beautifully UPDATED 2-bedroom, 2-bath condo is COMPLETELY MOVE-IN READY and offers the perfect blend of style, comfort, and convenience. Renovated in 2026, the home features a modern kitchen with stainless steel appliances, quartz countertops, luxury vinyl flooring throughout, plus a new A/C and water heater. Relax on your private screened patio with a quiet, private view, offering the perfect place to enjoy your morning coffee or unwind at the end of the day. Assigned parking is conveniently located right outside your door, with plenty of guest parking nearby. The building's ROOF WAS REPLACED in 2019 for added peace of mind. Enjoy an active South Florida lifestyle with resort-style amenities including
For sale
$259,000
15126 Ashland Street #238, Delray Beach, FL 33484
2beds
1,149sqft
:
Get pre-qualified$2,441/mo
Condominium
Built in 1985
-- sqft lot
$245,100 Zestimate®
$225/sqft
$672/mo HOA
What's special
Quartz countertopsLuxury vinyl flooring throughout
- 29 days |
- 306 |
- 9 |
Zillow last checked:
Listing updated:
Listed by:
Efstathios Kakiousis 856-275-3518,
EXP Realty LLC
Source: BeachesMLS,MLS#: B26050618 Originating MLS: BeachesMLS
Originating MLS: BeachesMLSFacts & features
Interior
Bedrooms & bathrooms
- Bedrooms: 2
- Bathrooms: 2
- Full bathrooms: 2
- Main level bathrooms: 2
- Main level bedrooms: 2
Primary bedroom
- Level: Main
- Area: 180
- Dimensions: 12 X 15
Bedroom 2
- Level: Main
- Area: 126.5
- Dimensions: 11 X 11.5
Florida room
- Level: Main
- Area: 94.25
- Dimensions: 14.5 X 6.5
Kitchen
- Level: Main
- Area: 84
- Dimensions: 10.5 X 8
Living room
- Level: Main
- Area: 256
- Dimensions: 16 X 16
Heating
- Central, Electric
Cooling
- Central Air, Ceiling Fan(s), Electric
Appliances
- Included: Dryer, Dishwasher, Electric Range, Electric Water Heater, Disposal, Microwave, Range, Refrigerator, Water Heater, Washer
- Laundry: Washer Hookup, Inside, Laundry Closet, Washer Dryer Install Allowed
Features
- Dining Area, Separate/Formal Dining Room, Eat-in Kitchen, Elevator, Storage, Separate Shower, Walk-In Closet(s)
- Flooring: Tile, Vinyl, Wood
- Windows: Blinds
- Has fireplace: No
Interior area
- Total structure area: 1,149
- Total interior livable area: 1,149 sqft
Video & virtual tour
Property
Parking
- Total spaces: 1
- Parking features: Assigned, Guest
Accessibility
- Accessibility features: Accessibility Features, Accessible Elevator Installed
Features
- Levels: Multi/Split,Two
- Stories: 2
- Patio & porch: Patio, Screened
- Exterior features: Outdoor Living Area
- Pool features: Association
- Has view: Yes
- View description: Water
- Has water view: Yes
- Water view: Water
- Waterfront features: None
Details
- Parcel number: 00424623320072380
- Zoning: RM
- Special conditions: Standard,Listed As-Is
Construction
Type & style
- Home type: Condo
- Property subtype: Condominium
Materials
- Block
- Roof: Flat
Condition
- Resale
- New construction: No
- Year built: 1985
Utilities & green energy
- Electric: 3 Phase
- Sewer: Public Sewer
- Water: Public
- Utilities for property: Cable Available, Electricity Available, Sewer Available, Water Available
Community & HOA
Community
- Features: Gated, Property Manager On-Site, Street Lights
- Security: Gated with Guard, Gated Community, Smoke Detector(s), Security Guard
- Senior community: Yes
- Subdivision: ASHLAND G CONDO
HOA
- Has HOA: Yes
- Amenities included: Bocce Court, Billiard Room, Clubhouse, Fitness Center, Gated, Library, Management, Pickleball, Pool, Parking, Spa/Hot Tub, Sidewalks, Tennis Court(s), Transportation Service, Elevator(s)
- Services included: Common Areas, Cable TV, Insurance, Internet, Maintenance Grounds, Recreation Facilities, Security, Trash
- HOA fee: $672 monthly
Location
- Region: Delray Beach
Financial & listing details
- Price per square foot: $225/sqft
- Tax assessed value: $45,437
- Annual tax amount: $596
- Date on market: 7/10/2026
- Cumulative days on market: 29 days
- Listing terms: Cash,Conventional
- Electric utility on property: Yes
Estimated market value
$245,100
$233,000 - $257,000
$2,315/mo
Price history
| Date | Event | Price |
|---|---|---|
| 7/10/2026 | Listed for sale | $259,000+172.6%$225/sqft |
Source:  BeachesMLS #B26050618 Report a problem BeachesMLS #B26050618 Report a problem | ||
| 8/5/2025 | Sold | $95,000$83/sqft |
Source: Public Record Report a problem | ||
Public tax history
| Year | Property taxes | Tax assessment |
|---|---|---|
| 2025 | $596 +5.1% | $45,437 +2.9% |
| 2024 | $567 +5% | $44,156 +3% |
| 2023 | $540 +2.9% | $42,870 +3% |
| 2022 | $525 +5.4% | $41,621 +3% |
| 2021 | $498 +2.3% | $40,409 +1.4% |
| 2020 | $487 +2.2% | $39,851 +2.3% |
| 2019 | $476 | $38,955 +1.9% |
| 2018 | $476 +0.4% | $38,229 +2.1% |
| 2017 | $474 +5.2% | $37,443 +2.1% |
| 2016 | $451 +2.4% | $36,673 +0.7% |
| 2015 | $440 +0.3% | $36,418 +0.8% |
| 2014 | $439 +3.1% | $36,129 +1.5% |
| 2013 | $426 +5% | $35,595 +1.7% |
| 2012 | $406 -20.1% | $35,000 -12.5% |
| 2011 | $508 +0.8% | $40,000 |
| 2010 | $504 -17.5% | $40,000 -14.9% |
| 2009 | $610 -1.8% | $47,000 -10% |
| 2008 | $621 +7.3% | $52,242 +3% |
| 2007 | $579 -2% | $50,720 +2.5% |
| 2006 | $591 | $49,483 +3% |
| 2005 | -- | $48,042 +3% |
| 2004 | $225 +75.4% | $46,643 +1.9% |
| 2003 | $128 -74.2% | $45,773 +2.4% |
| 2002 | $495 -1.2% | $44,700 |
| 2001 | $502 +1.5% | $44,700 |
| 2000 | $494 +31.9% | $44,700 |
| 1999 | $375 | $44,700 |
Find assessor info on the county website
Monthly payment
Est. payment
Payment breakdown
Explore the cost of this home by adjusting the details. Changes won't be saved.Climate risks
Neighborhood: Lakes of Delray
Nearby schools
GreatSchools rating
- 6/10Orchard View Elementary SchoolGrades: PK-5Distance: 2.2 mi
- 3/10Carver Middle SchoolGrades: 6-8Distance: 1.8 mi
- 8/10Spanish River Community High SchoolGrades: PK,6-12Distance: 3.6 mi
Schools provided by the listing agent
- Elementary: Orchard View
- Middle: Carver Community
- High: Spanish River
Source: BeachesMLS. This data may not be complete. We recommend contacting the local school district to confirm school assignments for this home.
- $180,0002 bd2 ba1.1k sqft15126 Ashland St APT 250, Delray Beach, FL 33484For Sale

- $221,3002 bd2 ba1.1k sqft15126 Ashland St APT 229, Delray Beach, FL 33484Off Market
- $147,7002 bd2 ba1.1k sqft15126 Ashland St APT 231, Delray Beach, FL 33484Off Market
- $132,9002 bd2 ba1.1k sqft15126 Ashland St APT 233, Delray Beach, FL 33484Off Market
- $1,400,0002 bd2 ba1.1k sqft15126 Ashland St APT 235, Delray Beach, FL 33484Sold
- $103,9002 bd2 ba1.1k sqft15126 Ashland St APT 242, Delray Beach, FL 33484Off Market
- $141,5002 bd2 ba1.1k sqft15126 Ashland St APT 244, Delray Beach, FL 33484Off Market
- $138,4002 bd2 ba1.1k sqft15126 Ashland St APT 245, Delray Beach, FL 33484Off Market
A local agent can set up tours, give advice and negotiate with sellers.
Similar homes
- $225,0002 bd2 ba1.1k sqftBuilding F, Delray Beach, FL 33484For Sale
 MLS ID #B26045849, Christina M Riccobono, Douglas Elliman. BeachesMLS
 - $260,0002 bd2 ba1.3k sqft127, Delray Beach, FL 33484For Sale
 MLS ID #B26043614, Karen S Corrigan, The Keyes Company. BeachesMLS
 - $278,0002 bd2 ba1.3k sqft6193 Pointe Regal Circle #306, Delray Beach, FL 33484For Sale
 MLS ID #B26059136, Rashel Plean, LoKation. BeachesMLS
 - $194,5002 bd2 ba1k sqftDogwood, Delray Beach, FL 33484For Sale
 MLS ID #B26043761, Kelly DuHamel, Coldwell Banker Realty. BeachesMLS
 - $200,0002 bd2 ba910 sqft234 Capri E, Delray Beach, FL 33484For SaleMLS ID #R11092248, Clint Ellis, Keller Williams Realty Boca Raton. BeachesMLS
- $166,5002 bd2 ba907 sqftJ, Delray Beach, FL 33484For SaleMLS ID #R11141612, Fiona Barone, EXP Realty LLC. BeachesMLS
- $215,0002 bd2 ba1k sqft7, Delray Beach, FL 33446For SaleMLS ID #B26051576, Raihan Mustafa, Compass Florida LLC. BeachesMLS
- $147,9001 bd2 ba680 sqft5340 Las Verdes Cr Las Verdes Circle #109, Delray Beach, FL 33484For SaleMLS ID #B26061411, Holly Elizabeth Garrett, Area Pro Realty. BeachesMLS
- $275,0002 bd2 ba998 sqftG, Boynton Beach, FL 33426For SaleMLS ID #B26061560, Meghan Stewart Romanelli, Compass Florida LLC. BeachesMLS
- $149,9002 bd2 ba902 sqft397 Burgundy I, Delray Beach, FL 33484For SaleMLS ID #B26006354, Remy Brown, Scuttina Signature Real Estate Group, LLC. BeachesMLS
- $379,0002 bd2 ba1.5k sqft15465 Lake Gardenia Place, Delray Beach, FL 33484For SaleMLS ID #R11104123, Donna E Cameron, Home Free Today Realty. BeachesMLS
- $265,0002 bd2 ba1.3k sqft7, Boca Raton, FL 33433For SaleMLS ID #B26046205, Juan David Guerrero, United Realty Group, Inc. BeachesMLS
- $190,0002 bd2 ba925 sqft5, Delray Beach, FL 33446For SaleMLS ID #R11162842, Heather Mejia, Realty Home Advisors Inc. BeachesMLS
- $265,0002 bd2 ba1.2k sqft9746 Nickels Boulevard #103, Boynton Beach, FL 33436For SaleMLS ID #R11160039, Raquel Crowe, The Keyes Company. BeachesMLS
- $264,8882 bd2 ba1.2k sqft8460 Casa Del Lago, Boca Raton, FL 33433For SaleMLS ID #B26046019, Michelle S Schneider, Lang Realty/ BR. BeachesMLS
- $185,0002 bd2 ba907 sqft318 Monaco G #G, Delray Beach, FL 33446For SaleMLS ID #R11121672, George Anastasis, Scuttina Signature Real Estate Group, LLC. BeachesMLS
- $325,0002 bd2 ba1.4k sqft4670 Laurel Tree Road #A, Boynton Beach, FL 33436For SaleMLS ID #B26060104, Kathleen Ann Casaine PA, Block Realty. BeachesMLS
- $325,0002 bd2 ba1.2k sqft8545 Casa Del Lago #38 H, Boca Raton, FL 33433For SaleMLS ID #B26060850, Joseph Charles Cartelli, LPT Realty, LLC. BeachesMLS
- $209,0002 bd2 ba1k sqftBUILDING 6, Greenacres, FL 33467For SaleMLS ID #B26061356, Rebecca P Disney, Disney Real Estate Services In. BeachesMLS
- $265,0002 bd2 ba936 sqft470 NW 20th Street #3070, Boca Raton, FL 33431For SaleMLS ID #R11151877, Steve Gabay, Florida's Best Realty Services. BeachesMLS
