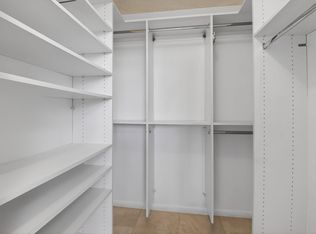
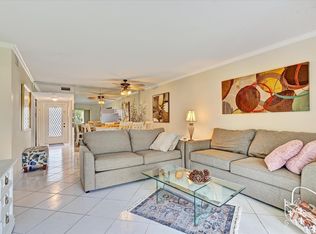
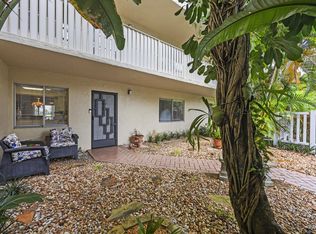
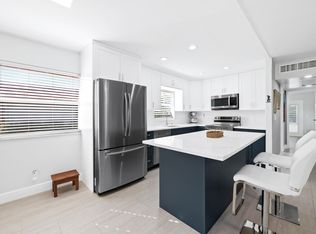
Welcome to 7 Willowbrook Lane 101, a beautifully renovated first-floor residence in Abbey Village offering stylish, move-in-ready living in Delray Beach. This 2-bedroom, 2-bath home has been thoughtfully updated throughout, featuring light-oak luxury vinyl flooring, hurricane-impact windows, a 2024 A/C system, and a new 2026 electrical panel. With no stairs and no renovation projects needed, the home provides an easy, comfortable lifestyle from the moment you arrive. The redesigned kitchen is a standout, showcasing crisp white shaker cabinetry, quartz countertops with elegant gold veining, and brand-new appliances for a fresh, modern look. Both bathrooms have also been fully renovated with contemporary finishes, creating bright and inviting spaces. A spacious Florida room adds another comfortable area to relax or entertain, while an in-unit washer and dryer and generous storage bring extra everyday convenience. Located within the active 55+ Villages of Oriole community, residents can enjoy access to a variety of amenities, including swimming pools, a clubhouse, fitness facilities, and opportunities for recreation and social activities. Combining extensive updates, first-floor accessibility, impact protection, and a desirable Delray Beach setting, this residence offers a wonderful opportunity to enjoy low-maintenance South Florida living.
For sale
$199,900
7 Willowbrook Lane #101, Delray Beach, FL 33446
2beds
1,005sqft
Condominium
Built in 1978
-- sqft lot
$189,500 Zestimate®
$199/sqft
$577/mo HOA
What's special
Beautifully renovated first-floor residenceStylish move-in-ready livingGenerous storageIn-unit washer and dryerSpacious florida roomHurricane-impact windowsRedesigned kitchen
- 19 days
- 327
- 8
Zillow last checked:
Listing updated:
Listed by:
Jeffrey L Tricoli PA 561-220-6006,
KW Reserve Palm Beach,
Hilda Tricoli 561-220-6006,
KW Reserve Palm Beach
Source: BeachesMLS,MLS#: B26083520 Originating MLS: BeachesMLS
Facts & features
Interior
Bedrooms & bathrooms
- Bedrooms: 2
- Bathrooms: 2
- Full bathrooms: 2
- Main level bathrooms: 2
- Main level bedrooms: 2
Heating
- Central, Electric
Cooling
- Central Air, Ceiling Fan(s), Electric
Appliances
- Included: Cooktop, Dryer, Dishwasher, Electric Cooktop, Electric Range, Electric Water Heater, Disposal, Ice Maker, Microwave, Oven, Refrigerator, Water Heater, Washer
- Laundry: Washer Hookup, Electric Dryer Hookup, Inside, In Kitchen, Laundry Room, Washer Dryer Install Allowed
Features
- Living/Dining Room, Main Level Primary, Split Bedrooms, Storage, Separate Shower, Walk-In Closet(s)
- Flooring: Tile, Vinyl, Wood
- Windows: Storm Window(s)
- Has fireplace: No
Interior area
- Total structure area: 1,200
- Total interior livable area: 1,005 sqft
Video & virtual tour
Property
Parking
- Total spaces: 1
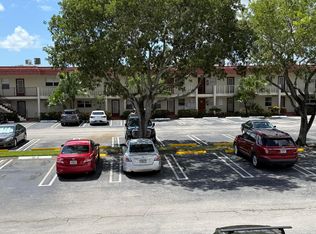
- Parking features: Assigned, Open
- Has uncovered spaces: Yes
Accessibility
- Accessibility features: None
Features
- Levels: One
- Stories: 1
- Entry location: First Floor Entry,Walk-In Closets
- Patio & porch: Porch, Screened
- Exterior features: Lighting, Outdoor Living Area, Porch
- Pool features: Association
- Has view: Yes
- View description: Garden
Details
- Parcel number: 00424615060071010
- Zoning: Residential
- Special conditions: Standard,Listed As-Is
Construction
Type & style
- Home type: Condo
- Property subtype: Condominium
Materials
- CBS (Concrete Block Structure), Block, Stucco
Condition
- Resale
- New construction: No
- Year built: 1978
Utilities & green energy
- Sewer: Public Sewer
- Water: Public
- Utilities for property: Cable Available, Electricity Available, Water Available
Community & HOA
Community
- Security: None, Smoke Detector(s)
- Senior community: Yes
- Subdivision: VILLAGES OF ORIOLE ABBEY
HOA
- Has HOA: Yes
- Amenities included: Billiard Room, Clubhouse, Fitness Center, Library, Picnic Area, Pool, Parking
- Services included: Common Areas, Cable TV, Insurance, Internet, Maintenance Grounds, Maintenance Structure, Pool(s), Recreation Facilities, Roof, Sewer, Trash, Water
- HOA fee: $577 monthly
Location
- Region: Delray Beach
Financial & listing details
- Price per square foot: $199/sqft
- Tax assessed value: $145,518
- Annual tax amount: $518
- Date on market: 10/2/2026
- Cumulative days on market: 88 days
- Listing terms: Cash,Conventional
- Electric utility on property: Yes
Estimated market value
$189,500
$180,000 - $199,000
$1,984/mo
Price history
| Date | Event | Price |
|---|---|---|
| 10/2/2026 | Listed for sale | $199,900$199/sqft |
Source:  BeachesMLS #B26083520 Report a problem | ||
| 9/23/2026 | Listing removed | $199,900$199/sqft |
Source: BeachesMLS #B26071945 Report a problem | ||
| 9/3/2026 | Listed for sale | $199,900-7%$199/sqft |
Source: BeachesMLS #B26071945 Report a problem | ||
| 8/31/2026 | Listing removed | $215,000$214/sqft |
Source: BeachesMLS #B26051576 Report a problem | ||
| 7/31/2026 | Price change | $215,000-2.3%$214/sqft |
Source: BeachesMLS #B26051576 Report a problem | ||
| 7/13/2026 | Listed for sale | $220,000+69.2%$219/sqft |
Source: BeachesMLS #B26051576 Report a problem | ||
| 5/20/2026 | Sold | $130,000-10.3%$129/sqft |
Source: BeachesMLS #F10548977 Report a problem | ||
| 4/15/2026 | Pending sale | $145,000$144/sqft |
Source: BeachesMLS #F10548977 Report a problem | ||
| 1/29/2026 | Listed for sale | $145,000+116.4%$144/sqft |
Source: BeachesMLS #F10548977 Report a problem | ||
| 9/18/2003 | Sold | $67,000$67/sqft |
Source: Public Record Report a problem | ||
Public tax history
| Year | Property taxes | Tax assessment |
|---|---|---|
| 2025 | $518 +5.5% | $40,633 +2.9% |
| 2024 | $491 +5.4% | $39,488 +3% |
| 2023 | $466 +3.3% | $38,338 +3% |
| 2022 | $451 +6.6% | $37,221 +3% |
| 2021 | $423 +2.4% | $36,137 +1.4% |
| 2020 | $413 +2.5% | $35,638 +2.3% |
| 2019 | $403 | $34,837 +1.9% |
| 2018 | $403 -0.4% | $34,187 +2.1% |
| 2017 | $405 +6.1% | $33,484 +2.1% |
| 2016 | $381 +2.9% | $32,795 +0.7% |
| 2015 | $371 +0.9% | $32,567 +0.8% |
| 2014 | $367 +3.5% | $32,309 +1.5% |
| 2013 | $355 +6.1% | $31,832 +1.7% |
| 2012 | $335 -0.8% | $31,300 |
| 2011 | $337 -17.8% | $31,300 -11.3% |
| 2010 | $411 -26.5% | $35,300 -20.3% |
| 2009 | $559 -17.3% | $44,300 -25.8% |
| 2008 | $676 -4.9% | $59,699 +3% |
| 2007 | $711 -2.5% | $57,960 +2.5% |
| 2006 | $729 | $56,546 +3% |
| 2005 | -- | $54,899 +3% |
| 2004 | $294 +115.8% | $53,300 +79.8% |
| 2003 | $136 -33% | $29,651 +2.4% |
| 2002 | $203 +4.7% | $28,956 +1.6% |
| 2001 | $194 +1.5% | $28,500 |
| 2000 | $191 +226.2% | $28,500 |
| 1999 | $59 | $28,500 |
Find assessor info on the county website
Monthly payment
Est. payment
Payment breakdown
Explore the cost of this home by adjusting the details. Changes won't be saved.Climate risks
Neighborhood: Villages of Oriole
Nearby schools
Schools provided by the listing agent
- Elementary: Hagen Road
- Middle: Carver Community
- High: Spanish River
Source: BeachesMLS. This data may not be complete. We recommend contacting the local school district to confirm school assignments for this home.

Similar homes
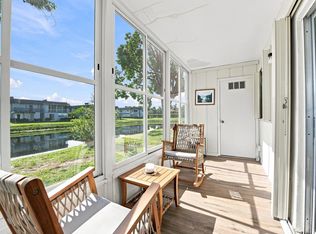
- $199,0002 bd2 ba920 sqft396 Saxony I, Delray Beach, FL 33446For Sale
 MLS ID #B26065111, Julian Simon Soffer, Keller Williams Realty Boca Ra. BeachesMLS
- $225,0002 bd2 ba1k sqft21, Delray Beach, FL 33446For Sale
 MLS ID #B26034003, Aaron Wolke, Compass Florida LLC. BeachesMLS
- $149,0002 bd2 ba988 sqftseville A, Delray Beach, FL 33446For Sale
 MLS ID #B26008979, Gislaine Diniz, VantaSure Realty LLC. BeachesMLS
- $149,9952 bd2 ba1k sqft6650 S Oriole Boulevard #4080, Delray Beach, FL 33446For Sale
 MLS ID #R11144236, David Paul Schlockman, Epic Properties of the Palm Be. BeachesMLS
- $215,0002 bd2 ba1k sqftB, Delray Beach, FL 33484For SaleMLS ID #B26070680, Matthew Pustizzi, EXP Realty LLC. BeachesMLS
- $225,0002 bd2 ba1.1k sqft1360, Delray Beach, FL 33445For SaleMLS ID #B26084644, Ricardo Gustavo Fong, LoKation. BeachesMLS
- $209,0002 bd2 ba1.2k sqft5656 Via Delray Boulevard, Delray Beach, FL 33484For SaleMLS ID #B26038541, Zachary Alley, EXP Realty. BeachesMLS
- $134,9002 bd2 ba883 sqft173 Valencia H, Delray Beach, FL 33446For SaleMLS ID #B26073338, Yuriy Kogan, Serhant. BeachesMLS
- $289,9992 bd2 ba1.1k sqft15035 Michelangelo Boulevard #303, Delray Beach, FL 33446For SaleMLS ID #B26049253, Curtis H Bennett, Coldwell Banker Realty. BeachesMLS
- $139,9992 bd2 ba880 sqft573 Brittany L, Delray Beach, FL 33446For SaleMLS ID #B26063276, Debra S Gattelaro, Signature International Real E. BeachesMLS
- $268,9002 bd2 ba1k sqft53 Piedmont B, Delray Beach, FL 33484For SaleMLS ID #B26036553, Clint Ellis, Keller Williams Realty Boca Ra. BeachesMLS
- $228,0002 bd2 ba1.2k sqft10155 Mangrove Drive #204, Boynton Beach, FL 33437For SaleMLS ID #B26090767, Sandra Dobres, Rahman Realty. BeachesMLS
- $190,0002 bd2 ba1k sqft2340 SW 22 Avenue #312, Delray Beach, FL 33445For SaleMLS ID #R11148127, Sandra Johnston, Signature One Luxury Estates LLC. BeachesMLS
- $179,9002 bd2 ba876 sqftPalmetto, Delray Beach, FL 33484For SaleMLS ID #B26029487, Natalia L Bray P.A., Balistreri Real Estate Inc. BeachesMLS
- $189,0002 bd2 ba1.1k sqft11255 Green Lake Drive #202, Boynton Beach, FL 33437For SaleMLS ID #B26034081, Julian Simon Soffer, Keller Williams Realty Boca Ra. BeachesMLS
- $245,0002 bd2 ba1.1k sqftG, Delray Beach, FL 33484For SaleMLS ID #B26050618, Efstathios Kakiousis, EXP Realty LLC. BeachesMLS
- $225,0002 bd2 ba1.2k sqft5086 Golfview Court #1622, Delray Beach, FL 33484For SaleMLS ID #B26073440, Paula Aballi, Charles Rutenberg Realty FTL. BeachesMLS
- $250,0002 bd2 ba1k sqft4585, Delray Beach, FL 33445For SaleMLS ID #B26064265, Marleen A Ayton, Berkshire Hathaway Florida Rea. BeachesMLS
- $199,0002 bd2 ba1.3k sqft9, Boca Raton, FL 33487For SaleMLS ID #B26066517, Dennis S Casper LLC, EXP Realty LLC. BeachesMLS
- $199,0002 bd2 ba1.1k sqft3201 Portofino Pt #F1, Coconut Creek, FL 33066For SaleMLS ID #B26020142, Cheryl B Stein, RE/MAX Direct. BeachesMLS
