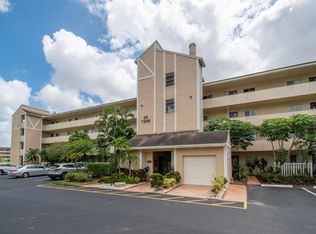
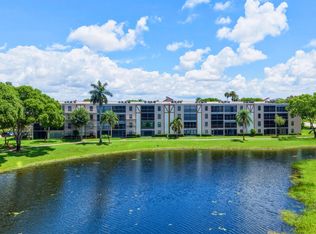
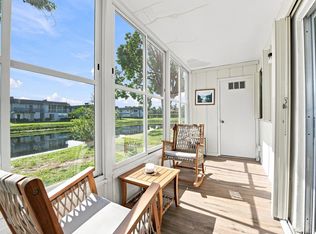
WELCOME TO THE HIDDEN GEM OF HUNTINGTON LAKES! Rarely available and beautifully updated 2 bedroom, 2 bathroom first floor residence offering the perfect blend of comfort, style, and serene South Florida living. From the moment you arrive, you'll fall in love with the private garden porch oasis, an incredibly unique feature that makes this home stand out from the rest. Inside, enjoy a light, bright, freshly painted interior featuring updated finishes, beautiful flooring, renovated kitchen and baths, 2 large walk-in closets in the master bedroom, new washer and dryer, and new hot water heater. The spacious layout flows effortlessly into the oversized screened lanai overlooking tranquil water views, creating the perfect space to relax and unwind morning or night. Turnkey, affordable, and move in ready, this is the ideal opportunity to enjoy the sought after 55+ Delray Beach lifestyle. Huntington Lakes offers incredible amenities, an active community atmosphere, and an unbeatable location just minutes from Delray Marketplace, Downtown Delray Beach, shopping, dining, entertainment, and major highways. If you've been searching for an updated home with outdoor charm, peaceful views, and true value in Delray Beach, this is the one you do not want to miss!
For sale
Price cut: $8K (9/25)
$225,000
7146 Huntington Lane #105, Delray Beach, FL 33446
2beds
1,070sqft
Condominium
Built in 1985
-- sqft lot
$215,600 Zestimate®
$210/sqft
$879/mo HOA
What's special
Updated finishesOversized screened lanaiTranquil water viewsNew washer and dryerPrivate garden porch oasisNew hot water heaterSpacious layout
- 142 days
- 123
- 4
Zillow last checked:
Listing updated:
Listed by:
Aaron Wolke 708-341-3164,
Compass Florida LLC,
Holly Price 561-350-8299,
Compass Florida LLC
Source: BeachesMLS,MLS#: B26034003 Originating MLS: BeachesMLS
Originating MLS: BeachesMLSFacts & features
Interior
Bedrooms & bathrooms
- Bedrooms: 2
- Bathrooms: 2
- Full bathrooms: 2
- Main level bathrooms: 2
- Main level bedrooms: 2
Primary bedroom
- Area: 180
- Dimensions: 15 X 12
Bedroom 2
- Area: 121
- Dimensions: 11 X 11
Dining room
- Area: 120
- Dimensions: 10 X 12
Kitchen
- Area: 140
- Dimensions: 14 X 10
Living room
- Area: 308
- Dimensions: 22 X 14
Heating
- Central, Electric
Cooling
- Central Air, Ceiling Fan(s), Electric
Appliances
- Included: Dryer, Dishwasher, Electric Range, Freezer, Microwave, Range, Refrigerator, Washer
- Laundry: Washer Hookup, Electric Dryer Hookup, Inside, Laundry Closet, In Kitchen, In Unit, Washer Dryer Install Allowed
Features
- Eat-in Kitchen, Living/Dining Room, Split Bedrooms, Tub Shower, Walk-In Closet(s)
- Flooring: Laminate, Tile, Wood
- Windows: Blinds, Drapes
- Has fireplace: No
Interior area
- Total structure area: 1,070
- Total interior livable area: 1,070 sqft
Property
Parking
- Total spaces: 1
- Parking features: Assigned, Guest
Accessibility
- Accessibility features: None
Features
- Levels: One
- Stories: 1
- Patio & porch: Covered, Open, Patio, Porch, Screened, Balcony
- Exterior features: Balcony, Garden, Outdoor Living Area
- Pool features: Association
- Has view: Yes
- View description: Lake, Pond, Water
- Has water view: Yes
- Water view: Lake,Pond,Water
- Waterfront features: Lake Front, Pond
Details
- Parcel number: 00424615250211050
- Zoning: resid
- Special conditions: Standard,Listed As-Is
Construction
Type & style
- Home type: Condo
- Property subtype: Condominium
Materials
- CBS (Concrete Block Structure), Block, Stucco
- Roof: Built-Up,Tar/Gravel
Condition
- Resale
- New construction: No
- Year built: 1985
Details
- Builder model: Westchester
Utilities & green energy
- Sewer: Public Sewer
- Water: Public
- Utilities for property: Cable Available, Electricity Connected, Sewer Available, Water Available
Community & HOA
Community
- Features: Gated, Property Manager On-Site, Street Lights
- Security: Gated with Guard, Gated Community, Smoke Detector(s)
- Senior community: Yes
- Subdivision: HUNTINGTON LAKES SEC THREE CONDOS
HOA
- Has HOA: Yes
- Amenities included: Basketball Court, Billiard Room, Bike Storage, Clubhouse, Fitness Center, Gated, Library, Management, Pickleball, Pool, Parking, Recreation Facilities, Shuffleboard Court, Sauna, Spa/Hot Tub, Storage, Sidewalks, Tennis Court(s), Trash, Elevator(s)
- Services included: Common Areas, Cable TV, Insurance, Maintenance Grounds, Pool(s), Recreation Facilities, Reserve Fund, Sewer, Security, Trash, Water, Internet
- HOA fee: $2,636 quarterly
- HOA phone: 954-427-8770
Location
- Region: Delray Beach
Financial & listing details
- Price per square foot: $210/sqft
- Tax assessed value: $79,232
- Annual tax amount: $890
- Date on market: 5/28/2026
- Cumulative days on market: 144 days
- Listing terms: Cash,Conventional,FHA,VA Loan
- Electric utility on property: Yes
Estimated market value
$215,600
$205,000 - $226,000
$2,207/mo
Price history
| Date | Event | Price |
|---|---|---|
| 9/25/2026 | Price change | $225,000-3.4%$210/sqft |
Source:  BeachesMLS #B26034003 Report a problem BeachesMLS #B26034003 Report a problem | ||
| 5/28/2026 | Listed for sale | $233,000+191.3%$218/sqft |
Source: BeachesMLS #B26034003 Report a problem | ||
| 4/11/2013 | Sold | $80,000-5.9%$75/sqft |
Source: BeachesMLS #R3316638 Report a problem | ||
| 11/5/2012 | Listed for sale | $84,990$79/sqft |
Source: Signature International Real Estate LLC #R3316638 Report a problem | ||
| 11/5/2012 | Listing removed | $2,300$2/sqft |
Source: Signature International Real Estate LLC #R3312103 Report a problem | ||
| 10/4/2012 | Listed for rent | $2,300$2/sqft |
Source: Signature International Real Estate LLC #R3312103 Report a problem | ||
Public tax history
| Year | Property taxes | Tax assessment |
|---|---|---|
| 2025 | $890 +4.5% | $79,232 +2.9% |
| 2024 | $852 +4.3% | $76,999 +3% |
| 2023 | $817 +0.5% | $74,756 +3% |
| 2022 | $813 +1% | $72,579 +3% |
| 2021 | $805 +0.4% | $70,465 +1.4% |
| 2020 | $802 +0.1% | $69,492 +2.3% |
| 2019 | $801 | $67,930 +1.9% |
| 2018 | $801 +1.8% | $66,663 +2.1% |
| 2017 | $786 +1.6% | $65,292 +2.1% |
| 2016 | $774 -0.6% | $63,949 +0.7% |
| 2015 | $779 -2.5% | $63,504 +0.8% |
| 2014 | $799 -34.8% | $63,000 +18.9% |
| 2013 | $1,226 -3.3% | $53,000 -3.6% |
| 2012 | $1,267 -14.8% | $55,000 -15.4% |
| 2011 | $1,487 +1.7% | $65,000 +2.4% |
| 2010 | $1,462 -11.8% | $63,500 -17.5% |
| 2009 | $1,658 +7.9% | $77,000 -3.6% |
| 2008 | $1,536 -25.2% | $79,850 -29.3% |
| 2007 | $2,054 -30.6% | $113,000 -26.6% |
| 2006 | $2,962 | $153,900 +35% |
| 2005 | -- | $114,000 +27.4% |
| 2004 | $929 +582.6% | $89,500 +21.8% |
| 2003 | $136 -90.8% | $73,500 +7.3% |
| 2002 | $1,482 +9.6% | $68,500 +12.1% |
| 2001 | $1,352 -6.6% | $61,100 -8.7% |
| 2000 | $1,447 +10.8% | $66,900 |
| 1999 | $1,305 | $66,900 |
Find assessor info on the county website
Monthly payment
Est. payment
Payment breakdown
Explore the cost of this home by adjusting the details. Changes won't be saved.Climate risks
Neighborhood: Villages of Oriole
Nearby schools
Schools provided by the listing agent
- Elementary: Hagen Road
- Middle: Carver Community
- High: Spanish River
Source: BeachesMLS. This data may not be complete. We recommend contacting the local school district to confirm school assignments for this home.
- $147,5002 bd2 ba1k sqft7185 Huntington Ln APT 306, Delray Beach, FL 33446For Sale

- $218,0002 bd2 ba1k sqft7192 Huntington Ln APT 208, Delray Beach, FL 33446Sold

- $140,0002 bd2 ba1k sqft7286 Huntington Ln APT 405, Delray Beach, FL 33446Sold

- $255,0002 bd2 ba1k sqft7286 Huntington Ln APT 408, Delray Beach, FL 33446For Sale
Similar homes
- $249,9002 bd2 ba1.2k sqft29, Delray Beach, FL 33446For Sale
 MLS ID #B26034712, Marina Fink, Preferred Realty. BeachesMLS
 - $210,0002 bd2 ba1k sqft1700 Dover Road #106a, Delray Beach, FL 33445For Sale
 MLS ID #R11135911, Carlos A Melendez, Keyes Company. BeachesMLS
 - $190,0002 bd2 ba907 sqftNormandy E, Delray Beach, FL 33484For Sale
 MLS ID #B26089515, Barbara A Bellani, Bella Homes Realty Inc. BeachesMLS
 - $199,0002 bd2 ba920 sqft396 Saxony I, Delray Beach, FL 33446For Sale
 MLS ID #B26065111, Julian Simon Soffer, Keller Williams Realty Boca Ra. BeachesMLS
 - $210,0002 bd2 ba1.3k sqft123, Delray Beach, FL 33484For SaleMLS ID #B26059501, Marc S Jablon, New Harbor Realty Inc. BeachesMLS
- $215,0002 bd2 ba1k sqftB, Delray Beach, FL 33484For SaleMLS ID #B26070680, Matthew Pustizzi, EXP Realty LLC. BeachesMLS
- $268,9002 bd2 ba1k sqft53 Piedmont B, Delray Beach, FL 33484For SaleMLS ID #B26036553, Clint Ellis, Keller Williams Realty Boca Ra. BeachesMLS
- $240,0002 bd2 ba1.1k sqftASHLAND D, Delray Beach, FL 33484For SaleMLS ID #B26081855, Paul Jay Saperstein, EXP Realty LLC. BeachesMLS
- $225,0002 bd2 ba1.2k sqft5086 Golfview Court #1622, Delray Beach, FL 33484For SaleMLS ID #B26073440, Paula Aballi, Charles Rutenberg Realty FTL. BeachesMLS
- $194,0002 bd2 ba1.1k sqftPembridge B, Delray Beach, FL 33484For SaleMLS ID #B26083780, Charlotte Ann Belanger, Coldwell Banker Realty. BeachesMLS
- $220,0002 bd2 ba1.1k sqft10, Delray Beach, FL 33445For SaleMLS ID #R11168458, Caryn J Buchman, Coldwell Banker Realty. BeachesMLS
- $209,0002 bd2 ba1.2k sqft5656 Via Delray Boulevard, Delray Beach, FL 33484For SaleMLS ID #B26038541, Zachary Alley, EXP Realty. BeachesMLS
- $168,9002 bd2 ba907 sqft273 Saxony F, Delray Beach, FL 33446For SaleMLS ID #B26072423, Julian Simon Soffer, Keller Williams Realty Boca Ra. BeachesMLS
- $220,0002 bd2 ba1.5k sqft12547 Imperial Isle Drive #303, Boynton Beach, FL 33437For SaleMLS ID #B26076945, Joseph Shayowitz, LoKation. BeachesMLS
- $199,9992 bd2 ba1.1k sqft13731 Via Aurora #A, Delray Beach, FL 33484For SaleMLS ID #B26035074, Lisa Morrin, Highlight Realty Corp. BeachesMLS
- $250,0002 bd2 ba1k sqft4585, Delray Beach, FL 33445For SaleMLS ID #B26064265, Marleen A Ayton, Berkshire Hathaway Florida Rea. BeachesMLS
- $289,9992 bd2 ba1.1k sqft15035 Michelangelo Boulevard #303, Delray Beach, FL 33446For SaleMLS ID #B26049253, Curtis H Bennett, Coldwell Banker Realty. BeachesMLS
- $299,9003 bd2 ba1.4k sqft14388 Emerald Lake Drive #2, Delray Beach, FL 33446For SaleMLS ID #B26052027, Tracey Demaris, RE/MAX Direct. BeachesMLS
- $127,5002 bd2 ba880 sqft20 Waterford A, Delray Beach, FL 33446For SaleMLS ID #B26082859, Stuart P Birke, Huntington Signature RE LLC. BeachesMLS
- $189,0002 bd2 ba1k sqft1210 S Drive Circle #D, Delray Beach, FL 33445For SaleMLS ID #B26047944, Katie L Owen, Block Realty. BeachesMLS
