2/2 Westchester model unit in bldg #20 of Section 3 in Huntington Lakes. Oversized stackable washer/dryer set-up is located in the kitchen pantry closet. Lovely neutral colored tiling on a diagonal throughout the unit. Kitchen with white shaker cabs. Lot of faux painted designs on walls in some rooms. Northern exposure from your 23 X 6 lengthy patio overlooking a small pond. Primary bedroom with two huge walk-in closets, which are customized built-outs and other closets as well. Unit available fully furnished which include t.v.'s too. A/C installed in 2021. Patio has roll-down shutters. Outside of the unit at end of catwalk hallway is additional storage closet. Show this wonderful model and its' close proximity to the main clubhouse and the section 3 pool. Golf courses nearby too!
For sale
Price cut: $12.4K (10/8)
$147,500
7185 Huntington Lane #306, Delray Beach, FL 33446
2beds
1,070sqft
Condominium
Built in 1986
-- sqft lot
$138,300 Zestimate®
$138/sqft
$879/mo HOA
What's special
- 57 days
- 109
- 4
Zillow last checked:
Listing updated:
Listed by:
Stuart P Birke 561-756-1215,
Huntington Signature RE LLC,
Nancy F Birke PA 561-756-1227,
Huntington Signature RE LLC
Source: BeachesMLS,MLS#: B26066869 Originating MLS: BeachesMLS
Originating MLS: BeachesMLSFacts & features
Interior
Bedrooms & bathrooms
- Bedrooms: 2
- Bathrooms: 2
- Full bathrooms: 2
- Main level bathrooms: 2
- Main level bedrooms: 2
Primary bedroom
- Level: Main
- Area: 180
- Dimensions: 15 X 12
Bedroom 2
- Area: 121
- Dimensions: 11 X 11
Kitchen
- Level: Main
- Area: 120
- Dimensions: 12 X 10
Heating
- Central, Electric
Cooling
- Central Air, Ceiling Fan(s), Electric
Appliances
- Included: Dryer, Dishwasher, Electric Range, Electric Water Heater, Disposal, Microwave, Refrigerator, Water Heater, Washer
- Laundry: Common Area, Washer Hookup, Electric Dryer Hookup, Laundry Closet, In Kitchen, Washer Dryer Install Allowed
Features
- Eat-in Kitchen, Living/Dining Room, Pantry, Split Bedrooms, Separate Shower, Walk-In Closet(s)
- Flooring: Ceramic Tile
- Has fireplace: No
- Furnished: Yes
Interior area
- Total structure area: 1,070
- Total interior livable area: 1,070 sqft
Video & virtual tour
Property
Parking
- Total spaces: 1
- Parking features: Assigned, Deeded, Guest
- Uncovered spaces: 1
Accessibility
- Accessibility features: None
Features
- Levels: One
- Stories: 1
- Pool features: Association, Heated
- Has view: Yes
- View description: Pond, Water
- Has water view: Yes
- Water view: Pond,Water
- Waterfront features: None, Pond
Details
- Parcel number: 00424615250203060
- Zoning: resid
- Special conditions: Standard,Listed As-Is
Construction
Type & style
- Home type: Condo
- Property subtype: Condominium
Materials
- Frame, Stucco
- Roof: Flat,Tar/Gravel
Condition
- Resale
- New construction: No
- Year built: 1986
Utilities & green energy
- Sewer: Public Sewer
- Water: Public
- Utilities for property: Cable Available, Electricity Connected, Sewer Connected, Water Available
Community & HOA
Community
- Features: Gated
- Security: Security Gate, Gated Community, Smoke Detector(s), Security Guard
- Senior community: Yes
- Subdivision: Huntington Lakes
HOA
- Has HOA: Yes
- Amenities included: Basketball Court, Bocce Court, Billiard Room, Fitness Center, Hobby Room, Indoor Pool, Library, Pickleball, Pool, Parking, Recreation Facilities, Shuffleboard Court, Sauna, Spa/Hot Tub, Security, Tennis Court(s), Workshop Area
- Services included: Common Areas, Cable TV, Maintenance Grounds, Reserve Fund, Roof, Security, Water
- HOA fee: $2,637 quarterly
- Second HOA name: HLI
Location
- Region: Delray Beach
Financial & listing details
- Price per square foot: $138/sqft
- Tax assessed value: $129,744
- Annual tax amount: $2,651
- Date on market: 8/21/2026
- Cumulative days on market: 58 days
- Listing terms: Cash,Conventional
- Electric utility on property: Yes
Estimated market value
$138,300
$131,000 - $145,000
$2,245/mo
Price history
| Date | Event | Price |
|---|---|---|
| 10/8/2026 | Price change | $147,500-7.8%$138/sqft |
Source:  BeachesMLS #B26066869 Report a problem BeachesMLS #B26066869 Report a problem | ||
| 8/21/2026 | Listed for sale | $159,900+23%$149/sqft |
Source: BeachesMLS #B26066869 Report a problem | ||
| 3/13/2018 | Sold | $130,000-6.5%$121/sqft |
Source: BeachesMLS #F10103633 Report a problem | ||
| 1/20/2018 | Listed for sale | $139,000+93.1%$130/sqft |
Source: Coldwell Banker Residential Real Estate - Coral Springs #F10103633 Report a problem | ||
| 8/2/2001 | Sold | $72,000$67/sqft |
Source: Public Record Report a problem | ||
Public tax history
| Year | Property taxes | Tax assessment |
|---|---|---|
| 2025 | $2,651 -12.1% | $146,754 -6.6% |
| 2024 | $3,017 +4.3% | $157,048 +10% |
| 2023 | $2,894 +19.1% | $142,771 +10% |
| 2022 | $2,430 +4.5% | $129,792 +7.6% |
| 2021 | $2,326 +1.5% | $120,672 +2.5% |
| 2020 | $2,291 +1.7% | $117,681 +3.3% |
| 2019 | $2,251 | $113,932 +108.3% |
| 2018 | $2,251 +222.1% | $54,702 +2.1% |
| 2017 | $699 +1.9% | $53,577 +2.1% |
| 2016 | $686 -0.4% | $52,475 +0.7% |
| 2015 | $689 -2.1% | $52,110 +0.8% |
| 2014 | $704 +1.2% | $51,696 +1.5% |
| 2013 | $695 -1.5% | $50,932 -3.8% |
| 2012 | $706 -6.2% | $52,932 -5.5% |
| 2011 | $753 -1.8% | $56,000 -3.4% |
| 2010 | $766 -8.2% | $57,950 -18.4% |
| 2009 | $835 +9.3% | $71,000 -1.2% |
| 2008 | $764 -63.4% | $71,850 -37.5% |
| 2007 | $2,088 -30.4% | $115,000 -26.2% |
| 2006 | $2,999 | $155,900 +34.4% |
| 2005 | -- | $116,000 +29.6% |
| 2004 | $929 +582.6% | $89,500 +21.8% |
| 2003 | $136 -90.8% | $73,500 +7.3% |
| 2002 | $1,482 +75.7% | $68,500 +12.1% |
| 2001 | $844 -12.4% | $61,100 -9.9% |
| 2000 | $963 +16.7% | $67,800 |
| 1999 | $825 | $67,800 |
Find assessor info on the county website
Monthly payment
Est. payment
Payment breakdown
Explore the cost of this home by adjusting the details. Changes won't be saved.Climate risks
Neighborhood: Villages of Oriole
Nearby schools
Schools provided by the listing agent
- Elementary: Hagen Road
- Middle: Carver Community
- High: Spanish River
Source: BeachesMLS. This data may not be complete. We recommend contacting the local school district to confirm school assignments for this home.
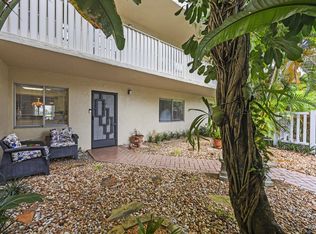
- $225,0002 bd2 ba1k sqft7146 Huntington Ln APT 105, Delray Beach, FL 33446For Sale
- $218,0002 bd2 ba1k sqft7192 Huntington Ln APT 208, Delray Beach, FL 33446Sold

- $140,0002 bd2 ba1k sqft7286 Huntington Ln APT 405, Delray Beach, FL 33446Sold

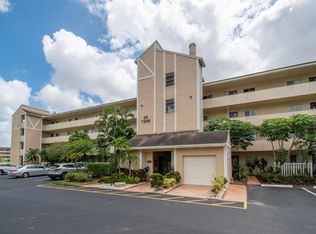
- $255,0002 bd2 ba1k sqft7286 Huntington Ln APT 408, Delray Beach, FL 33446For Sale
Similar homes
- $139,0002 bd2 ba1k sqft7286 Huntington Lane #108, Delray Beach, FL 33446For Sale

 MLS ID #B26083814, Nicole G West, Compass Florida LLC. BeachesMLS
 - $129,0002 bd2 ba1.1k sqftB4, Delray Beach, FL 33446For Sale
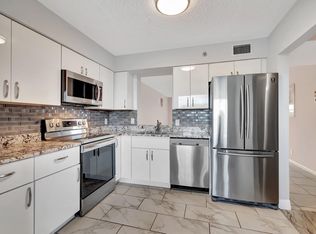 MLS ID #B26088453, Rokhel Shimunov, ROARING LIONS REALTY, LLC. BeachesMLS
 - $155,0002 bd2 ba1.1k sqft6, Delray Beach, FL 33446For Sale
 MLS ID #B26085097, Anthony Quaranti, United Realty Group, Inc. BeachesMLS
 - $139,9002 bd2 ba1k sqft9, Delray Beach, FL 33446For Sale
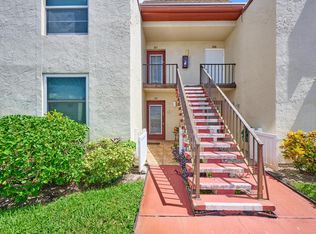 MLS ID #B26083866, Deidra Ellen Newton, The Landmark Group. BeachesMLS
 - $155,0002 bd2 ba925 sqftVillages Of Oriole Abbey, Delray Beach, FL 33446For Sale
 MLS ID #A12097839, Luminita Bularca, Florida Brokers Real Estate. MIAMI
 - $154,6002 bd2 ba925 sqft4 ABBEY Lane #208, Delray Beach, FL 33446For SaleMLS ID #B26066156, Tahereh Monsef, Kroll Realty Company. BeachesMLS
- $159,0002 bd2 ba925 sqftVillages Of Oriole Abbey, Delray Beach, FL 33446For SaleMLS ID #A12082865, Susie Demitro, List Realty. MIAMI
- $165,0002 bd2 ba990 sqft14307 Bedford Drive #204, Delray Beach, FL 33446For SaleMLS ID #B26071353, Jared Scott BeRossy, Compass Florida LLC. BeachesMLS
- $129,0002 bd2 ba990 sqft15, Delray Beach, FL 33446For SaleMLS ID #B26079312, Susan J Weissman, Weissman Properties. BeachesMLS
- $139,0002 bd2 ba990 sqft14, Delray Beach, FL 33446For SaleMLS ID #B26035190, Doug Brantz, Keller Williams Realty Boca Ra. BeachesMLS
- $140,0002 bd2 ba920 sqft14721 Bonaire Boulevard #101, Delray Beach, FL 33446For SaleMLS ID #B26051277, Luke Marler, RE/MAX Direct. BeachesMLS
- $170,0002 bd2 ba1k sqft7267 HUNTINGTON Lane #403, Delray Beach, FL 33446For SaleMLS ID #B26073344, Doug Brantz, Keller Williams Realty Boca Ra. BeachesMLS
- $149,0002 bd2 ba988 sqftseville A, Delray Beach, FL 33446For SaleMLS ID #B26008979, Gislaine Diniz, VantaSure Realty LLC. BeachesMLS
- $150,0001 bd2 ba925 sqft14623, Delray Beach, FL 33446For SaleMLS ID #B26077663, Lisa Michelle Punsky, LPT Realty LLC. BeachesMLS
- $170,0002 bd2 ba1k sqftBuilding Nr 25, Delray Beach, FL 33446For SaleMLS ID #B26056726, Roman Tryndus, United Realty Group Inc. BeachesMLS
- $149,9952 bd2 ba1k sqft6650 S Oriole Boulevard #4080, Delray Beach, FL 33446For SaleMLS ID #R11144236, David Paul Schlockman, Epic Properties of the Palm Be. BeachesMLS
- $175,0002 bd2 ba1k sqftBonaire Village, Delray Beach, FL 33446For SaleMLS ID #B26086794, Marie D McAllister, United Realty Group Inc. BeachesMLS
- $125,0002 bd2 ba990 sqft18, Delray Beach, FL 33446For SaleMLS ID #B26077358, Debra S Gattelaro, Signature International Real E. BeachesMLS
- $174,0002 bd2 ba1k sqft34, Delray Beach, FL 33446For SaleMLS ID #B26067287, Ross Elpren, Premier Listings. BeachesMLS
- $119,9002 bd2 ba1k sqft12, Delray Beach, FL 33446For SaleMLS ID #B26066509, Stuart P Birke, Huntington Signature RE LLC. BeachesMLS
