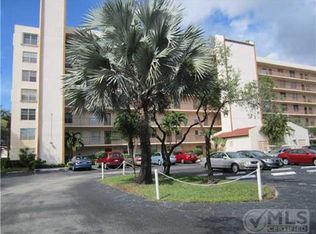
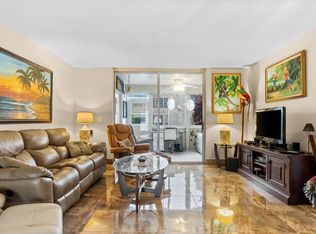
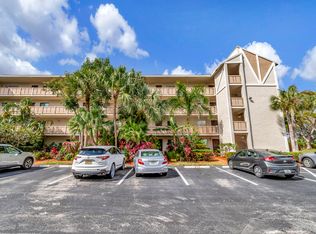
Welcome home to this desirable first-floor corner condo featuring 2 spacious bedrooms and 2 full bathrooms. The standout feature is the beautifully remodeled kitchen, showcasing modern cabinetry, sleek countertops, and stylish finishes that make cooking and entertaining a pleasure. The primary bathroom has been enhanced with an upgraded shower enclosure, while the newer air-conditioning system provides year-round comfort. Enjoy the convenience of your assigned parking space located directly in front of the unit. This home is exceptionally energy efficient, with the current owner's average electric bill under $100 per month. Low HOA fees include water, and the community is undergoing exterior improvements, including fresh building paint and new railings, adding even more value. The bright, open-concept floor plan seamlessly connects the kitchen, dining, and living areas, creating an inviting space filled with natural light. Enjoy an impressive array of amenities, including a beautifully renovated pool, clubhouse, updated fitness center, saunas, showers, and more. Ideally located just minutes from Florida's Turnpike and I-95, you'll have quick access to shopping, dining, entertainment, and everything South Florida has to offer. Golf enthusiasts will appreciate being just a few miles from Delray Beach Golf Club, which is set to reopen soon following a remarkable $30 million renovation.
For sale
$147,000
14721 Bonaire Boulevard #101, Delray Beach, FL 33446
2beds
920sqft
:
Get pre-qualified$1,742/mo
Condominium
Built in 1978
-- sqft lot
$138,000 Zestimate®
$160/sqft
$689/mo HOA
What's special
Stylish finishesBeautifully renovated poolBeautifully remodeled kitchenFirst-floor corner condoBright open-concept floor planModern cabinetrySleek countertops
- 22 days |
- 614 |
- 29 |
Zillow last checked:
Listing updated:
Listed by:
Luke Marler 561-400-6102,
RE/MAX Direct
Source: BeachesMLS,MLS#: B26051277 Originating MLS: BeachesMLS
Originating MLS: BeachesMLSFacts & features
Interior
Bedrooms & bathrooms
- Bedrooms: 2
- Bathrooms: 2
- Full bathrooms: 2
- Main level bathrooms: 2
- Main level bedrooms: 2
Primary bedroom
- Level: Main
- Area: 168
- Dimensions: 14 X 12
Kitchen
- Level: Main
- Area: 90
- Dimensions: 10 X 9
Living room
- Level: Main
- Area: 273
- Dimensions: 21 X 13
Heating
- Central, Electric
Cooling
- Central Air, Electric
Appliances
- Included: Dishwasher, Electric Range, Electric Water Heater, Microwave, Range, Refrigerator, Water Heater
- Laundry: Inside, Laundry Closet, None, Washer Dryer Install Allowed
Features
- Cathedral Ceiling(s), Entrance Foyer, Elevator, High Ceilings, Living/Dining Room, Split Bedrooms, Tub Shower, Vaulted Ceiling(s), Walk-In Closet(s)
- Flooring: Ceramic Tile, Laminate, Tile, Wood
- Doors: French Doors
Interior area
- Total structure area: 920
- Total interior livable area: 920 sqft
Video & virtual tour
Property
Parking
- Total spaces: 1
- Parking features: Assigned, Guest, Open
- Has uncovered spaces: Yes
Accessibility
- Accessibility features: None
Features
- Levels: One
- Stories: 1
- Pool features: Association
- Has view: Yes
- View description: Garden
- Waterfront features: None
Lot
- Features: Sprinklers Automatic
Details
- Parcel number: 00424615050011010
- Zoning: RH
- Special conditions: Standard
Construction
Type & style
- Home type: Condo
- Architectural style: Ranch
- Property subtype: Condominium
Materials
- Block, Concrete, Stucco
- Roof: Aluminum
Condition
- Resale
- New construction: No
- Year built: 1978
Utilities & green energy
- Electric: 3 Phase
- Sewer: Public Sewer
- Water: Public
- Utilities for property: Cable Available, Sewer Available, Water Available
Community & HOA
Community
- Security: Fire Sprinkler System, Smoke Detector(s)
- Senior community: Yes
- Subdivision: VILLAGES OF ORIOLE
HOA
- Has HOA: Yes
- Amenities included: Billiard Room, Clubhouse, Elevator(s), Fitness Center, Laundry, Pool, Parking, Recreation Facilities, Shuffleboard Court, Trail(s)
- Services included: Common Areas, Cable TV, Insurance, Maintenance Grounds, Trash, Water
- HOA fee: $689 monthly
Location
- Region: Delray Beach
Financial & listing details
- Price per square foot: $160/sqft
- Tax assessed value: $122,517
- Annual tax amount: $1,489
- Date on market: 7/11/2026
- Cumulative days on market: 25 days
- Listing terms: Cash,Conventional
Estimated market value
$138,000
$131,000 - $145,000
$1,804/mo
Price history
| Date | Event | Price |
|---|---|---|
| 7/11/2026 | Listed for sale | $147,000-10.9%$160/sqft |
Source:  BeachesMLS #B26051277 Report a problem BeachesMLS #B26051277 Report a problem | ||
| 12/31/2025 | Listing removed | $165,000$179/sqft |
Source: BeachesMLS #RX-11099273 Report a problem | ||
| 6/13/2025 | Listed for sale | $165,000-10.8%$179/sqft |
Source: BeachesMLS #RX-11099273 Report a problem | ||
| 3/9/2025 | Listing removed | $185,000$201/sqft |
Source: BeachesMLS #RX-11036985 Report a problem | ||
| 11/14/2024 | Listed for sale | $185,000+193.7%$201/sqft |
Source: BeachesMLS #RX-11036985 Report a problem | ||
| 4/15/2015 | Sold | $63,000+117.2%$68/sqft |
Source: BeachesMLS #R10103915 Report a problem | ||
| 1/12/2010 | Sold | $29,000-67%$32/sqft |
Source: Public Record Report a problem | ||
| 12/6/2004 | Sold | $88,000$96/sqft |
Source: Public Record Report a problem | ||
Public tax history
| Year | Property taxes | Tax assessment |
|---|---|---|
| 2025 | $1,489 +3.8% | $116,032 +2.9% |
| 2024 | $1,434 +3.5% | $112,762 +3% |
| 2023 | $1,385 +2.1% | $109,478 +3% |
| 2022 | $1,356 -3.3% | $106,289 +57.6% |
| 2021 | $1,402 +6.1% | $67,455 +8% |
| 2020 | $1,322 -1.5% | $62,455 +2.7% |
| 2019 | $1,342 | $60,827 +0.2% |
| 2018 | $1,342 +8.7% | $60,700 |
| 2017 | $1,234 +4.3% | $60,700 +32.8% |
| 2016 | $1,183 +12.5% | $45,700 +74.3% |
| 2015 | $1,052 +45.6% | $26,221 +10% |
| 2014 | $723 +13.8% | $23,837 +10% |
| 2013 | $635 +7.4% | $21,670 +10% |
| 2012 | $591 -10.2% | $19,700 -13.2% |
| 2011 | $659 -12.7% | $22,700 -18.1% |
| 2010 | $755 +48.2% | $27,700 -33.6% |
| 2009 | $509 -26.1% | $41,700 -32.3% |
| 2008 | $689 -27.8% | $61,600 -15.1% |
| 2007 | $955 -3.4% | $72,530 +2.5% |
| 2006 | $988 | $70,761 +3% |
| 2005 | -- | $68,700 +167.8% |
| 2004 | $7 -95% | $25,655 +1.9% |
| 2003 | $136 +0.7% | $25,177 +2.4% |
| 2002 | $135 +0.7% | $24,587 +1.6% |
| 2001 | $134 +1.5% | $24,200 |
| 2000 | $132 | $24,200 |
| 1999 | -- | $24,200 |
Find assessor info on the county website
Monthly payment
Est. payment
Payment breakdown
Explore the cost of this home by adjusting the details. Changes won't be saved.Climate risks
Neighborhood: Villages of Oriole
Nearby schools
GreatSchools rating
- 5/10Hagen Road Elementary SchoolGrades: PK-5Distance: 4.2 mi
- 3/10Carver Middle SchoolGrades: 6-8Distance: 2.3 mi
- 8/10Spanish River Community High SchoolGrades: PK,6-12Distance: 4.2 mi
Schools provided by the listing agent
- Elementary: Hagen Road
- Middle: Carver Community
- High: Spanish River
Source: BeachesMLS. This data may not be complete. We recommend contacting the local school district to confirm school assignments for this home.
- $142,5002 bd2 ba1.1k sqft14671 Bonaire Blvd APT 101, Delray Beach, FL 33446Off Market

- $163,3002 bd2 ba1k sqft14671 Bonaire Blvd APT 102, Delray Beach, FL 33446Off Market
- $110,6002 bd2 ba1k sqft14671 Bonaire Blvd APT 103, Delray Beach, FL 33446Off Market
- $110,5411 bd2 ba925 sqft14671 Bonaire Blvd APT 104, Delray Beach, FL 33446Off Market
- $84,8001 bd2 ba925 sqft14671 Bonaire Blvd APT 105, Delray Beach, FL 33446Off Market
- $110,3002 bd2 ba1k sqft14671 Bonaire Blvd APT 106, Delray Beach, FL 33446Off Market
- $189,2002 bd2 ba1.2k sqft14671 Bonaire Blvd APT 107, Delray Beach, FL 33446Off Market
- $120,3002 bd2 ba1k sqft14671 Bonaire Blvd APT 108, Delray Beach, FL 33446Off Market
A local agent can set up tours, give advice and negotiate with sellers.
Similar homes
- $150,0002 bd2 ba1k sqftH, Delray Beach, FL 33446For Sale

 MLS ID #B26048793, Susan Siegel, Siegel Real Estate LLC. BeachesMLS
 - $139,0002 bd2 ba1k sqft10 Willowbrook Lane #108, Delray Beach, FL 33446For Sale
 MLS ID #B26044041, Macy Sedlacek, LPT Realty, LLC. BeachesMLS
 - $145,0002 bd2 ba1k sqft2, Delray Beach, FL 33446For Sale
 MLS ID #R11163705, Paul Jay Saperstein, EXP Realty LLC. BeachesMLS
 - $139,0002 bd2 ba990 sqft14, Delray Beach, FL 33446For Sale
 MLS ID #B26035190, Doug Brantz, Keller Williams Realty Boca Raton. BeachesMLS
 - $149,0002 bd2 ba1k sqft33, Delray Beach, FL 33446For SaleMLS ID #B26031825, Doug Brantz, Keller Williams Realty Boca Raton. BeachesMLS
- $160,0002 bd2 ba1k sqft10 Willowbrook #205, Delray Beach, FL 33446For SaleMLS ID #R11156731, Sharon M Poole, Coastal Realty Online. BeachesMLS
- $109,0002 bd2 ba925 sqft33 Abbey Lane #207, Delray Beach, FL 33446For SaleMLS ID #R11166806, Carmen Zeno, LPT Realty LLC. BeachesMLS
- $122,0002 bd2 ba1k sqft14898 Wedgefield Drive #208, Delray Beach, FL 33446For SaleMLS ID #B26039376, Mark Rucco PA, Compass Florida LLC. BeachesMLS
- $135,0002 bd2 ba907 sqftNormandy P, Delray Beach, FL 33484For SaleMLS ID #B26056545, Lindsay Wynn, Wynn & Co Realty, Inc.. BeachesMLS
- $190,0002 bd2 ba1k sqft11, Delray Beach, FL 33446For SaleMLS ID #B26048892, Julia Amsterdam, Coldwell Banker Realty /Delray Beach. BeachesMLS
- $110,0002 bd2 ba1k sqft14701 Cumberland Drive #1080, Delray Beach, FL 33446For SaleMLS ID #R11155375, Paul Jay Saperstein, EXP Realty LLC. BeachesMLS
- $139,9002 bd2 ba1.1k sqft13837 Via Flora #E, Delray Beach, FL 33484For SaleMLS ID #B26037963, Joyce M. Bertagna, RE/MAX Ocean Properties. BeachesMLS
- $215,0002 bd2 ba965 sqft13791 Oneida Drive #C2, Delray Beach, FL 33446For SaleMLS ID #B26057566, Paul Jay Saperstein, EXP Realty LLC. BeachesMLS
- $159,0002 bd2 ba1.1k sqft109, Delray Beach, FL 33445For SaleMLS ID #B26043098, Barbara A Munoz PA, Keller Williams Realty Services. BeachesMLS
- $130,0002 bd2 ba907 sqft3 Normandy A, Delray Beach, FL 33484For SaleMLS ID #B26001153, Paul Jay Saperstein, EXP Realty LLC. BeachesMLS
- $170,0002 bd2 ba1.1k sqft14290 Nesting Way #A, Delray Beach, FL 33484For SaleMLS ID #B26027701, Paul Jay Saperstein, EXP Realty LLC. BeachesMLS
- $99,0002 bd2 ba880 sqftK, Delray Beach, FL 33446For SaleMLS ID #R11169679, Dana Demos, Coldwell Banker Realty. BeachesMLS
- $124,0002 bd2 ba902 sqft298 Burgundy G, Delray Beach, FL 33484For SaleMLS ID #R11109323, Devin Buoniello, The Telchin Group LLC. BeachesMLS
- $109,9002 bd2 ba907 sqftNormandy T, Delray Beach, FL 33484For SaleMLS ID #B26046129, Rachel Kovalsky, Compass Florida LLC. BeachesMLS
- $170,0002 bd2 ba1.2k sqft920, Delray Beach, FL 33445For SaleMLS ID #B26025804, Merisha K East, Lang Realty/Delray Beach. BeachesMLS
