As you enter the condo, you will find stunning laminate flooring throughout. Beautiful, totally renovated condo in pristine condition. This condo is being sold exactly as you see it. Furnished! Gorgeous kitched, SS appliances, granite countertops, an abundance of cabinet space. Washer/dryer are in the kitchen closet. The living-dining area are large and bright. Smooth ceiling. No popcorn. Large main bedroom w/ 2 organized closets, and a luxurious private bath. Bright guest bedroon. Another updated bathroom. Out back is a great long balcony. Very serene view. This condo is perfectly located in Huntington Lakes. Closest unit to the clubhouse. Right across the street. Section pool is also conviently located. Just move in and unpack your bags. Don't miss out on the Magnificent renovated clubhouse and sports facilities.. 610 seat theater, 350 seat banquet room, 2 card rooms, billiard room, aerobic and weight rooms, indoor pool, 9 pickleball, 4 Har tru tennis courts, 3 paddle tennis courts, and clubs galore. Welcome to paradise!
For sale
$210,000
7267 HUNTINGTON Lane #403, Delray Beach, FL 33446
2beds
1,070sqft
Condominium
Built in 1986
-- sqft lot
$198,900 Zestimate®
$196/sqft
$879/mo HOA
What's special
Indoor poolGranite countertopsVery serene viewLuxurious private bathStunning laminate flooring throughoutAbundance of cabinet spaceSmooth ceiling
- 17 days
- 406
- 23
Likely to sell faster than
Zillow last checked:
Listing updated:
Listed by:
Doug Brantz 215-431-1144,
Keller Williams Realty Boca Ra
Source: BeachesMLS,MLS#: B26073344 Originating MLS: BeachesMLS
Originating MLS: BeachesMLSFacts & features
Interior
Bedrooms & bathrooms
- Bedrooms: 2
- Bathrooms: 2
- Full bathrooms: 2
- Main level bathrooms: 2
- Main level bedrooms: 2
Primary bedroom
- Level: Main
- Area: 180
- Dimensions: 15 X 12
Primary bedroom
- Level: Main
- Area: 180
- Dimensions: 15 X 12
Bedroom 2
- Area: 121
- Dimensions: 11 X 11
Bedroom 2
- Area: 121
- Dimensions: 11 X 11
Kitchen
- Level: Main
- Area: 130
- Dimensions: 13 X 10
Kitchen
- Level: Main
- Area: 130
- Dimensions: 13 X 10
Living room
- Level: Main
- Area: 294
- Dimensions: 21 X 14
Living room
- Level: Main
- Area: 294
- Dimensions: 21 X 14
Heating
- Central, Individual
Cooling
- Central Air, Ceiling Fan(s)
Appliances
- Included: Dryer, Dishwasher, Electric Range, Electric Water Heater, Disposal, Ice Maker, Microwave, Refrigerator, Water Heater, Washer
- Laundry: In Kitchen, Washer Dryer Install Allowed
Features
- Living/Dining Room, Storage, Separate Shower, Walk-In Closet(s)
- Flooring: Laminate
- Windows: Blinds
- Has fireplace: No
- Furnished: Yes
Interior area
- Total structure area: 1,070
- Total interior livable area: 1,070 sqft
Video & virtual tour
Property
Parking
- Total spaces: 1
- Parking features: Assigned, Guest
- Uncovered spaces: 1
Accessibility
- Accessibility features: None
Features
- Levels: One
- Stories: 1
- Exterior features: Garden, Storage, Tennis Court(s)
- Pool features: Association, Heated, Outside Bath Access
- Has view: Yes
- View description: Garden
- Waterfront features: None
Details
- Parcel number: 00424615250234030
- Zoning: PB09
- Special conditions: Standard
Construction
Type & style
- Home type: Condo
- Property subtype: Condominium
Materials
- Block
- Foundation: Slab
- Roof: Flat
Condition
- Resale
- New construction: No
- Year built: 1986
Details
- Builder model: Westchester
Utilities & green energy
- Electric: 150 Amp Service
- Sewer: Public Sewer
- Water: Public
- Utilities for property: Cable Connected, Electricity Connected, Phone Available, Sewer Connected, Water Connected
Community & HOA
Community
- Features: Gated, Property Manager On-Site
- Security: Security Gate, Gated Community, Lobby Secured, Security Guard
- Senior community: Yes
- Subdivision: HUNTINGTON LAKES SEC THREE CONDOS
HOA
- Has HOA: Yes
- Amenities included: Bocce Court, Billiard Room, Clubhouse, Fitness Center, Maintenance Grounds, Gated, Indoor Pool, Library, Management, Pickleball, Pool, Security, Tennis Court(s), Elevator(s)
- Services included: Common Areas, Cable TV, Maintenance Grounds, Pool(s), Roof, Sewer, Security, Trash, Water, Internet
- HOA fee: $2,637 quarterly
Location
- Region: Delray Beach
Financial & listing details
- Price per square foot: $196/sqft
- Tax assessed value: $93,384
- Annual tax amount: $1,081
- Date on market: 9/7/2026
- Cumulative days on market: 17 days
- Listing terms: Cash,Conventional
- Electric utility on property: Yes
Estimated market value
$198,900
$189,000 - $209,000
$2,242/mo
Price history
| Date | Event | Price |
|---|---|---|
| 9/7/2026 | Listed for sale | $210,000+31.3%$196/sqft |
Source:  BeachesMLS #B26073344 Report a problem BeachesMLS #B26073344 Report a problem | ||
| 9/5/2018 | Sold | $160,000$150/sqft |
Source: BeachesMLS #R10450667 Report a problem | ||
| 8/3/2018 | Price change | $160,000-3%$150/sqft |
Source: Keller Williams Realty Services #RX-10450667 Report a problem | ||
| 8/1/2018 | Price change | $164,999-2.8%$154/sqft |
Source: Keller Williams Realty Services #RX-10450667 Report a problem | ||
| 7/30/2018 | Price change | $169,749-0.1%$159/sqft |
Source: Keller Williams Realty Services #RX-10450667 Report a problem | ||
| 7/27/2018 | Price change | $169,999-1.7%$159/sqft |
Source: Keller Williams Realty Services #RX-10450667 Report a problem | ||
| 7/26/2018 | Listed for sale | $172,999+100.7%$162/sqft |
Source: Keller Williams Realty Services #RX-10450667 Report a problem | ||
| 6/20/2018 | Sold | $86,200$81/sqft |
Source: Public Record Report a problem | ||
Public tax history
| Year | Property taxes | Tax assessment |
|---|---|---|
| 2025 | $1,081 +4.2% | $90,929 +2.9% |
| 2024 | $1,037 +4.1% | $88,366 +3% |
| 2023 | $996 +2.8% | $85,792 +3% |
| 2022 | $969 +3.3% | $83,293 +3% |
| 2021 | $938 +1.6% | $80,867 +1.4% |
| 2020 | $924 +2.2% | $79,750 +2.3% |
| 2019 | $904 | $77,957 +63.1% |
| 2018 | $904 +41.5% | $47,794 +2.1% |
| 2017 | $639 +3.9% | $46,811 +2.1% |
| 2016 | $615 +1.5% | $45,848 +0.7% |
| 2015 | $605 -0.6% | $45,529 +0.8% |
| 2014 | $609 +2.6% | $45,168 +1.5% |
| 2013 | $594 -5.1% | $44,500 -4.3% |
| 2012 | $626 -1.5% | $46,500 |
| 2011 | $635 -11.3% | $46,500 -10.2% |
| 2010 | $716 -7.1% | $51,800 -17.7% |
| 2009 | $770 +10.3% | $62,913 +0.1% |
| 2008 | $698 -24.9% | $62,850 -11.5% |
| 2007 | $930 -3.3% | $71,015 +2.5% |
| 2006 | $961 | $69,283 +3% |
| 2005 | -- | $67,265 +3% |
| 2004 | $418 +207.4% | $65,306 +1.9% |
| 2003 | $136 -84.4% | $64,088 +2.4% |
| 2002 | $874 +1.2% | $62,586 +1.6% |
| 2001 | $863 -12.2% | $61,600 -9.8% |
| 2000 | $983 +16.3% | $68,300 |
| 1999 | $845 | $68,300 |
Find assessor info on the county website
Monthly payment
Est. payment
Payment breakdown
Explore the cost of this home by adjusting the details. Changes won't be saved.Climate risks
Neighborhood: Villages of Oriole
Nearby schools
Schools provided by the listing agent
- Elementary: Hagen Road
- Middle: Carver Community
- High: Spanish River
Source: BeachesMLS. This data may not be complete. We recommend contacting the local school district to confirm school assignments for this home.
- $125,0002 bd2 ba1k sqft7267 Huntington Ln APT 104, Delray Beach, FL 33446Sold

- $130,0002 bd2 ba1k sqft7267 Huntington Ln APT 306, Delray Beach, FL 33446Sold

- $200,0002 bd2 ba1k sqft7267 Huntington Ln APT 304, Delray Beach, FL 33446Sold

- $214,0002 bd2 ba1k sqft7286 Huntington Ln APT 101, Delray Beach, FL 33446Sold

Similar homes
- $196,0002 bd2 ba990 sqft14, Delray Beach, FL 33446For Sale

 MLS ID #B26056524, Margarita Zhemukhova, Zhemukhova. BeachesMLS
 - $219,0002 bd2 ba1k sqft14375 Strathmore Lane #303, Delray Beach, FL 33446For Sale
 MLS ID #B26013420, Daniel Karp, Keller Williams Realty Boca Ra. BeachesMLS
 - $250,0002 bd2 ba1.2k sqft29, Delray Beach, FL 33446For Sale
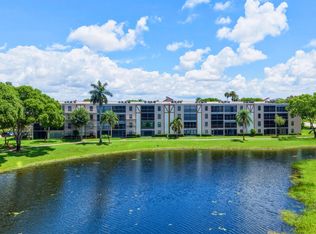 MLS ID #B26034712, Marina Fink, Preferred Realty. BeachesMLS
 - $235,0002 bd2 ba1.2k sqft6866 Huntington Lane #607, Delray Beach, FL 33446For Sale
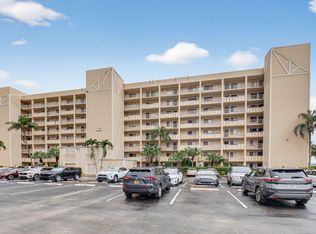 MLS ID #B26004919, Benjamin Schulman LLC, CMV Realty LLC. BeachesMLS
 - $165,0002 bd2 ba990 sqft14307 Bedford Drive #204, Delray Beach, FL 33446For SaleMLS ID #B26071353, Jared Scott BeRossy, Compass Florida LLC. BeachesMLS
- $179,0002 bd2 ba1k sqft14723 CUMBERLAND Drive #1070, Delray Beach, FL 33446For SaleMLS ID #B26072245, Norma Elizabeth Bodie, RE/MAX Services. BeachesMLS
- $214,9992 bd2 ba1.3k sqft117, Delray Beach, FL 33484For SaleMLS ID #B26071398, Marc S Jablon, New Harbor Realty Inc. BeachesMLS
- $249,0002 bd2 ba1k sqftL, Delray Beach, FL 33446For SaleMLS ID #B26054096, Stephen Jack Aron, Premiere Realty LLC. BeachesMLS
- $208,0002 bd2 ba1k sqft13765 Flora Place #H, Delray Beach, FL 33484For SaleMLS ID #B26017412, Lena Sussman, Keyes Company. BeachesMLS
- $215,0002 bd2 ba1k sqftB, Delray Beach, FL 33484For SaleMLS ID #B26070680, Matthew Pustizzi, EXP Realty LLC. BeachesMLS
- $269,0002 bd2 ba1.2k sqft6866 Huntington Lane #602, Delray Beach, FL 33446For SaleMLS ID #B26030656, Greta Dean PA, Lang Realty/Delray Beach. BeachesMLS
- $209,9002 bd2 ba940 sqft15492 Lakes Of Delray Boulevard #203, Delray Beach, FL 33484For SaleMLS ID #R11161876, Todd M. Murphy, Real Estate of Florida. BeachesMLS
- $217,0002 bd2 ba920 sqftAshland C, Delray Beach, FL 33484For SaleMLS ID #B26037372, Charlotte Ann Belanger, Coldwell Banker Realty. BeachesMLS
- $185,0002 bd2 ba1k sqft13682 Via Flora #A, Delray Beach, FL 33484For SaleMLS ID #B26068200, Fiona Barone, EXP Realty LLC. BeachesMLS
- $224,0002 bd2 ba1.2k sqft38, Delray Beach, FL 33484For SaleMLS ID #B26041533, Melissa J Korman, Atlantic One Realty Group LLC. BeachesMLS
- $239,9002 bd2 ba1.3k sqft127, Delray Beach, FL 33484For SaleMLS ID #B26043614, Karen S Corrigan, Keyes Company. BeachesMLS
- $149,0002 bd2 ba988 sqftseville A, Delray Beach, FL 33446For SaleMLS ID #B26008979, Gislaine Diniz, VantaSure Realty LLC. BeachesMLS
- $149,9952 bd2 ba1k sqft6650 S Oriole Boulevard #4080, Delray Beach, FL 33446For SaleMLS ID #R11144236, David Paul Schlockman, Epic Properties of the Palm Be. BeachesMLS
- $195,0002 bd2 ba920 sqft173 Flanders D, Delray Beach, FL 33484For SaleMLS ID #R11169249, Beth Kline, Signature International Real E. BeachesMLS
- $110,0002 bd2 ba1k sqft14701 Cumberland Drive #2080, Delray Beach, FL 33446For SaleMLS ID #B26036902, Brian Clark C Boles, RE/MAX Services. BeachesMLS
